
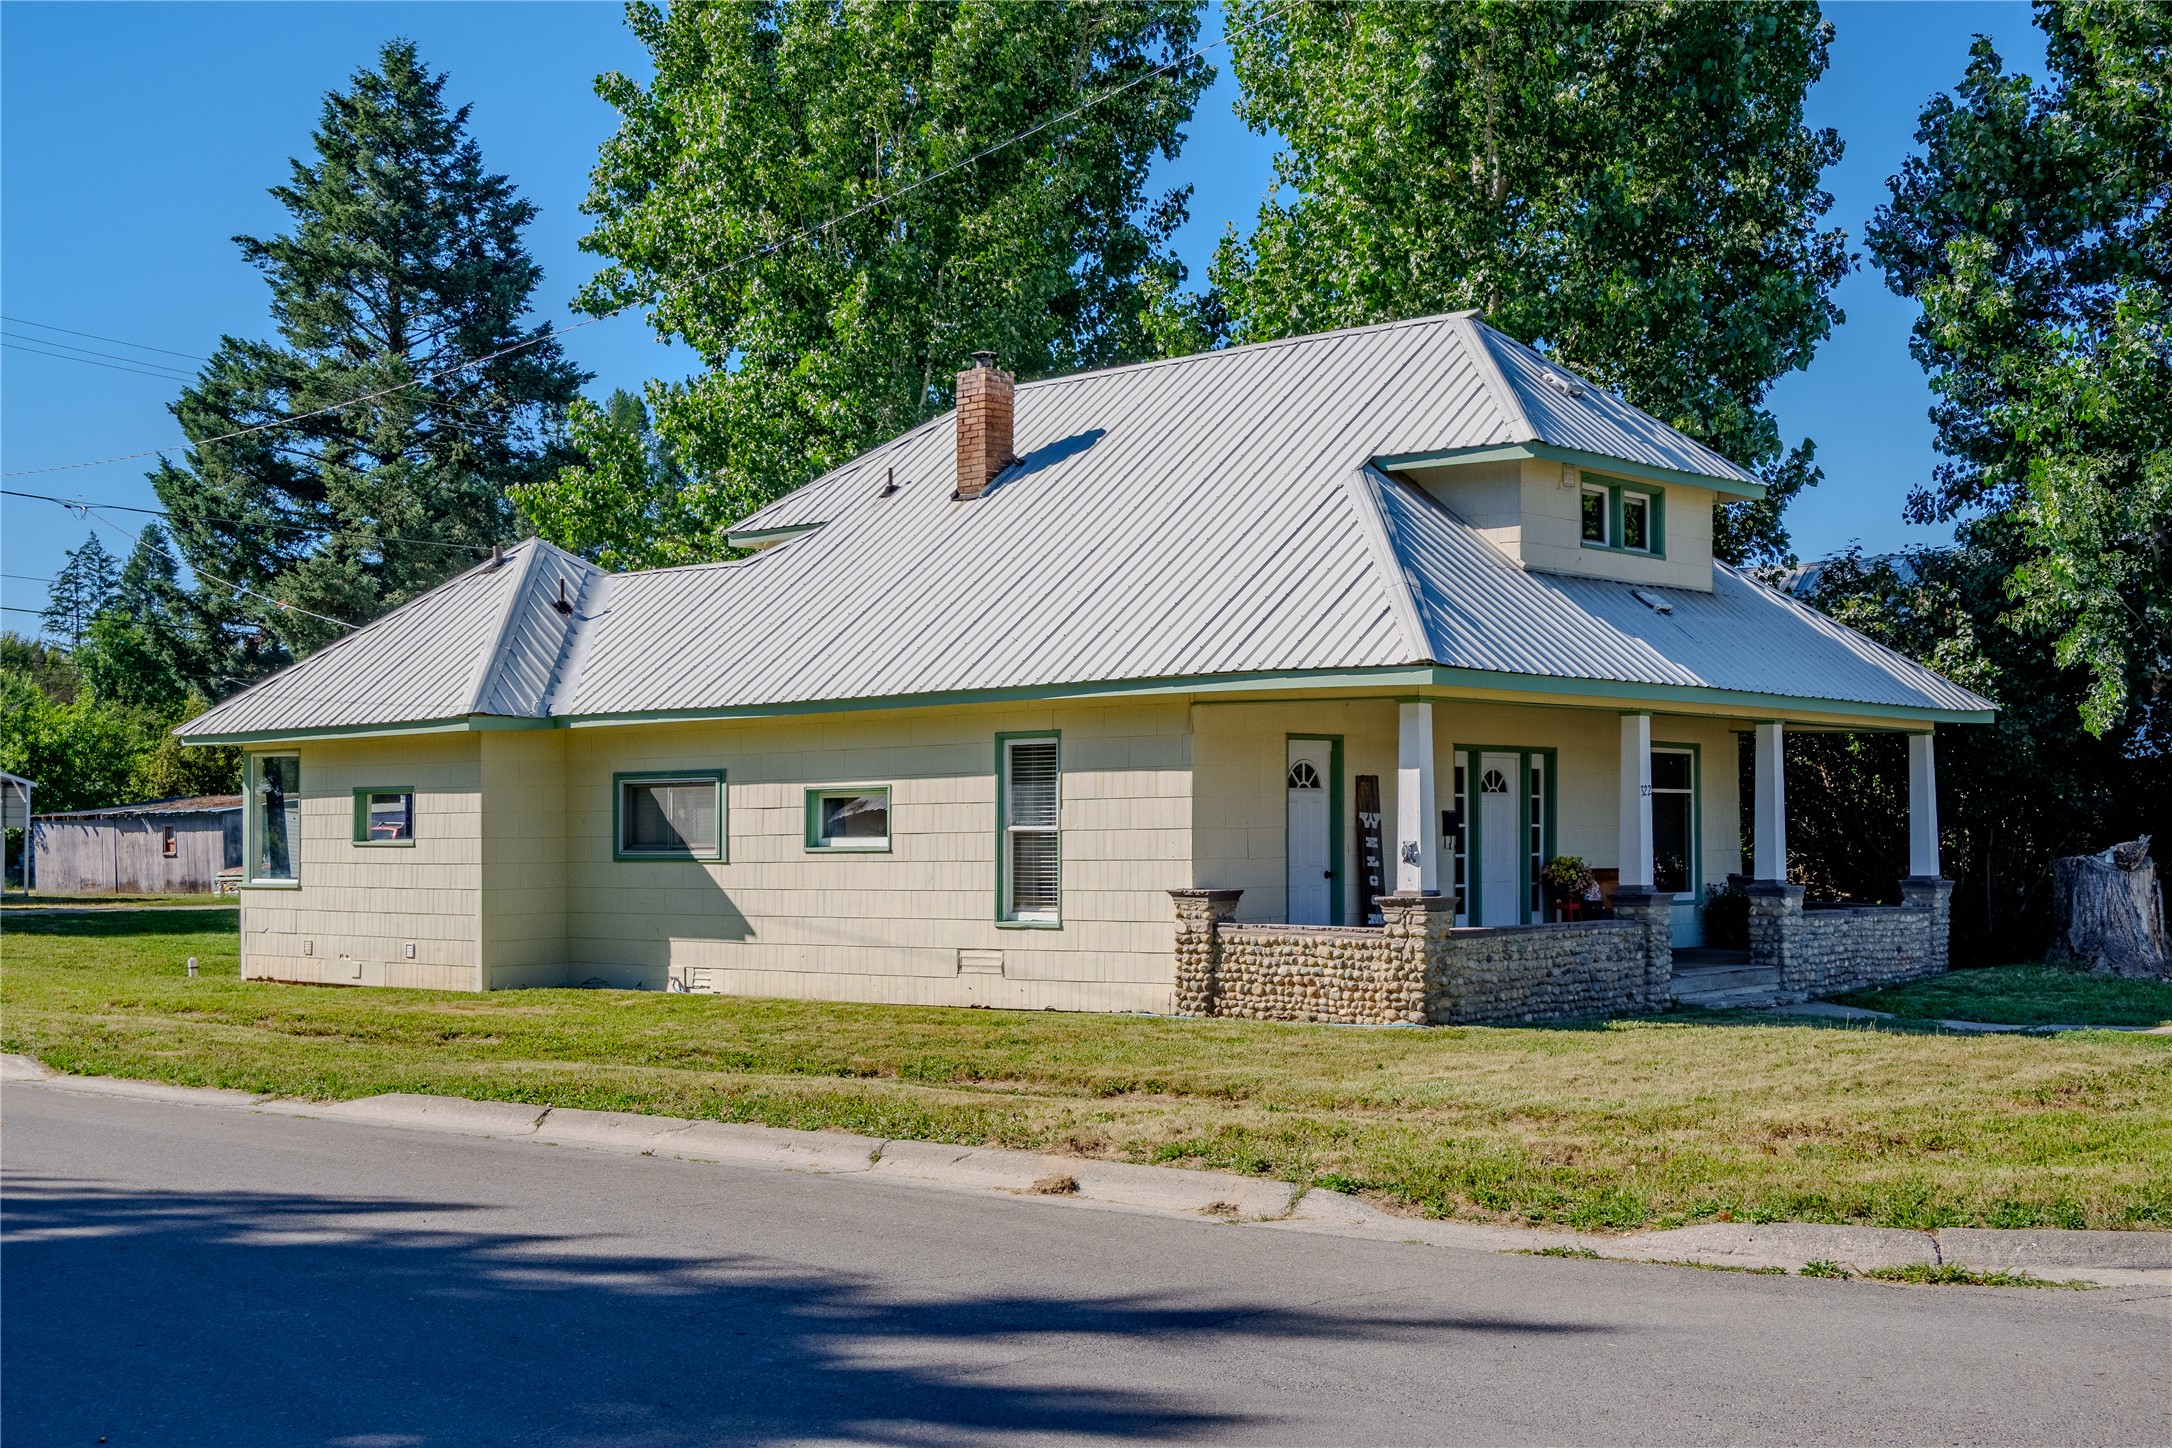
Exterior with light-colored siding and green trim accents
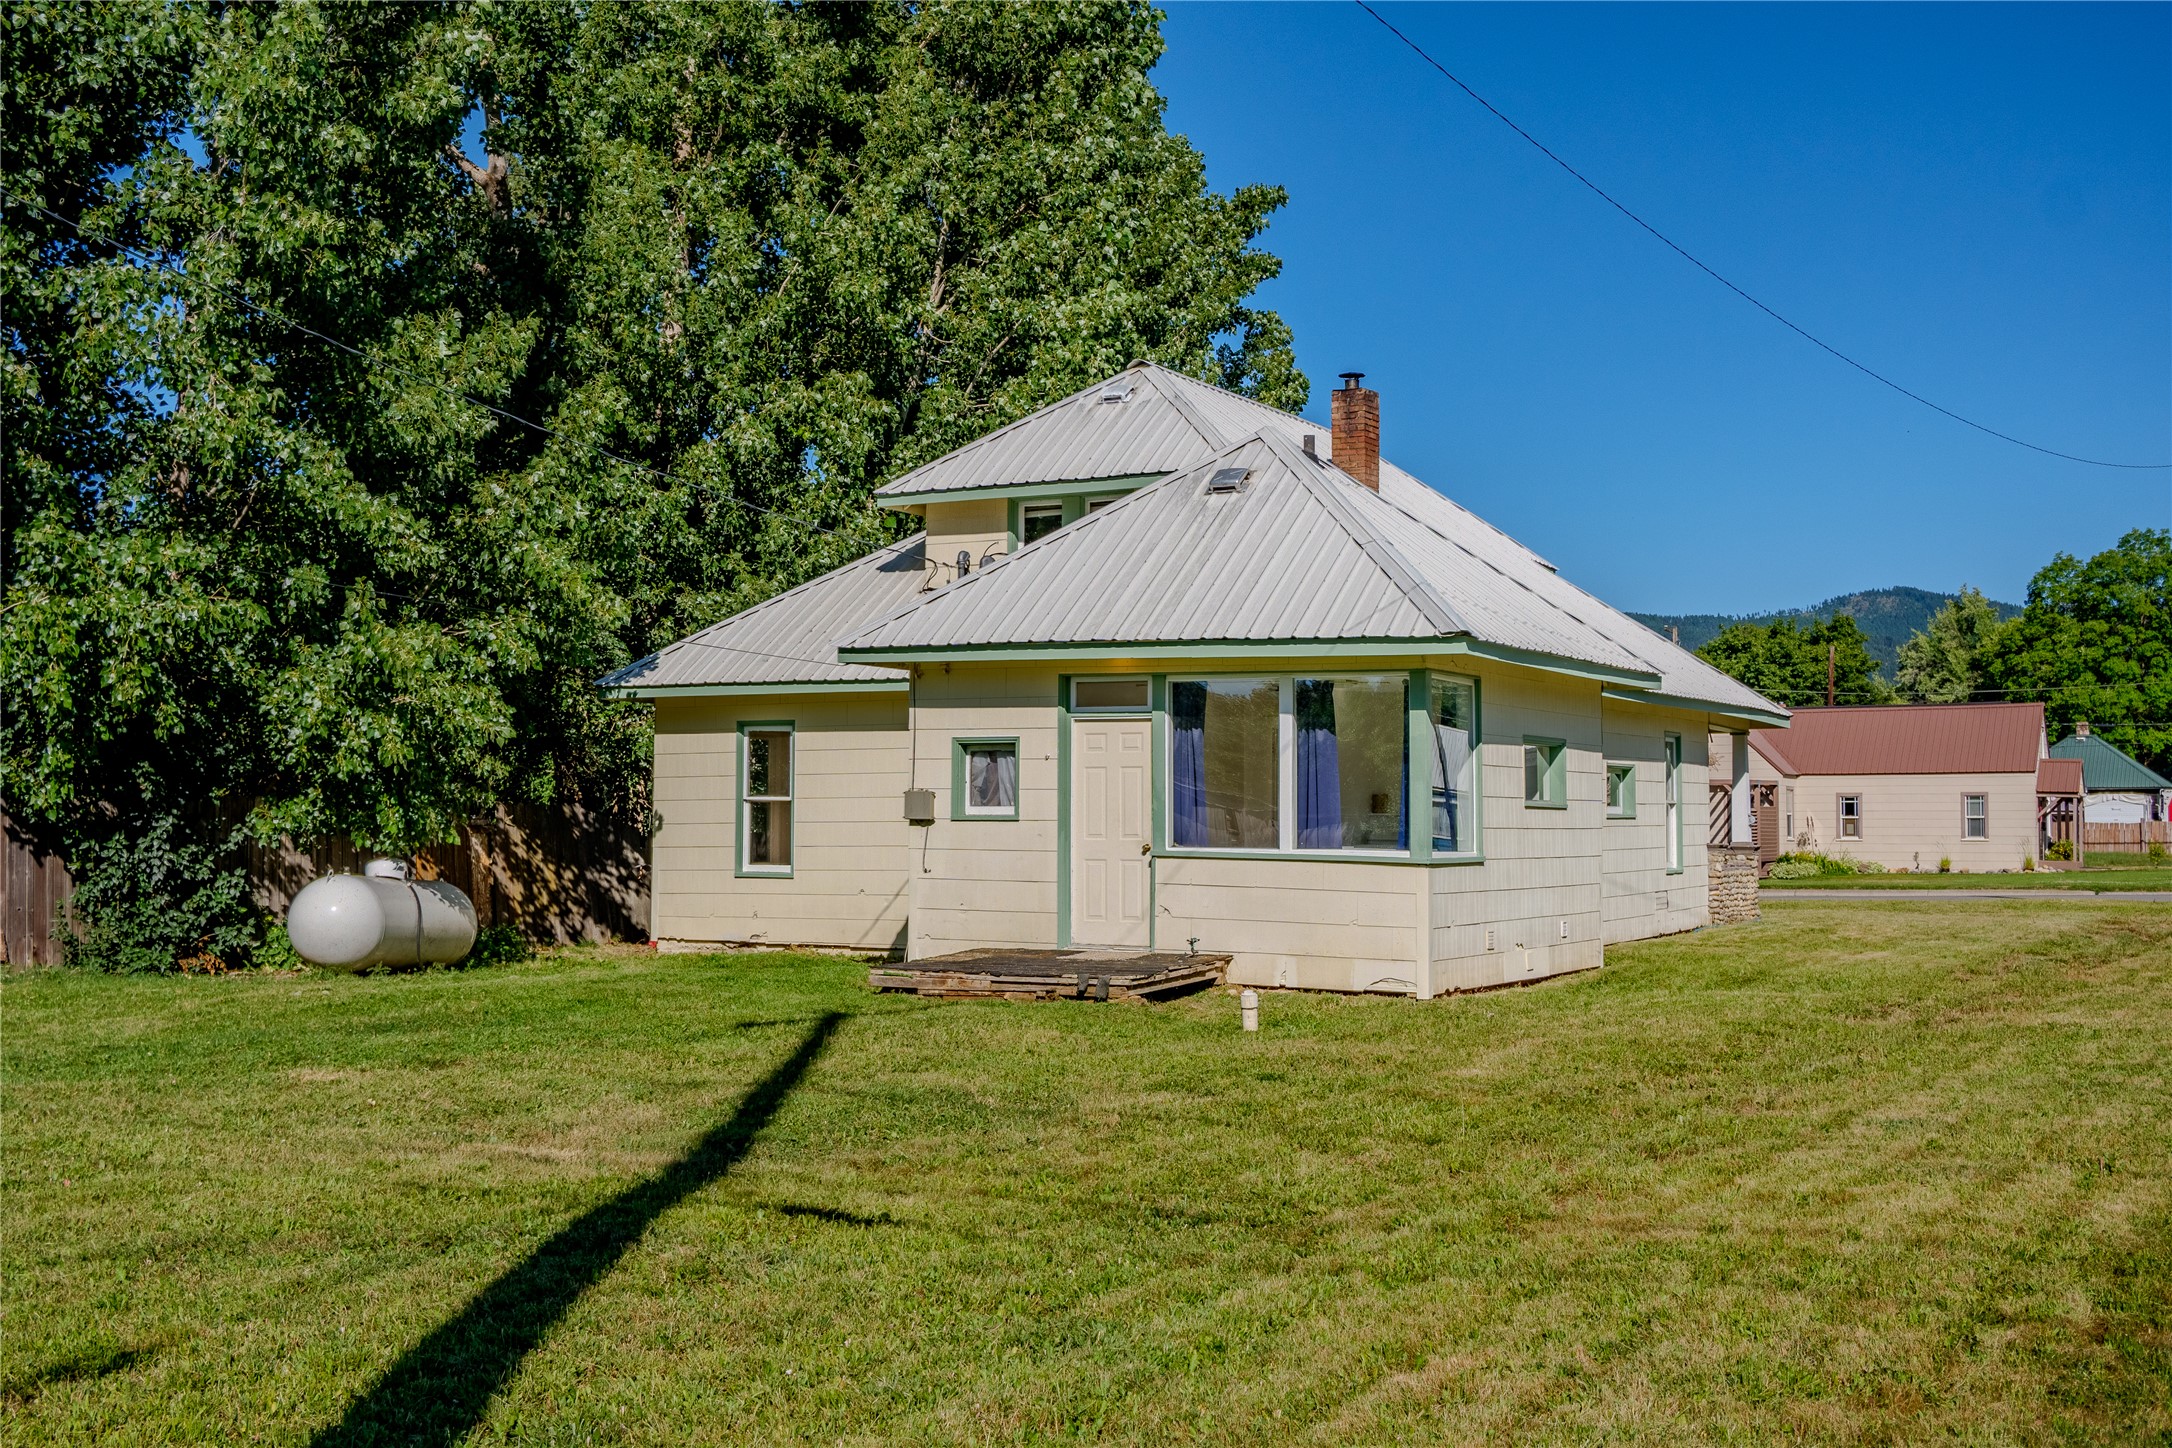
Residential property with light-colored siding and a metal roof
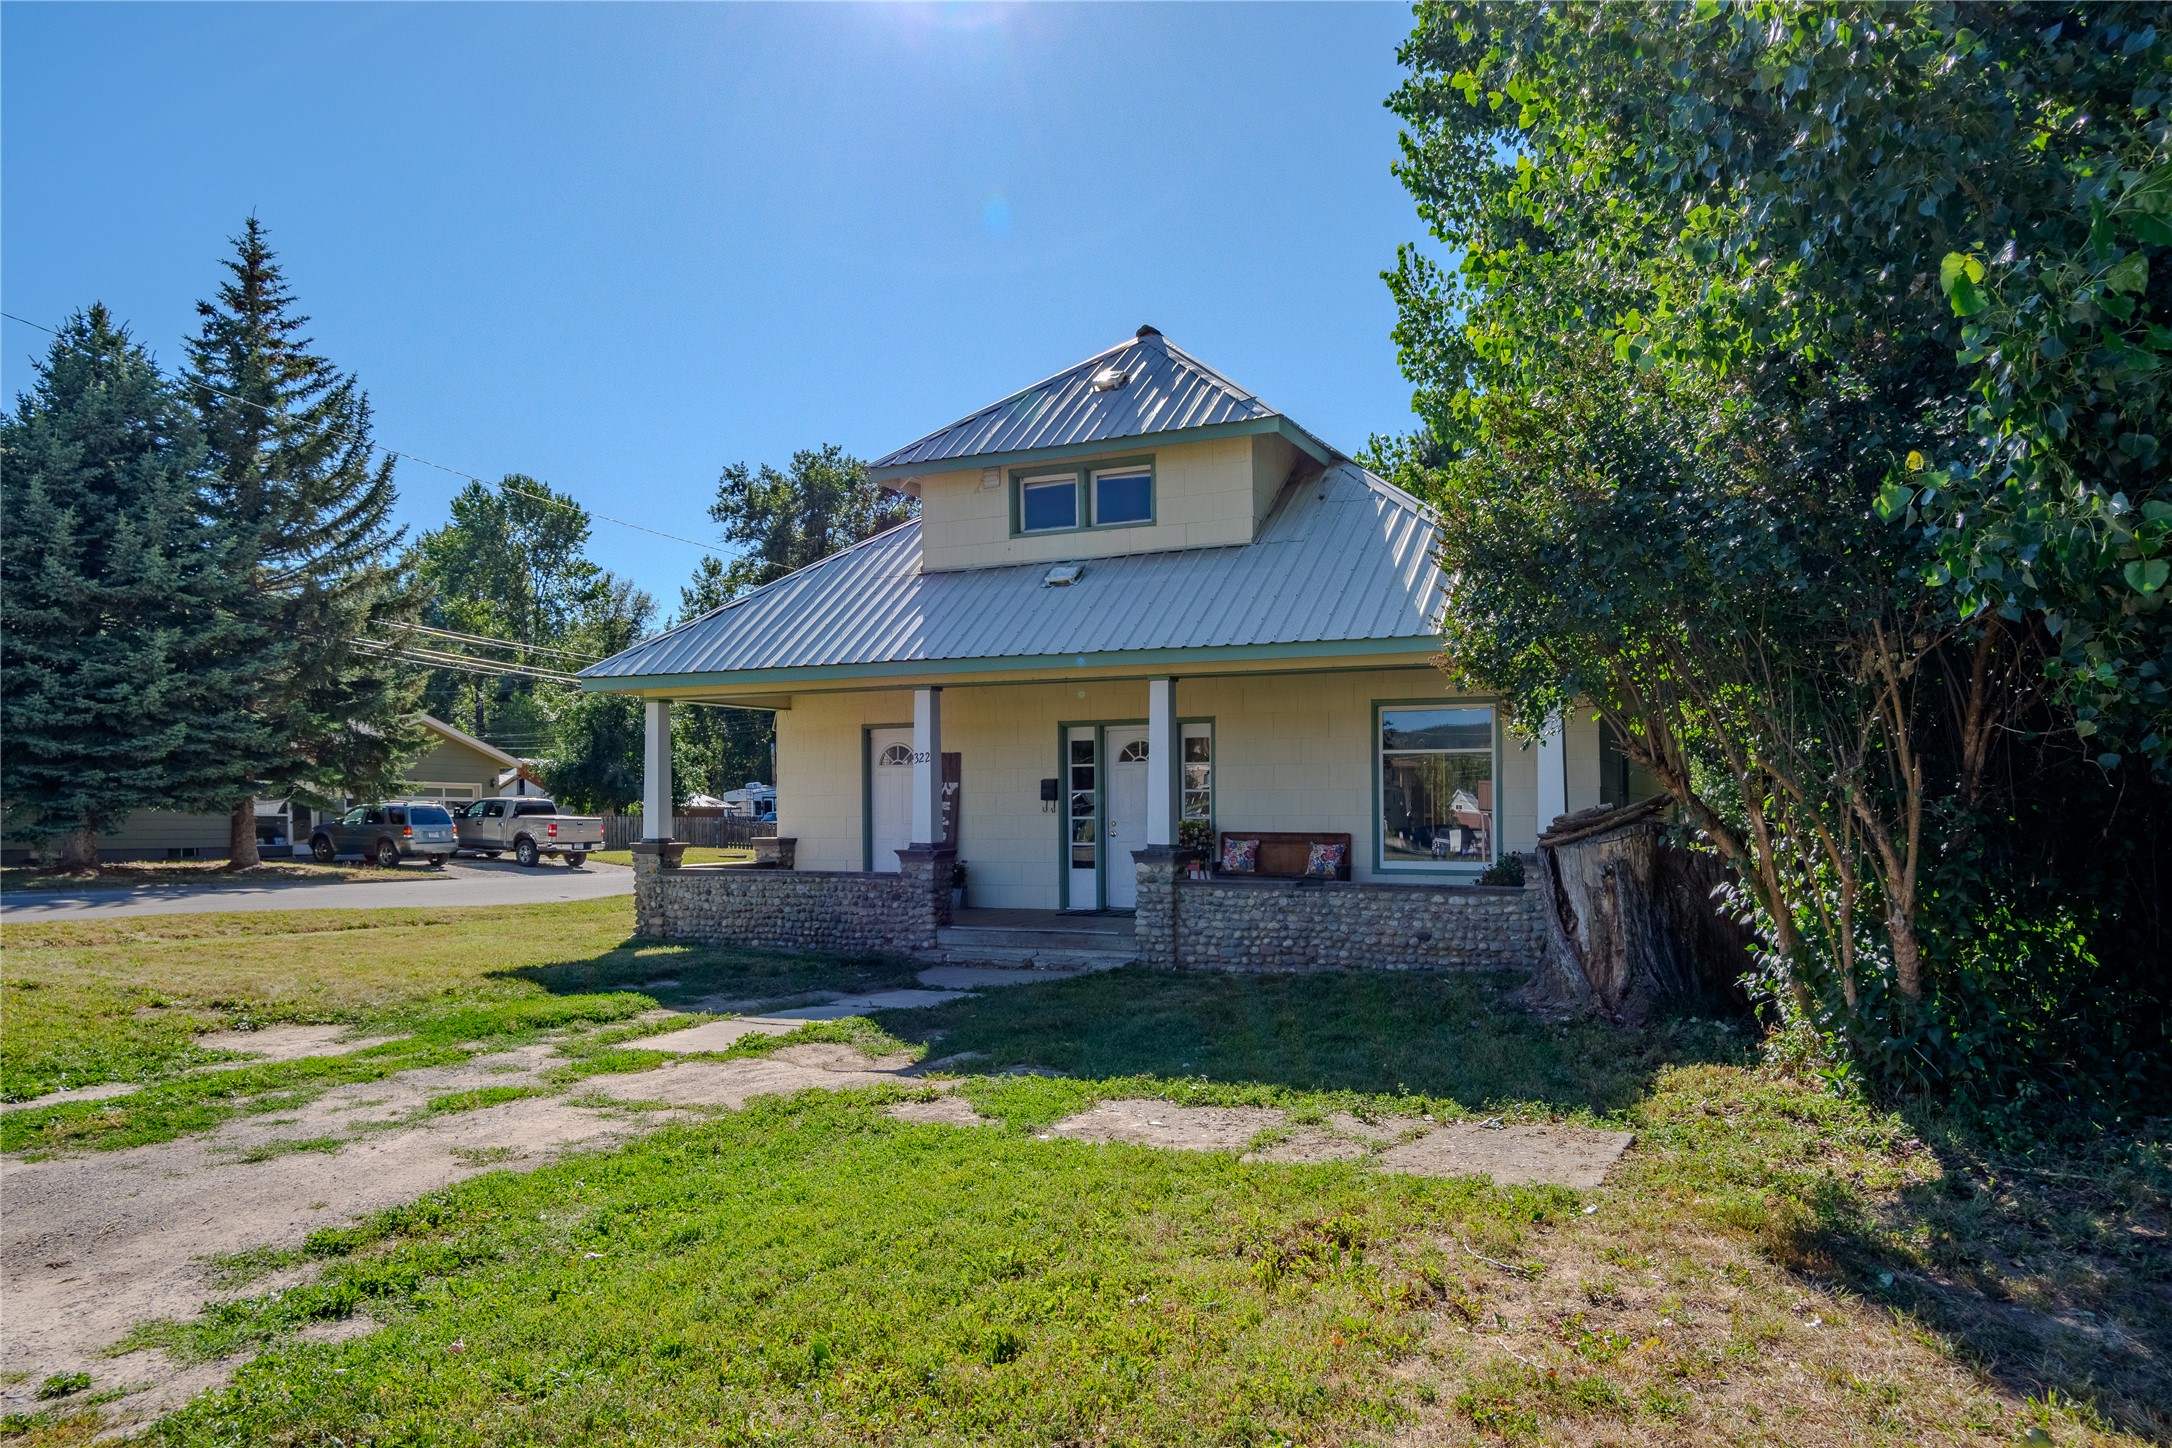
Two-story residence featuring a metal roof, dormer window, and covered front porch with stone accents
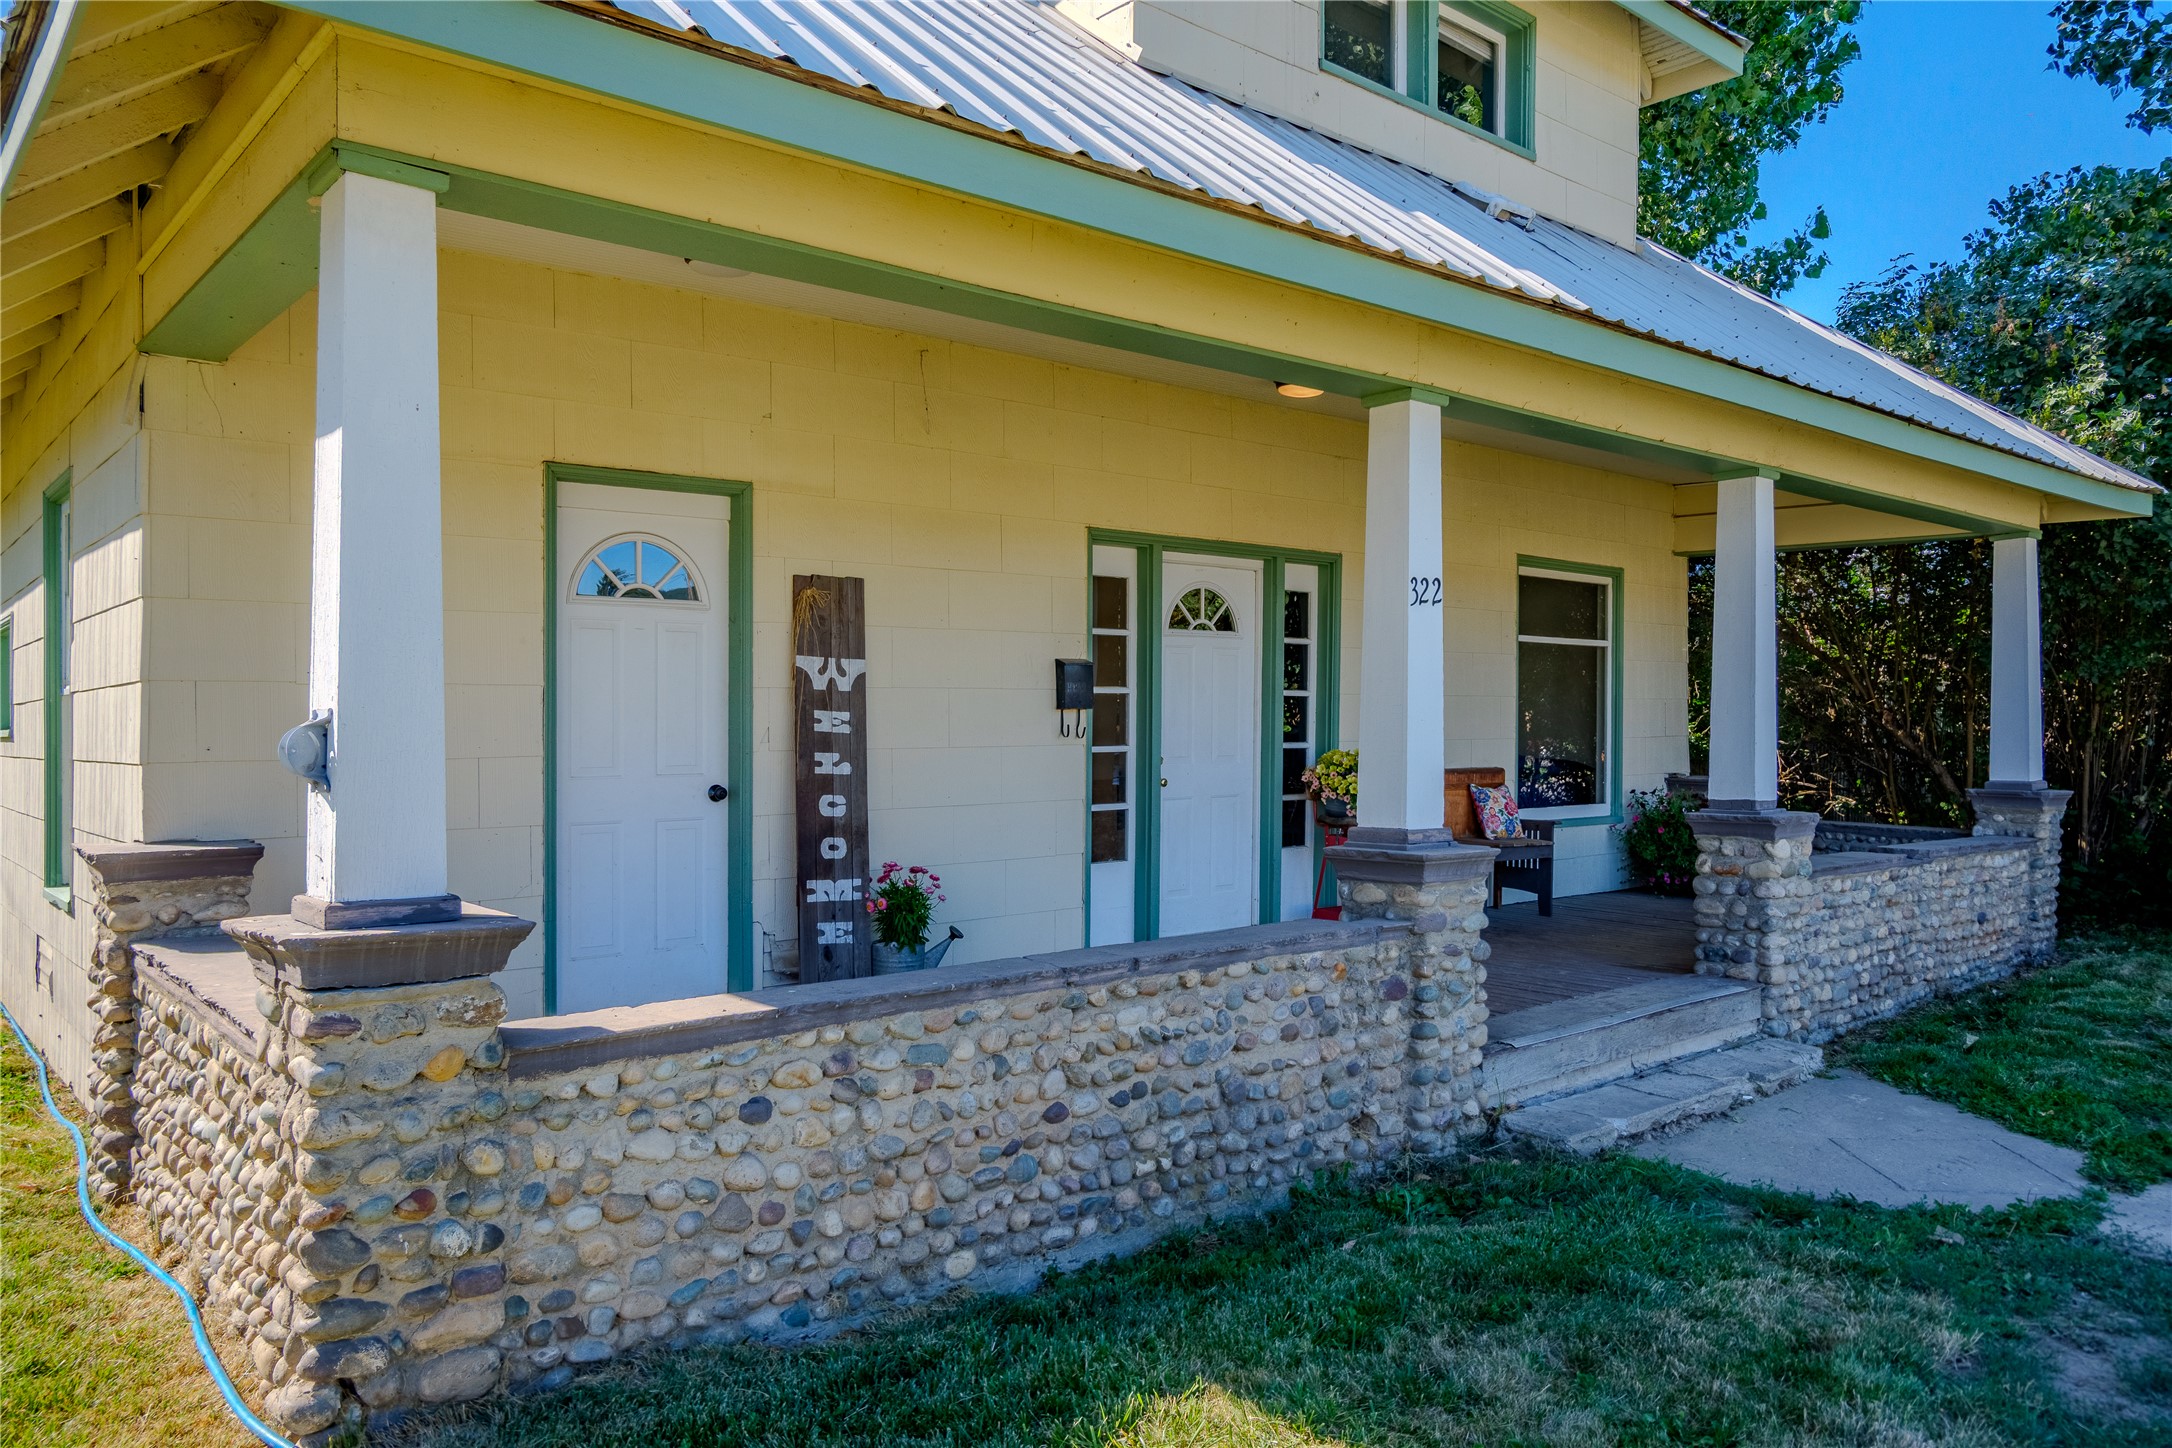
Expansive covered front porch featuring stone veneer accents, multiple white support columns, and two entry doors with decorative arched glass inserts
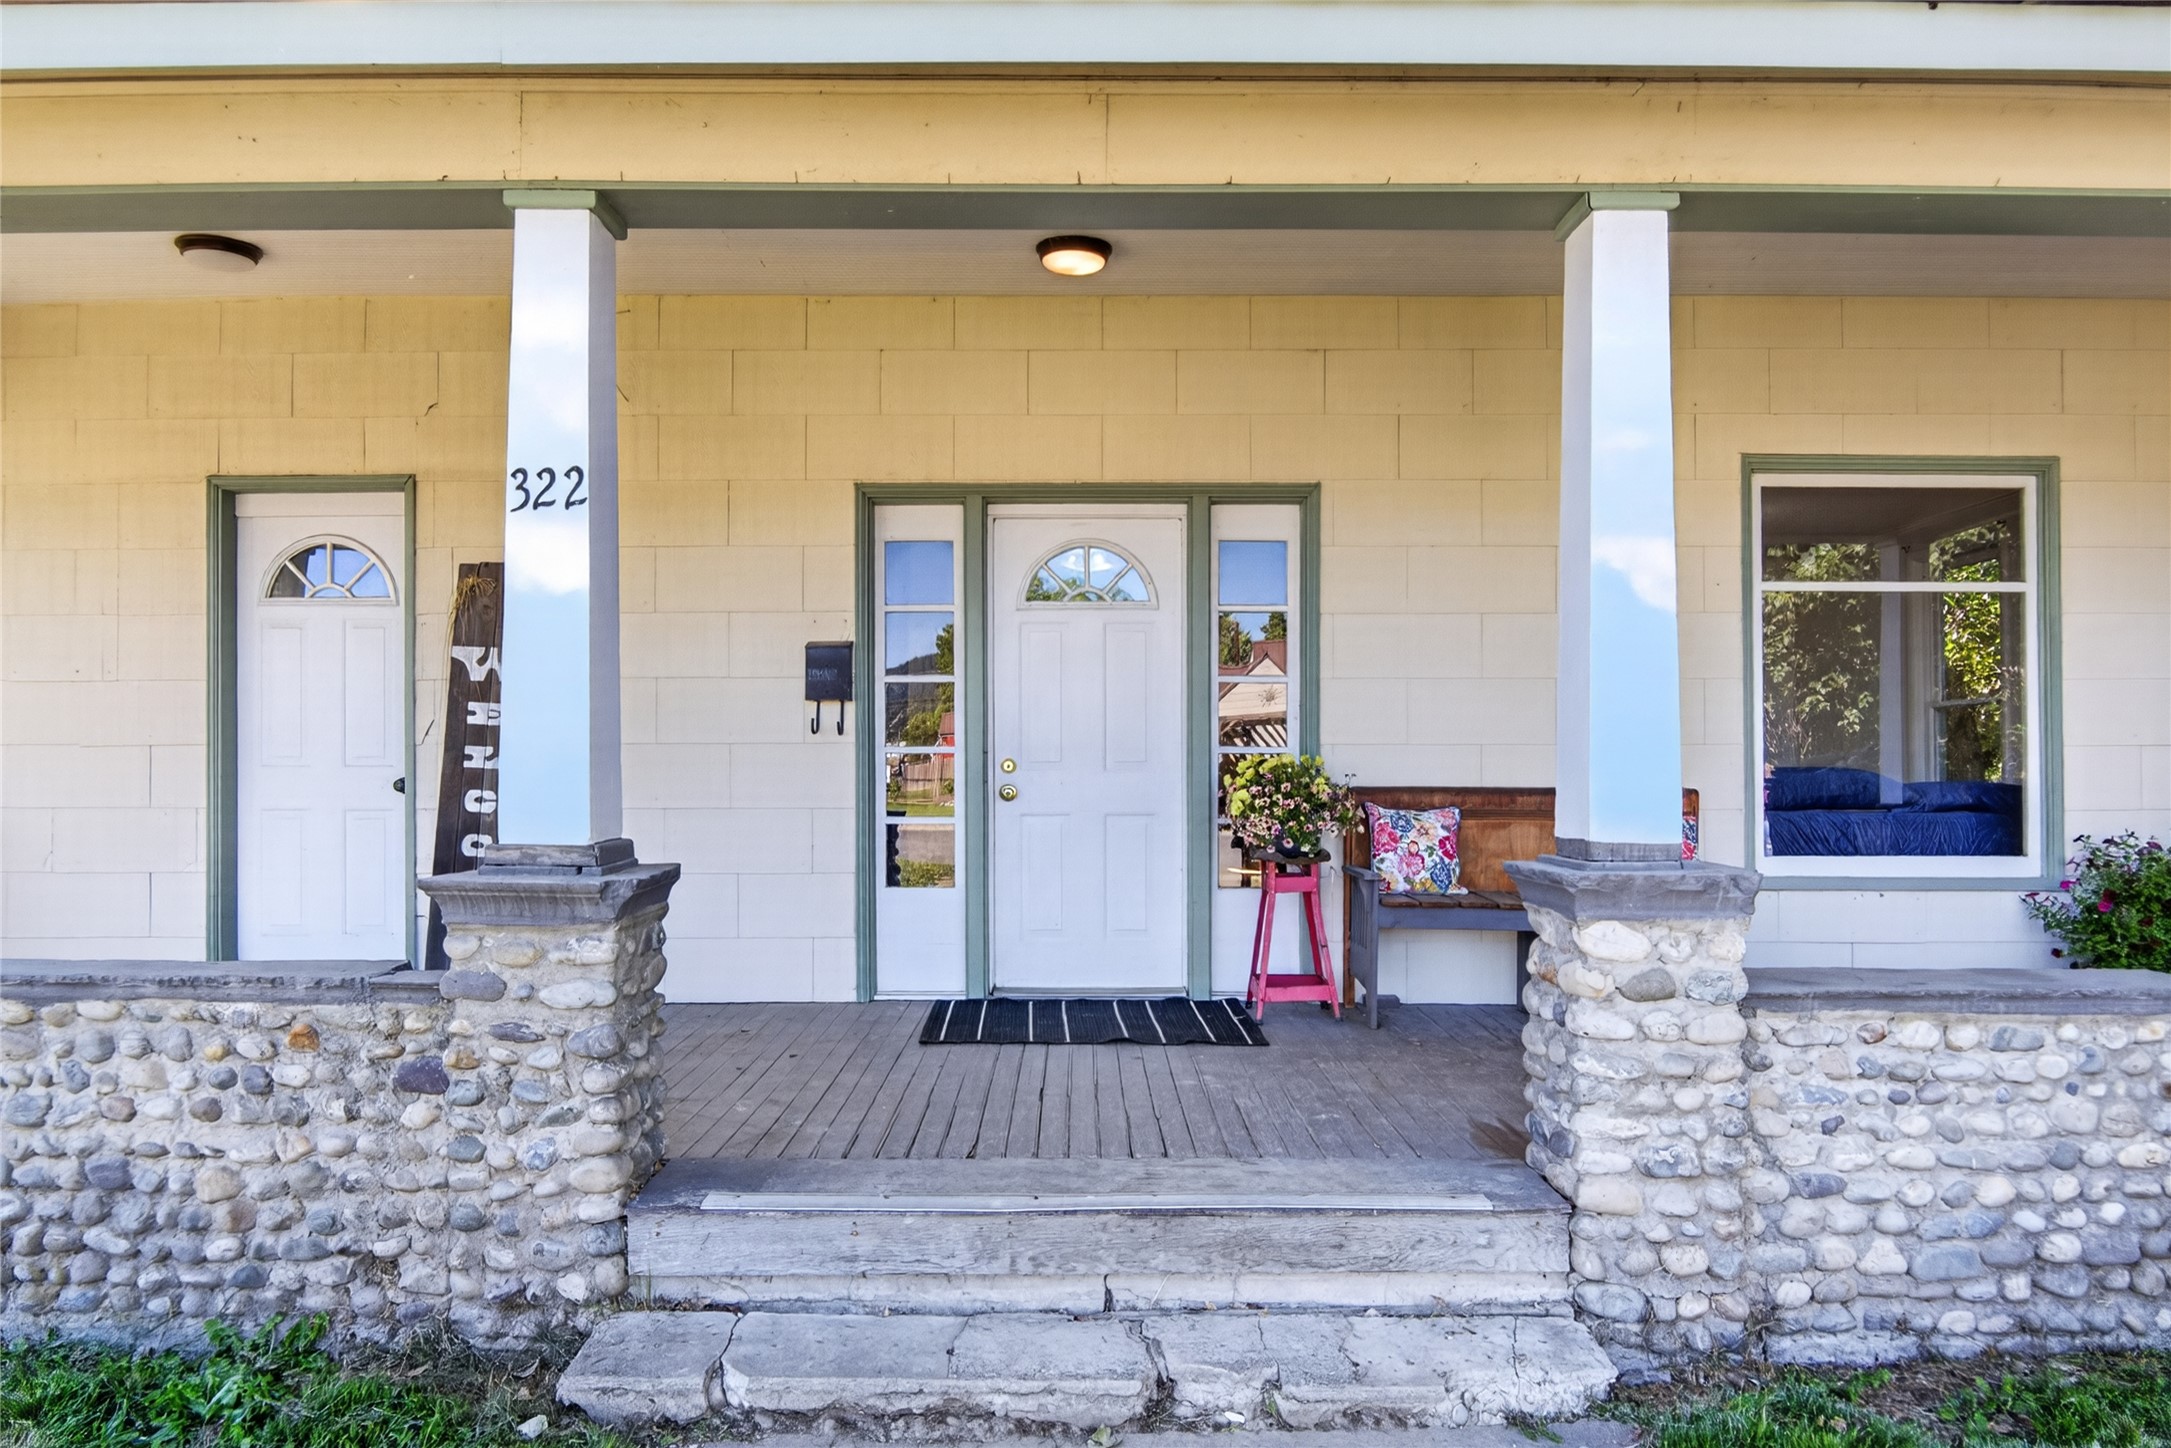
Charming covered porch featuring stone column bases, a main entry door with sidelights and transom window, an additional entry door with an arched transom, a large window, and an exterior wall with horizontal siding
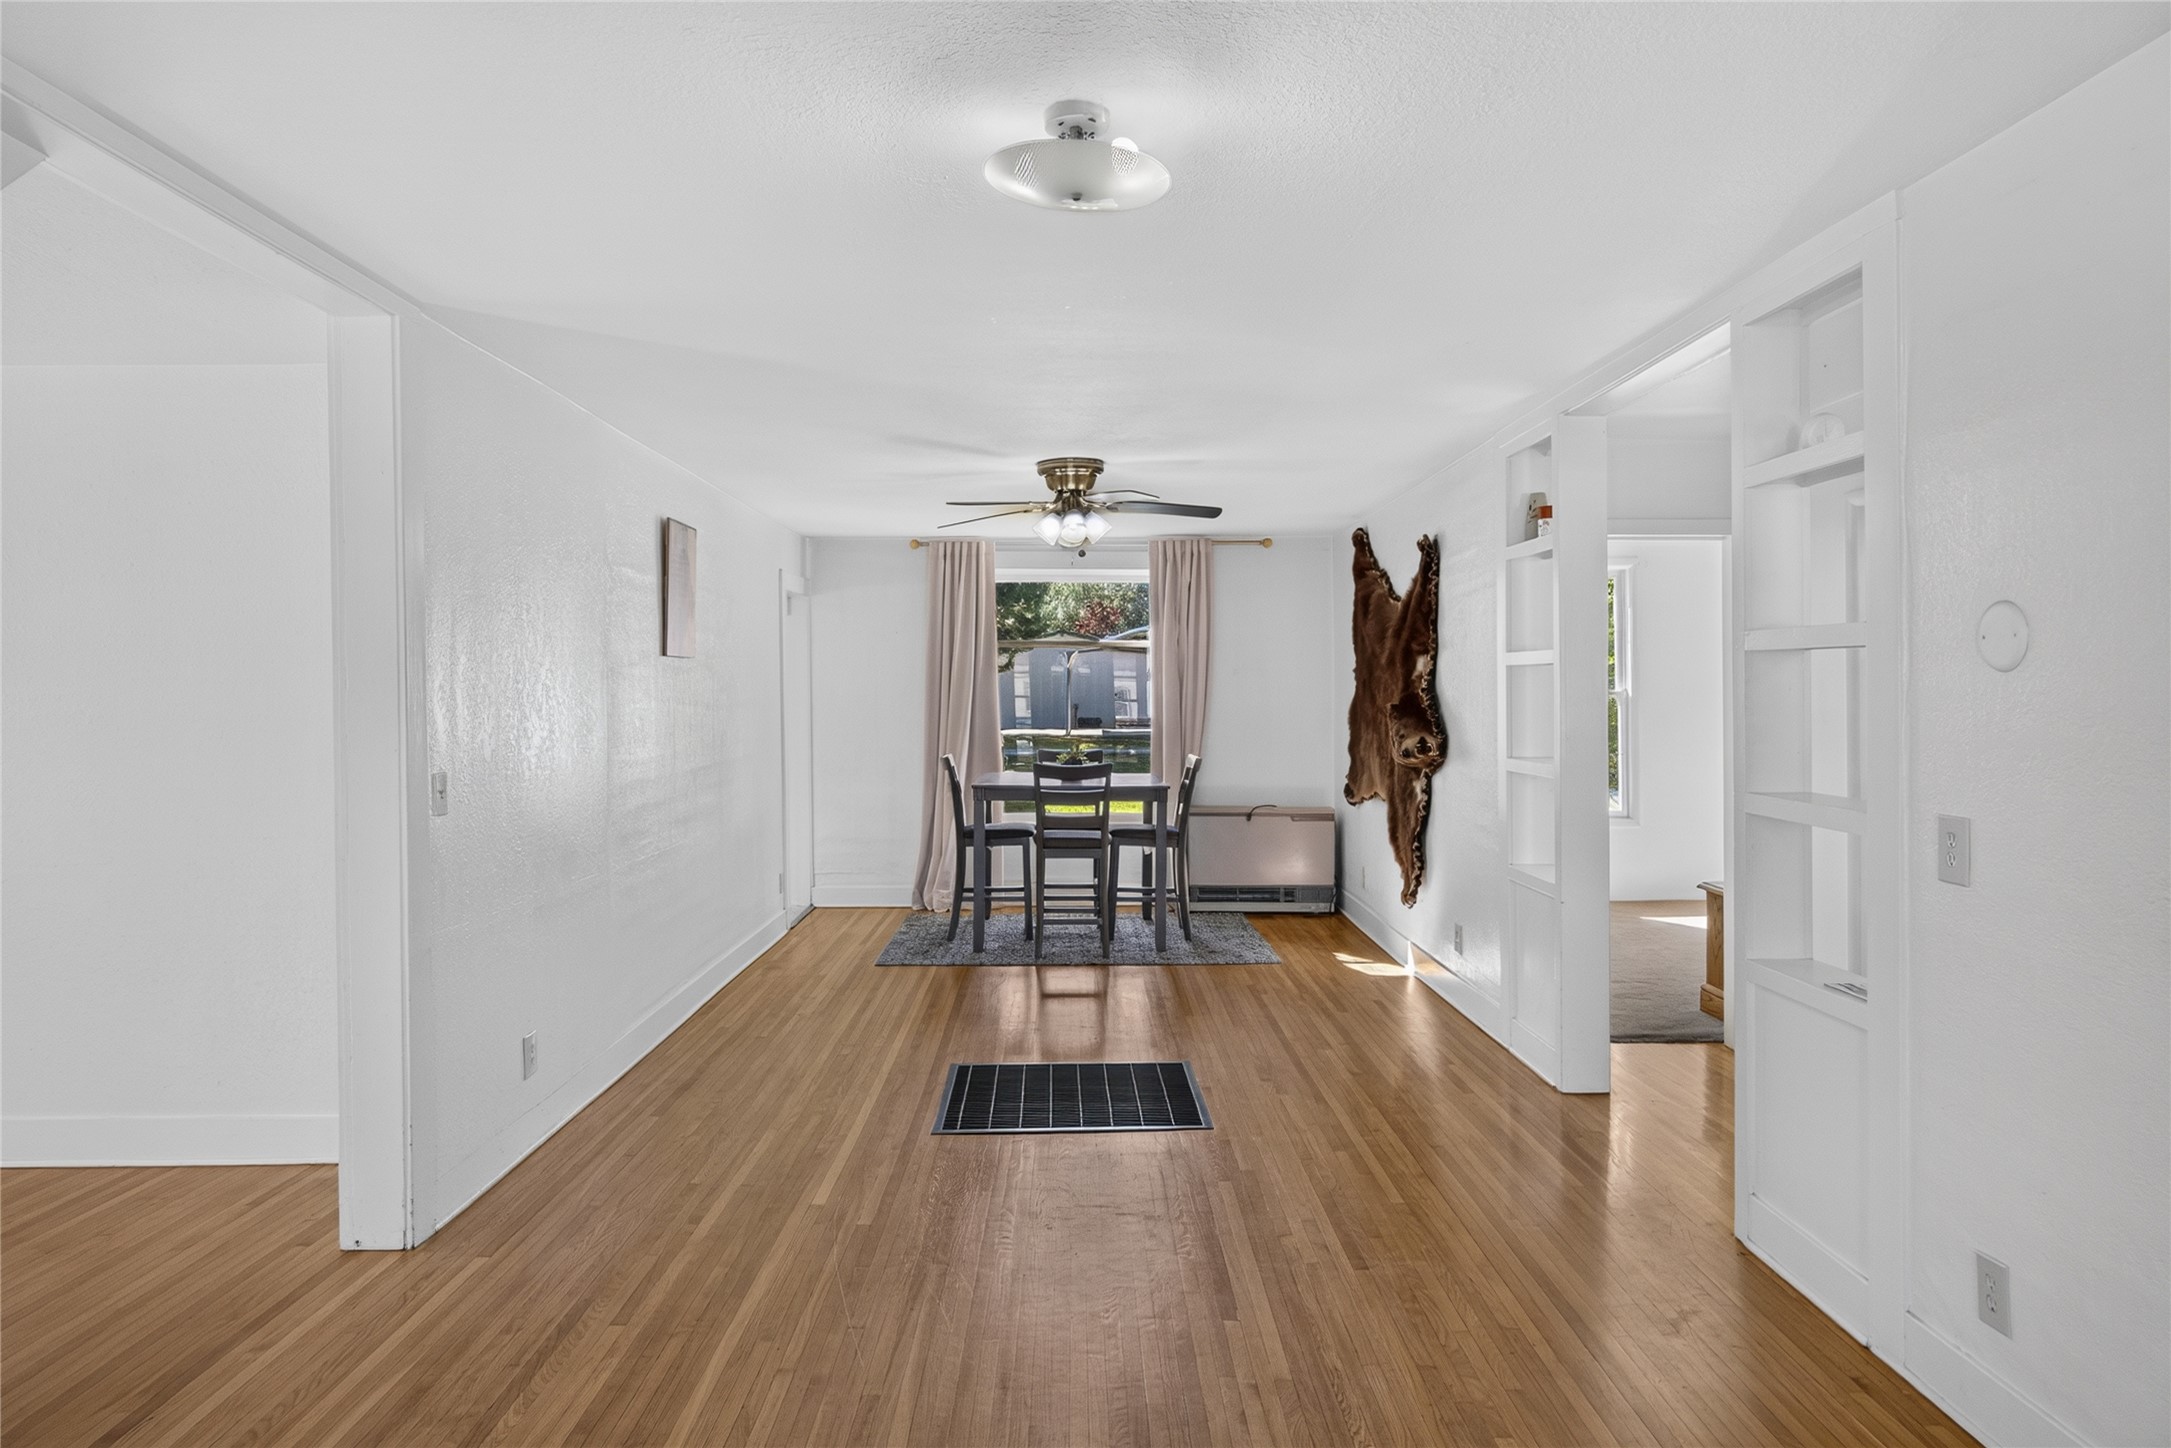
Living room and dining area.
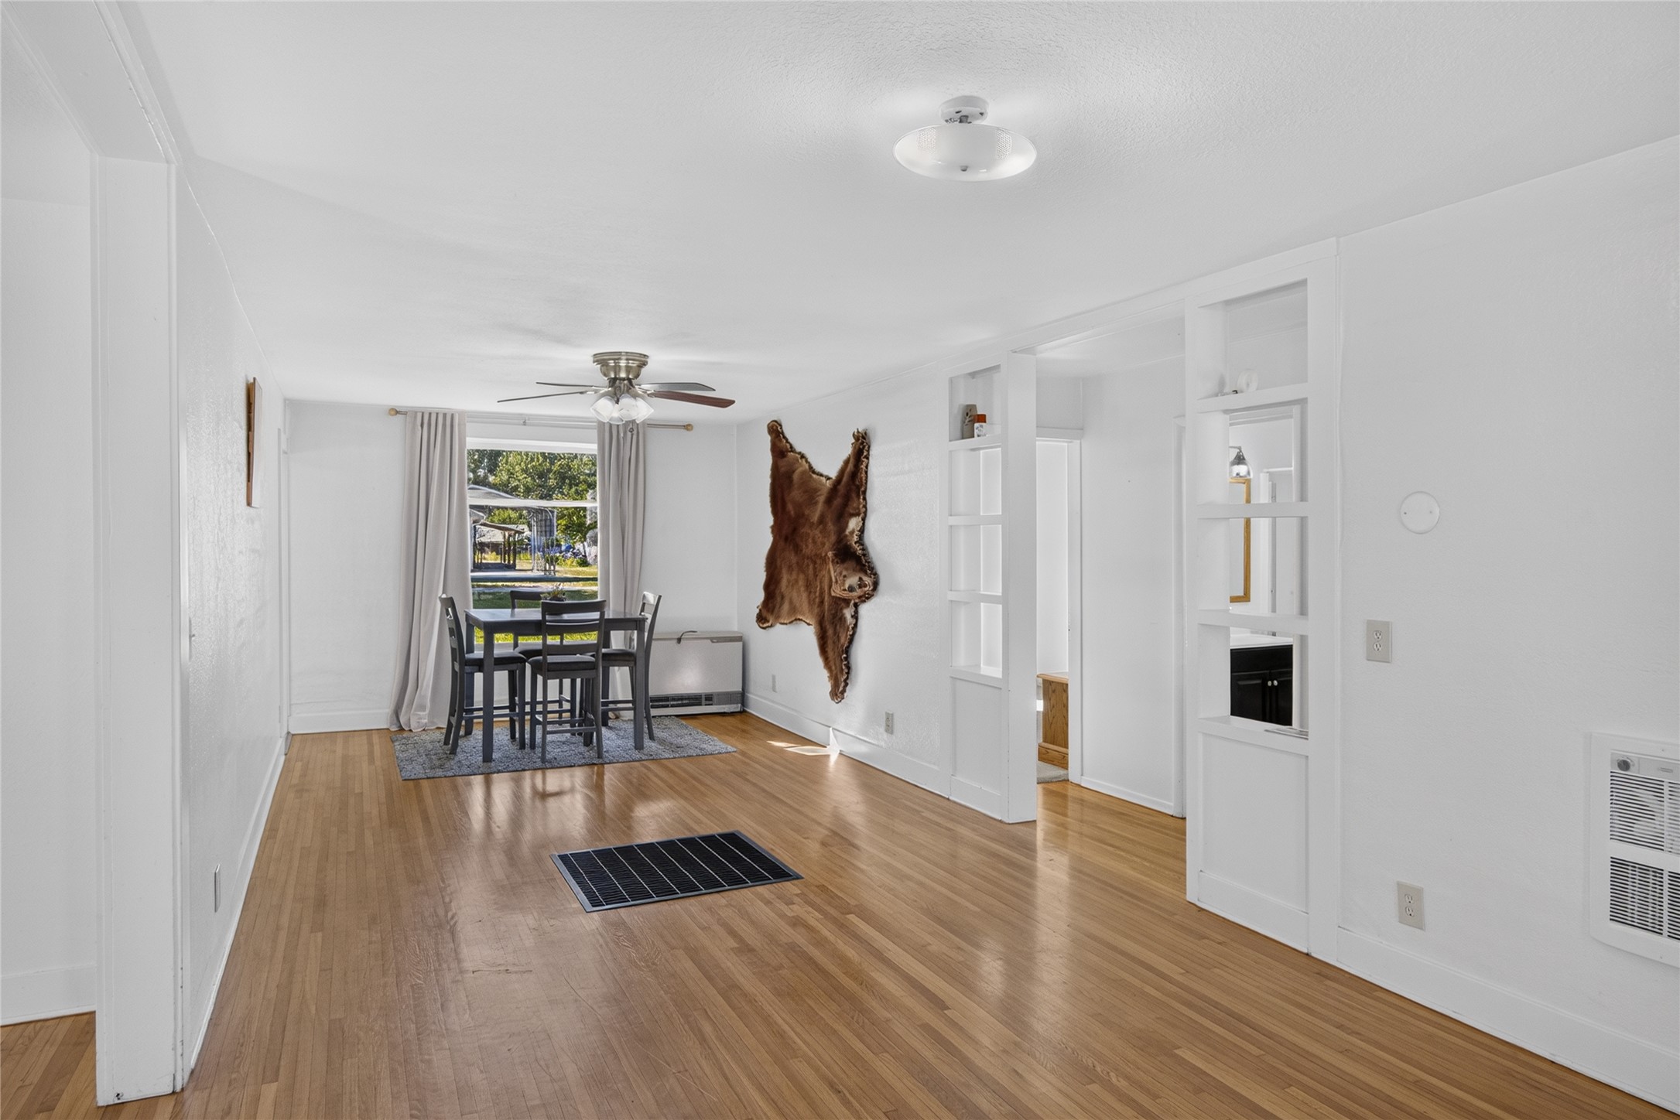
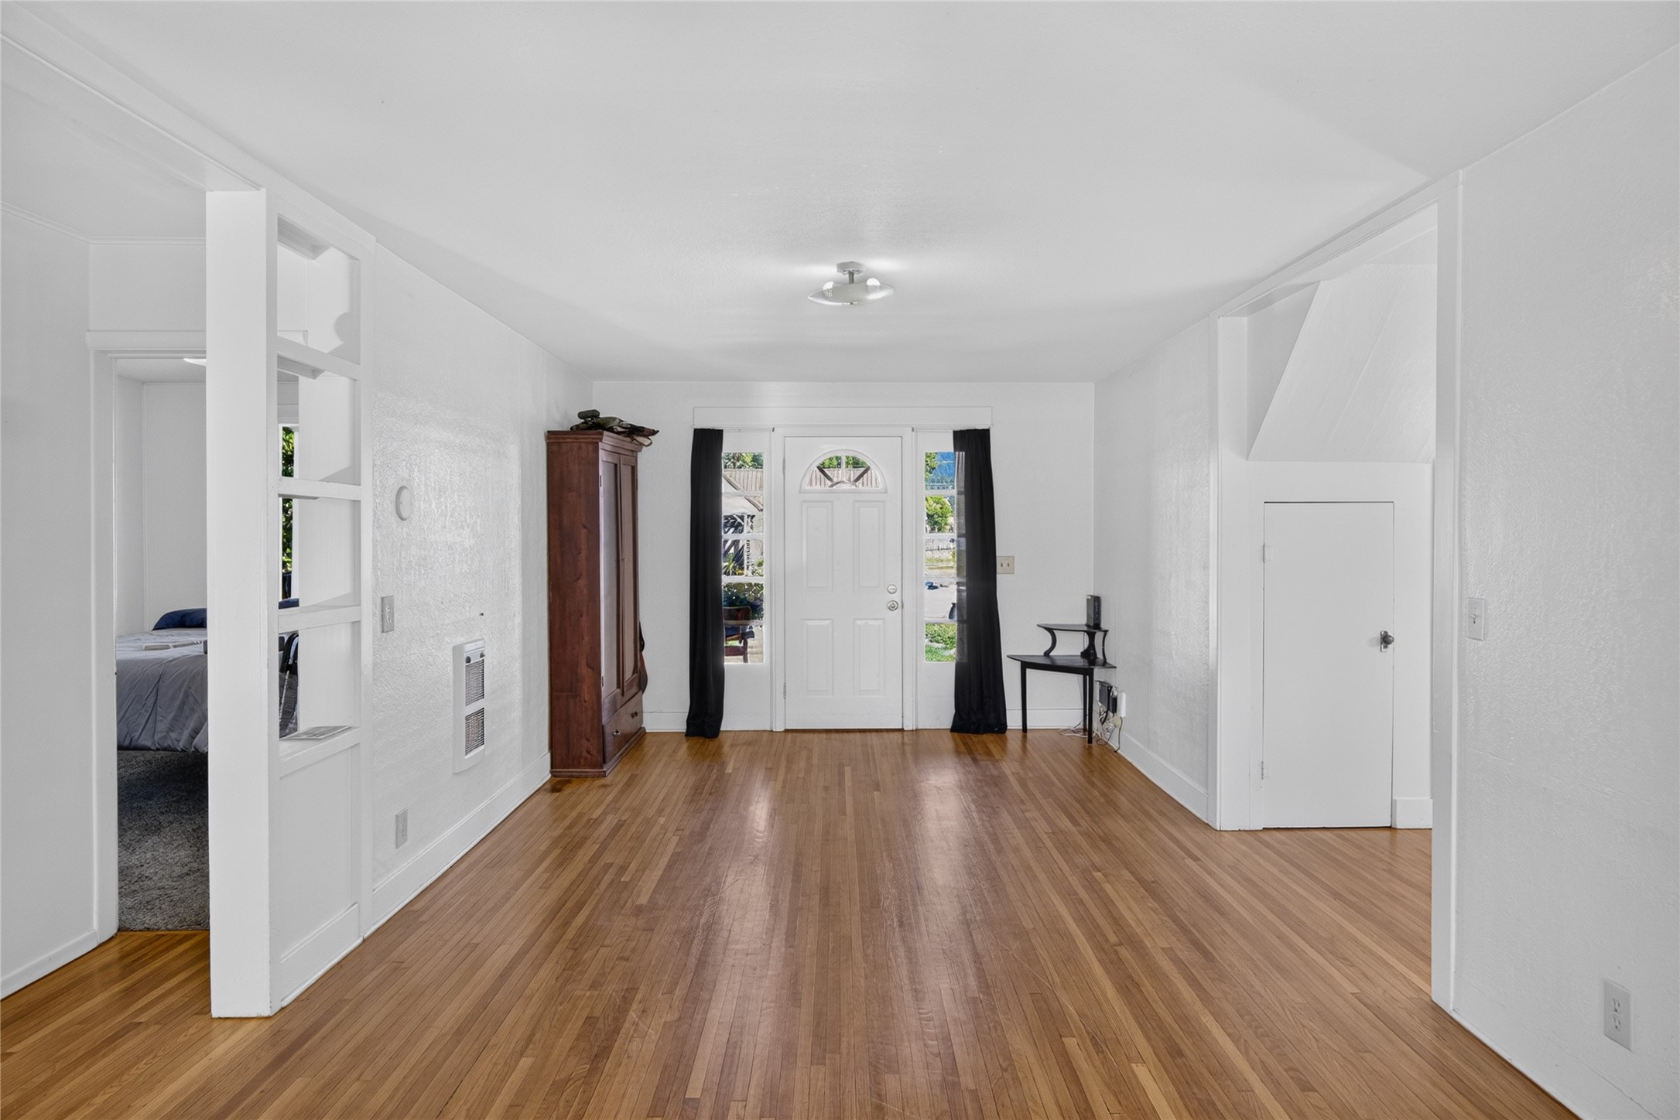
Bright interior featuring wood-finish flooring throughout, a front entry door with decorative glass inserts, and a built-in shelving unit
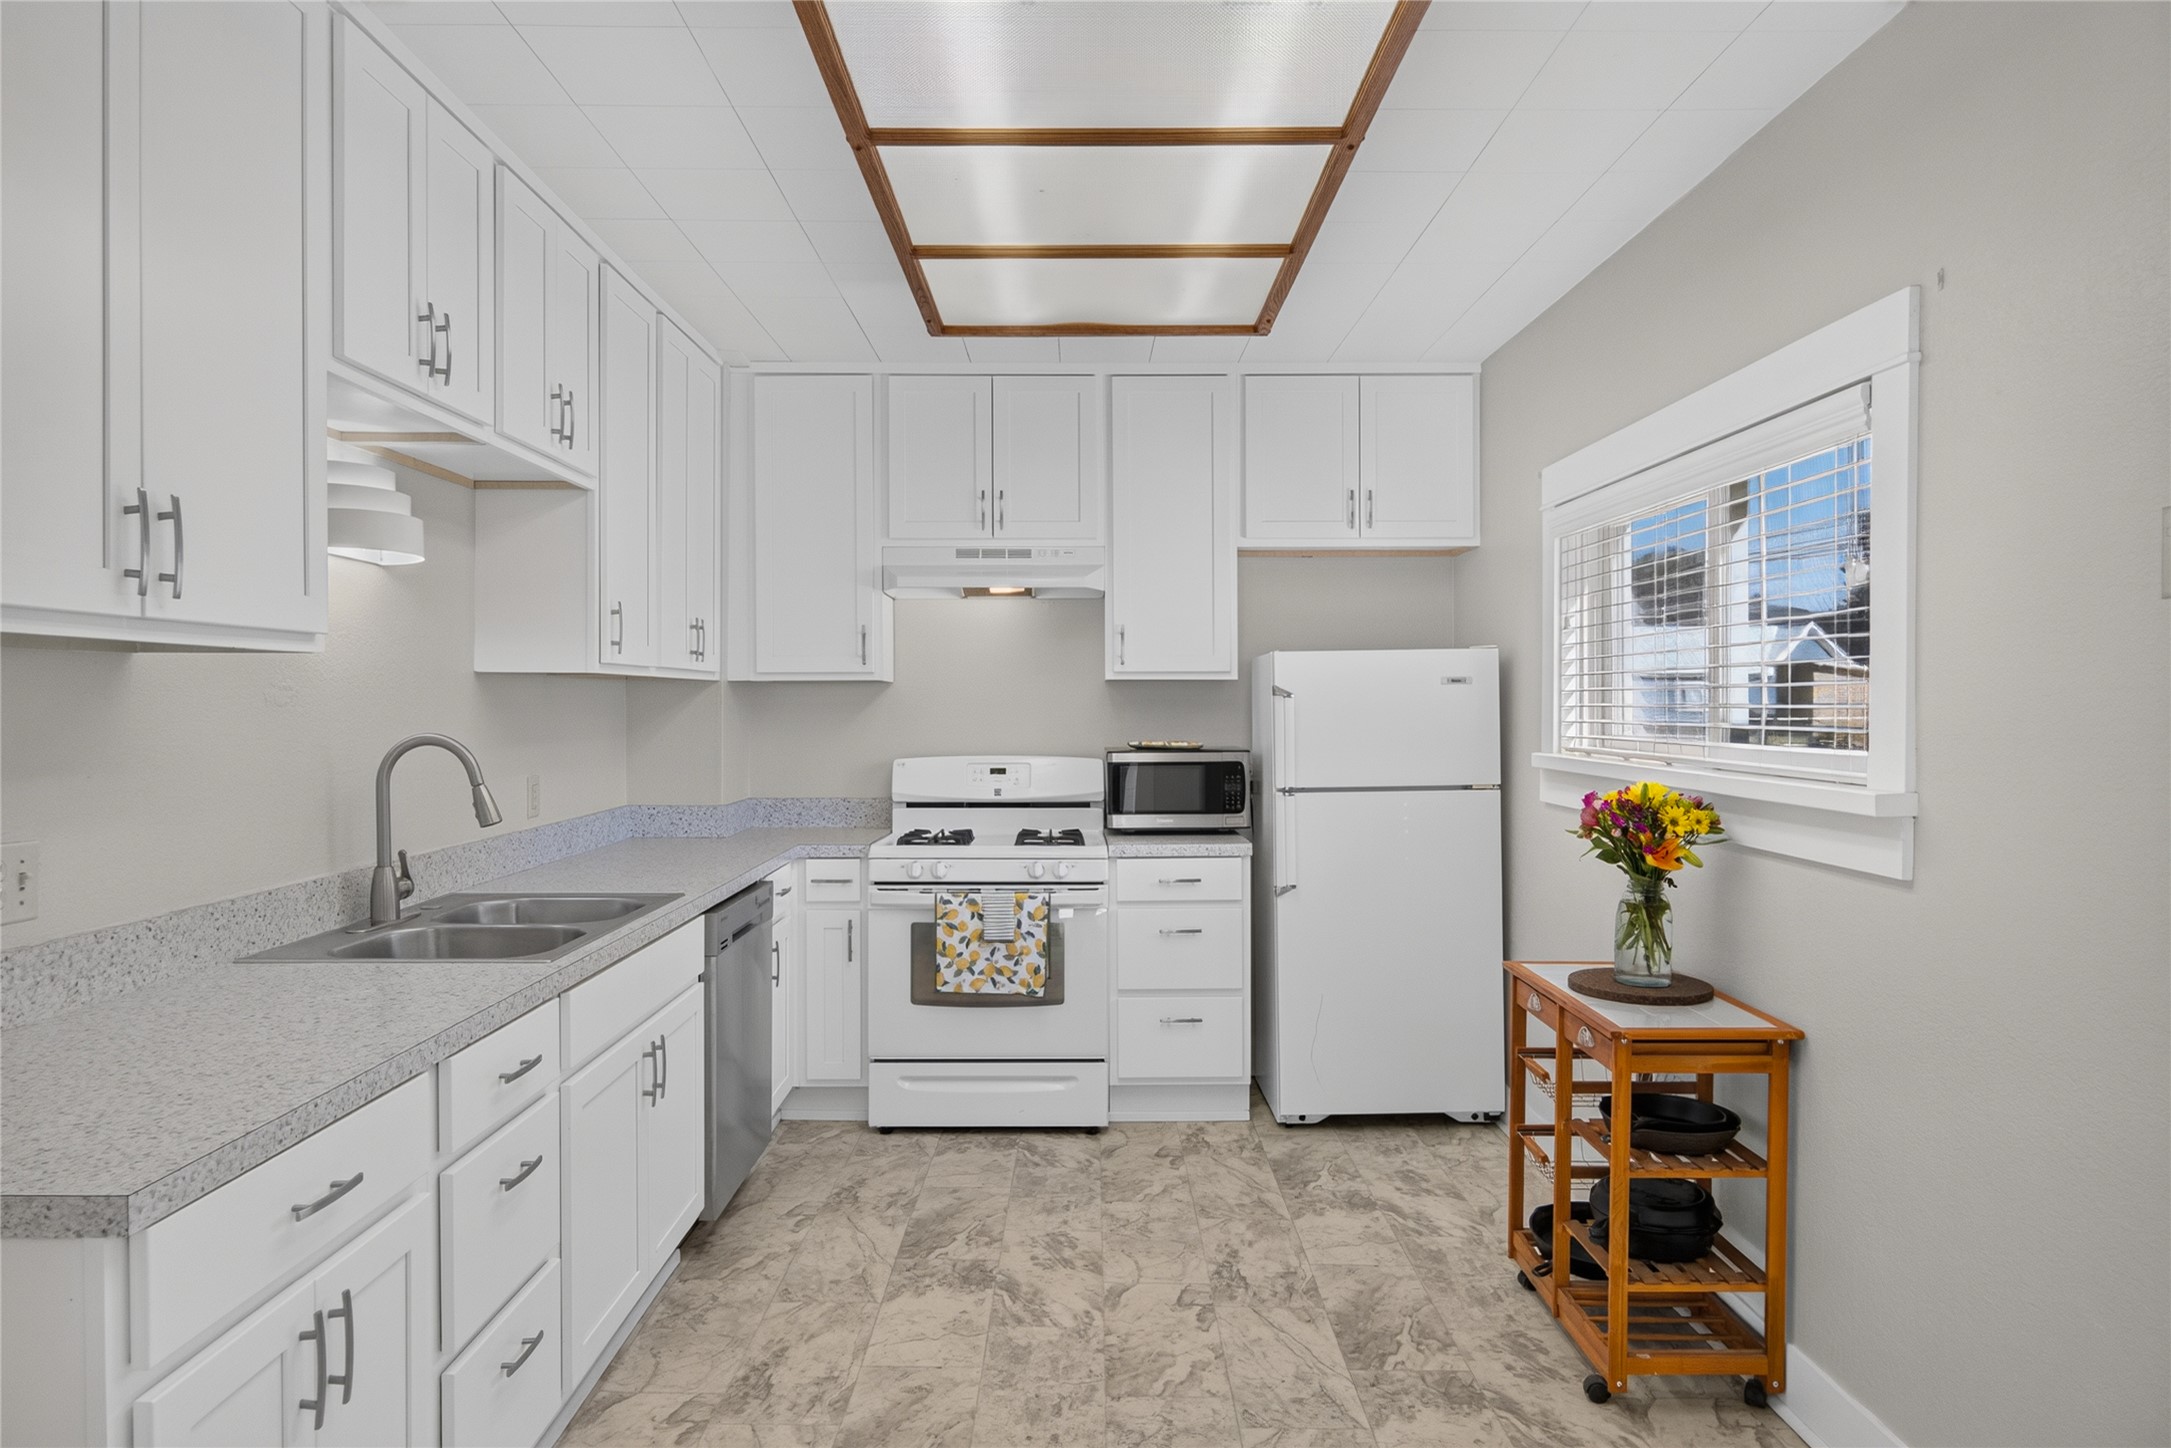
Bright kitchen featuring white cabinetry with silver-tone hardware, a stainless steel sink with a gooseneck faucet, light-toned countertops, and a white gas range
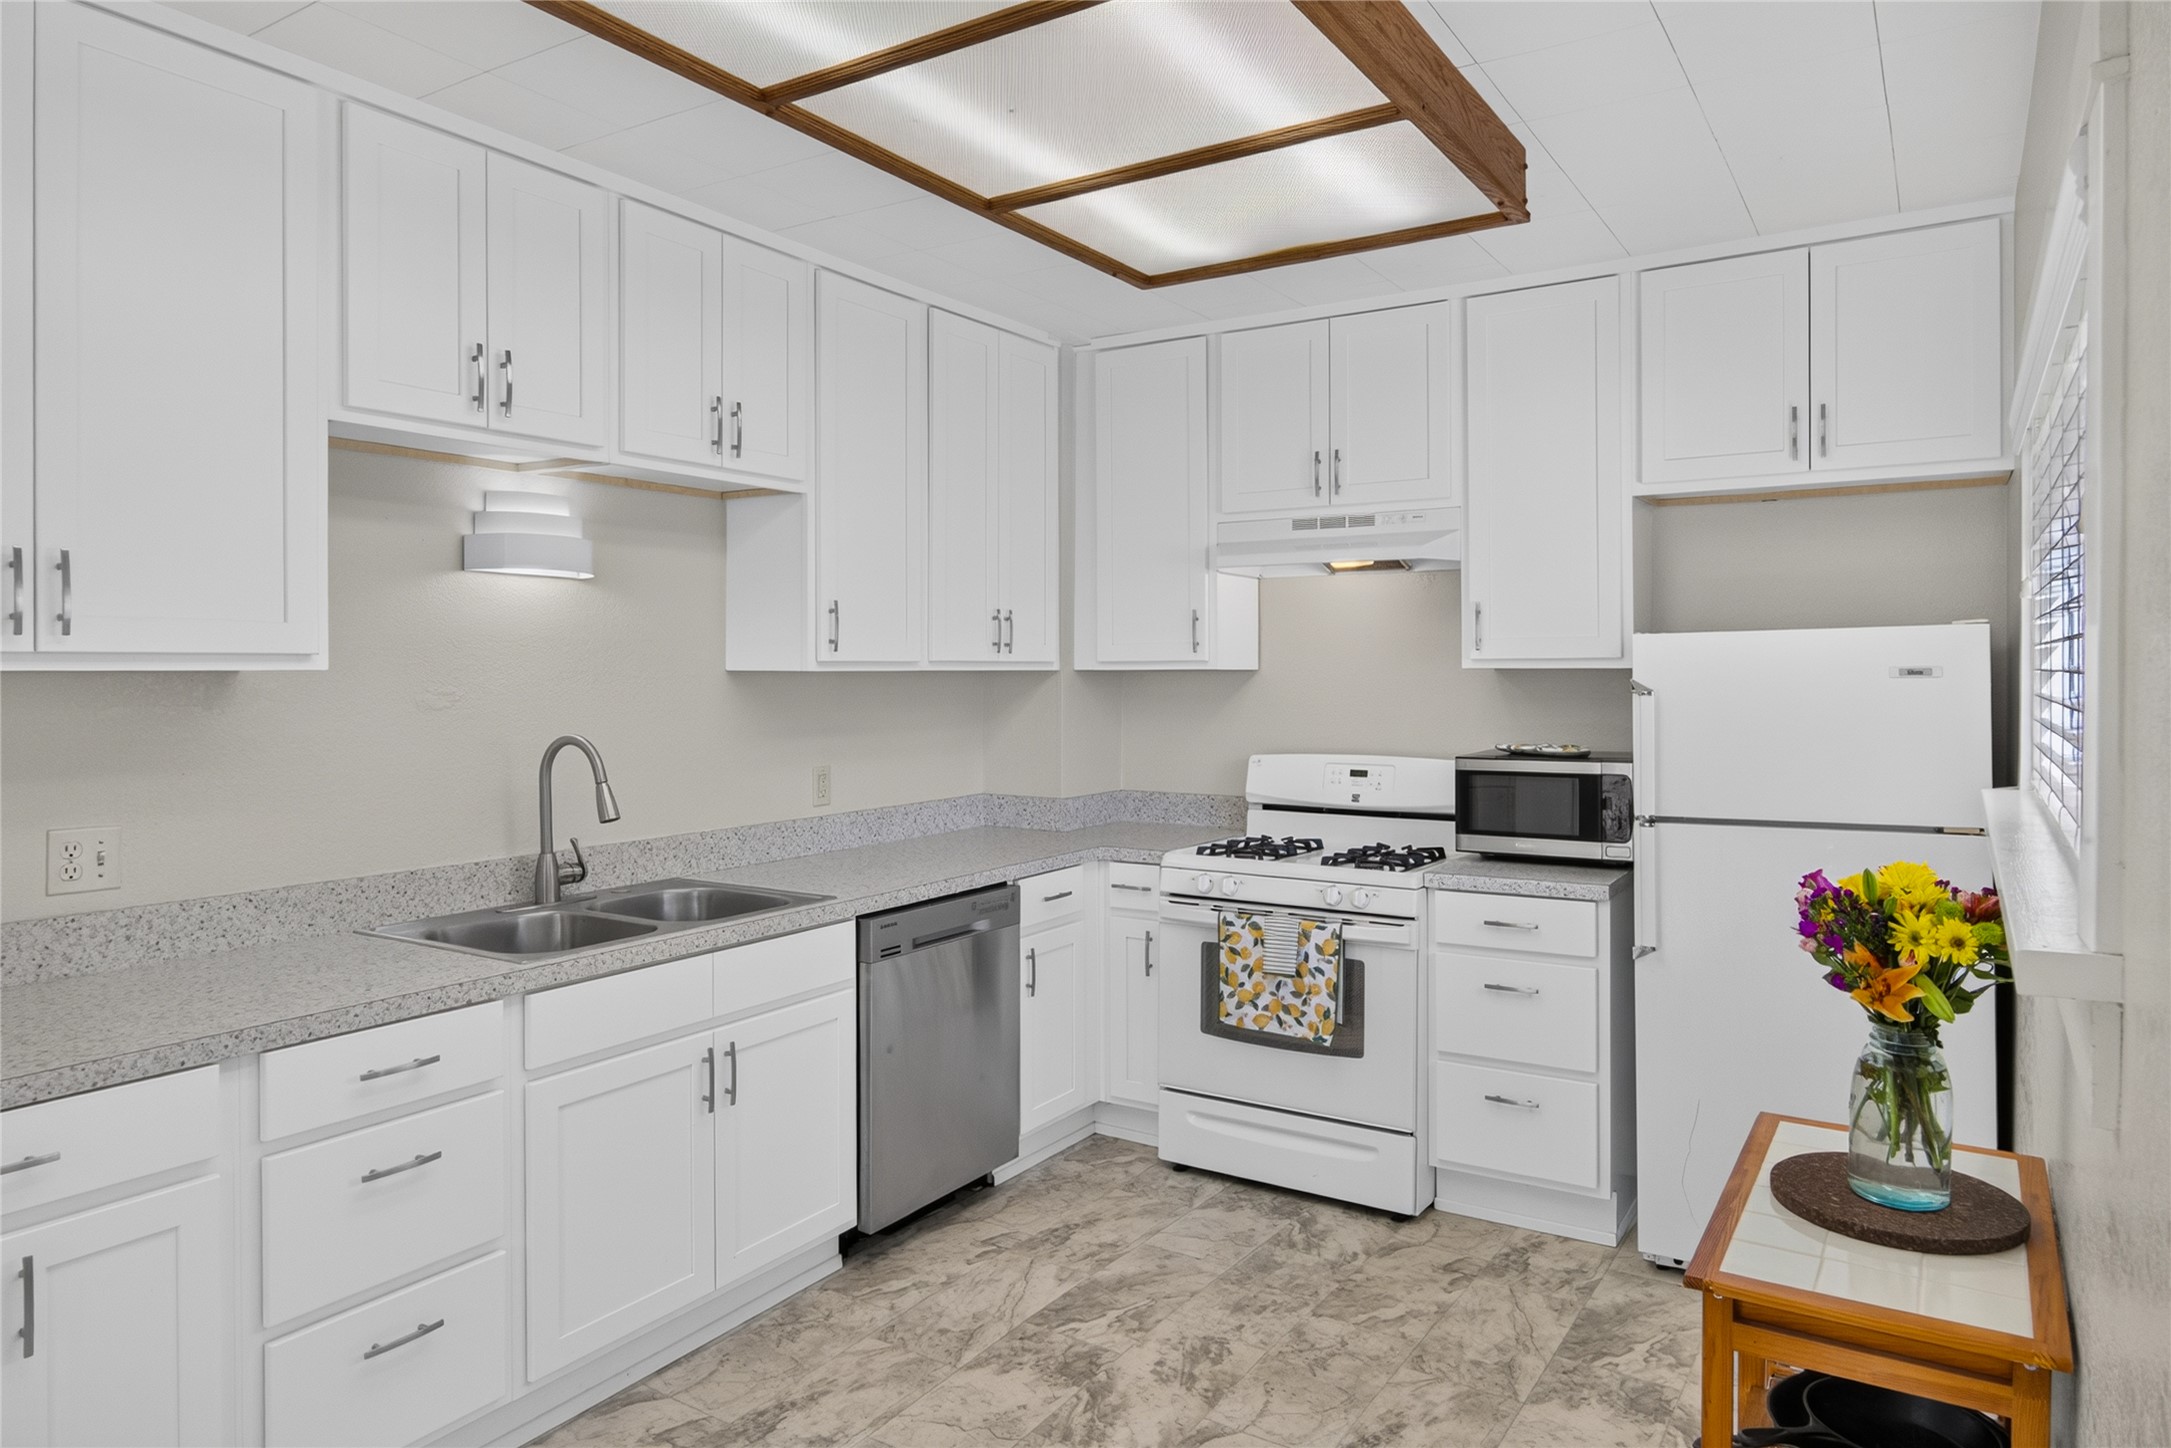
Kitchen featuring white cabinetry, light-toned countertops, a double basin stainless steel sink, a stainless steel dishwasher, and a white gas range with overhead ventilation
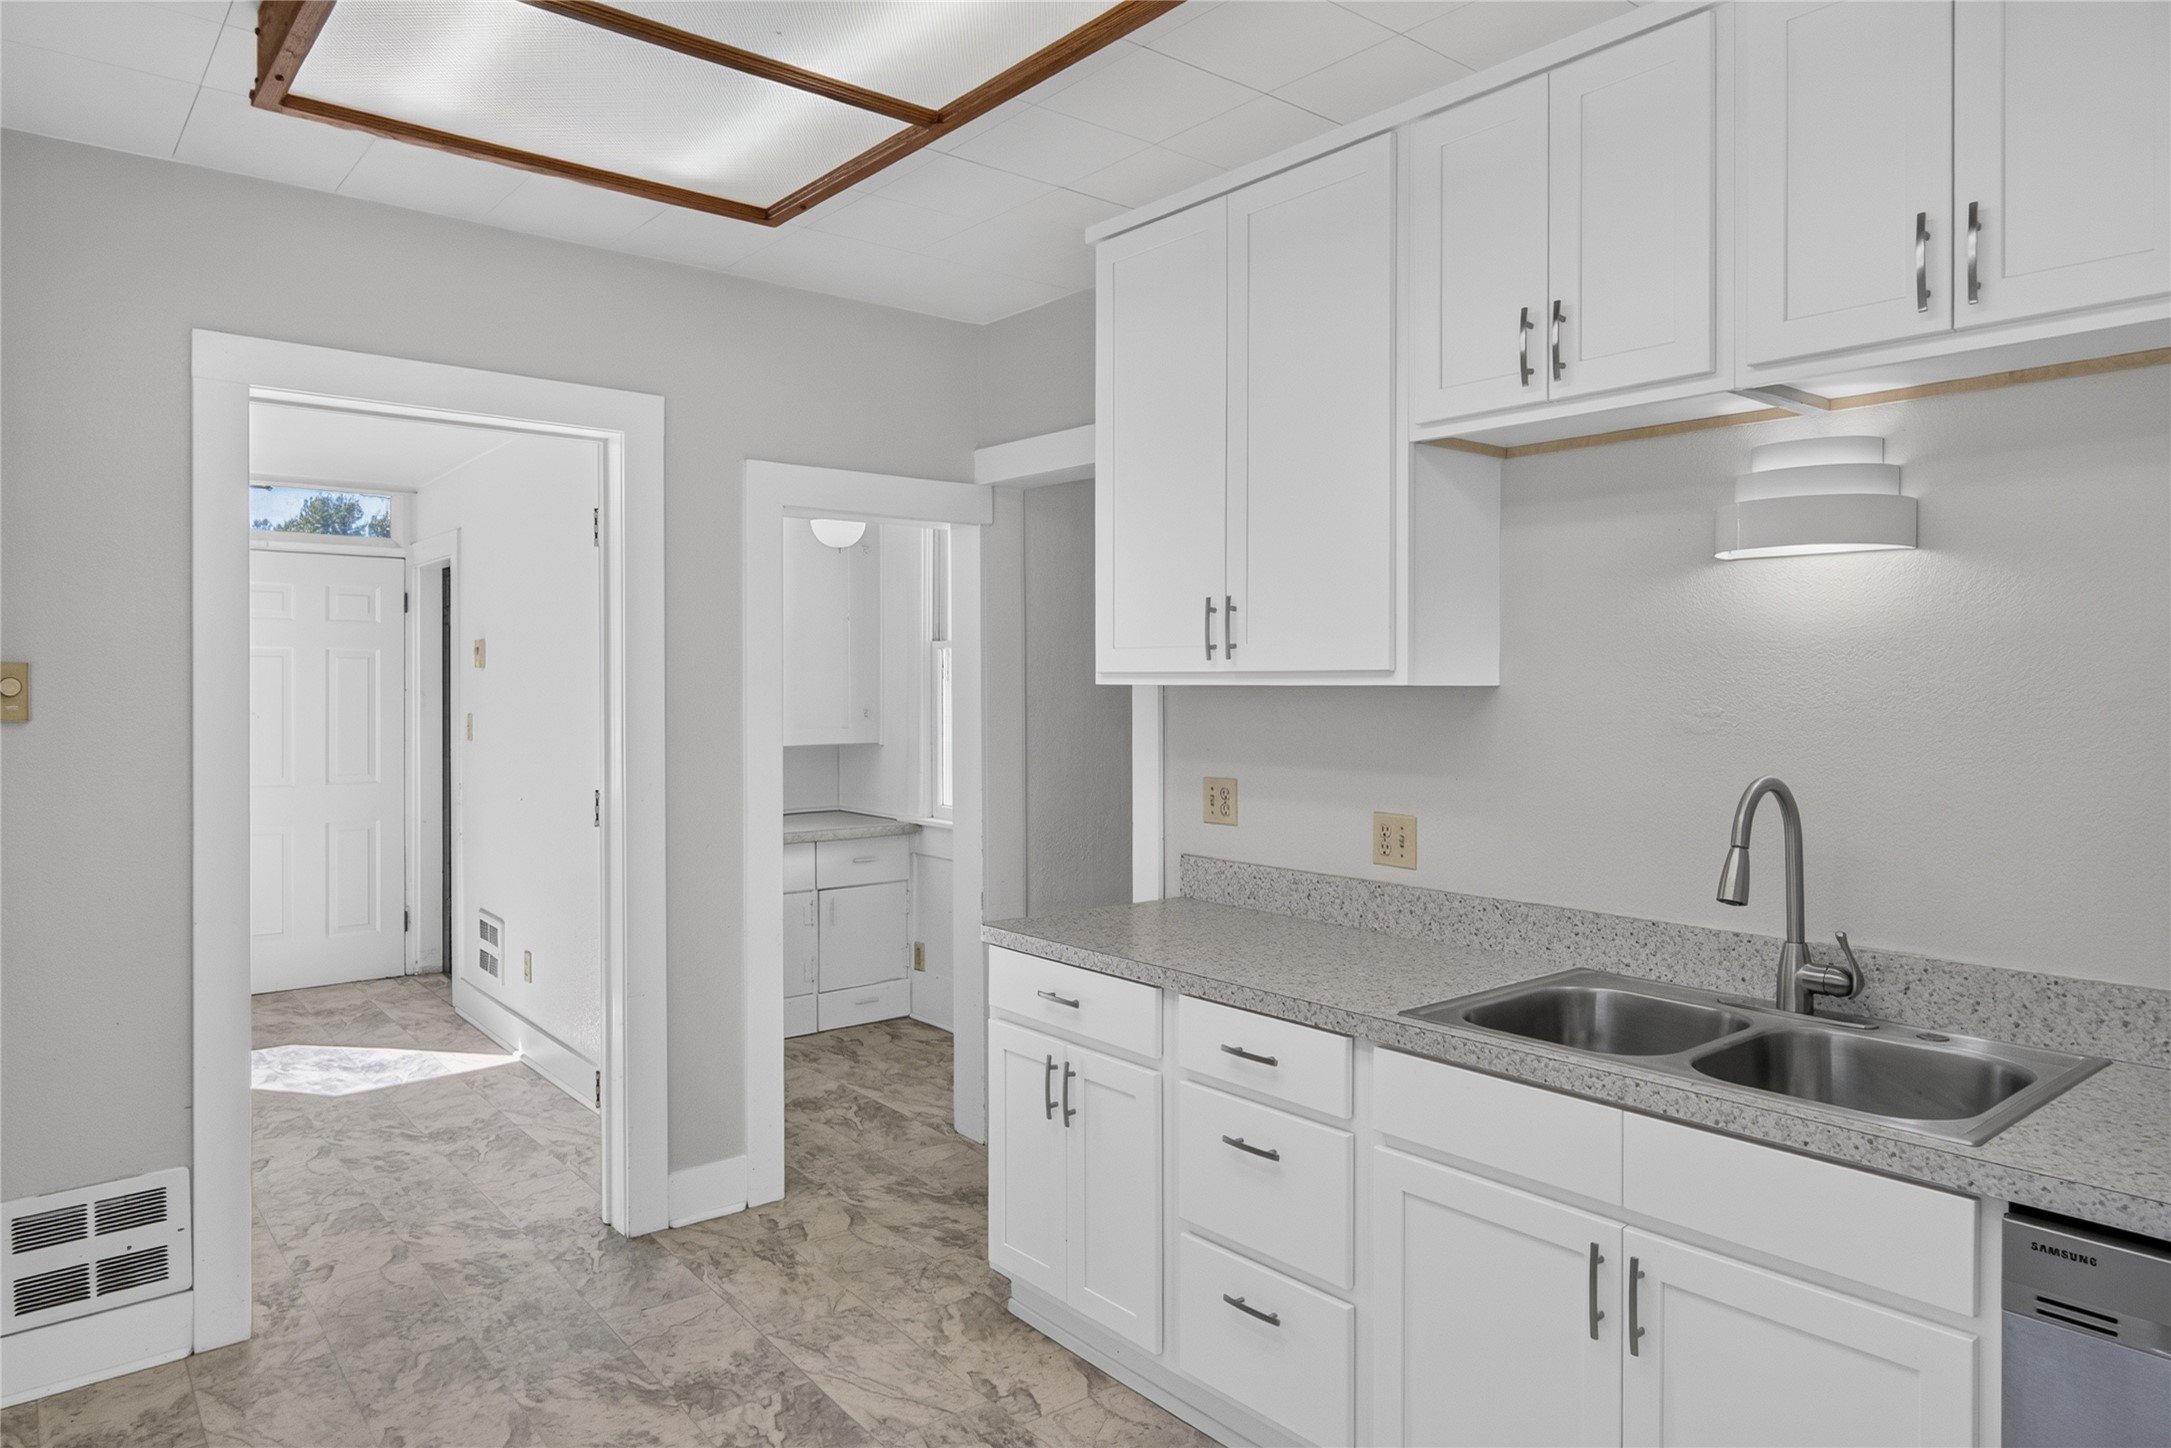
Kitchen featuring white shaker-style cabinetry, a double basin stainless steel sink with a gooseneck faucet, light speckled countertops, and a built-in dishwasher
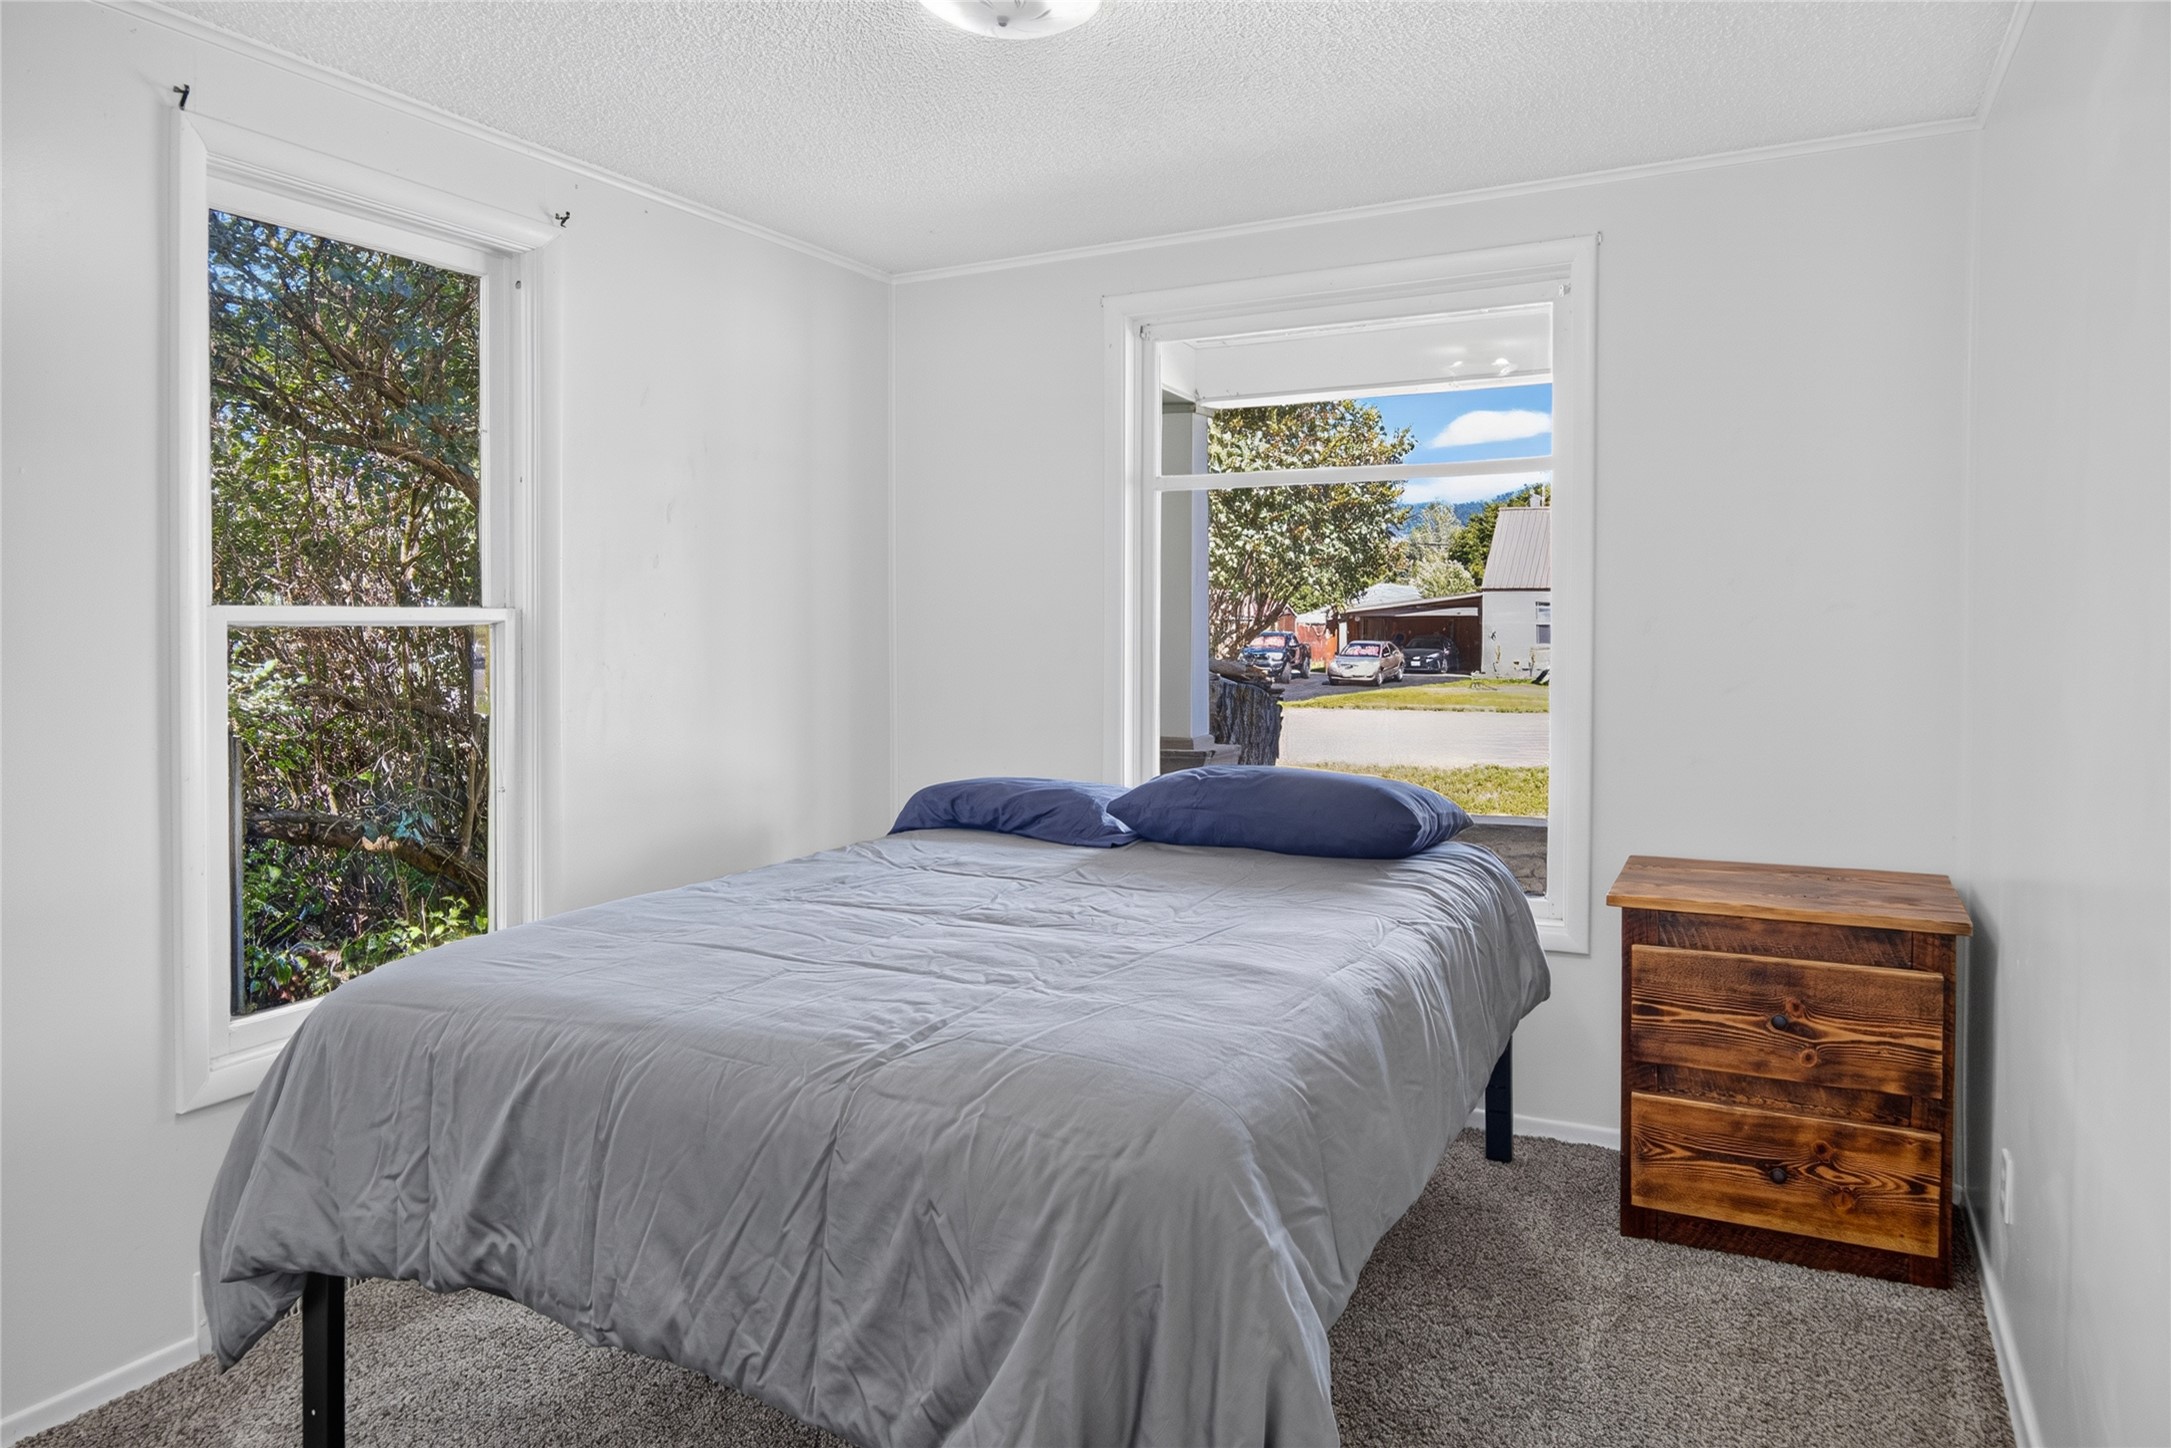
Room with light gray walls and gray carpet flooring
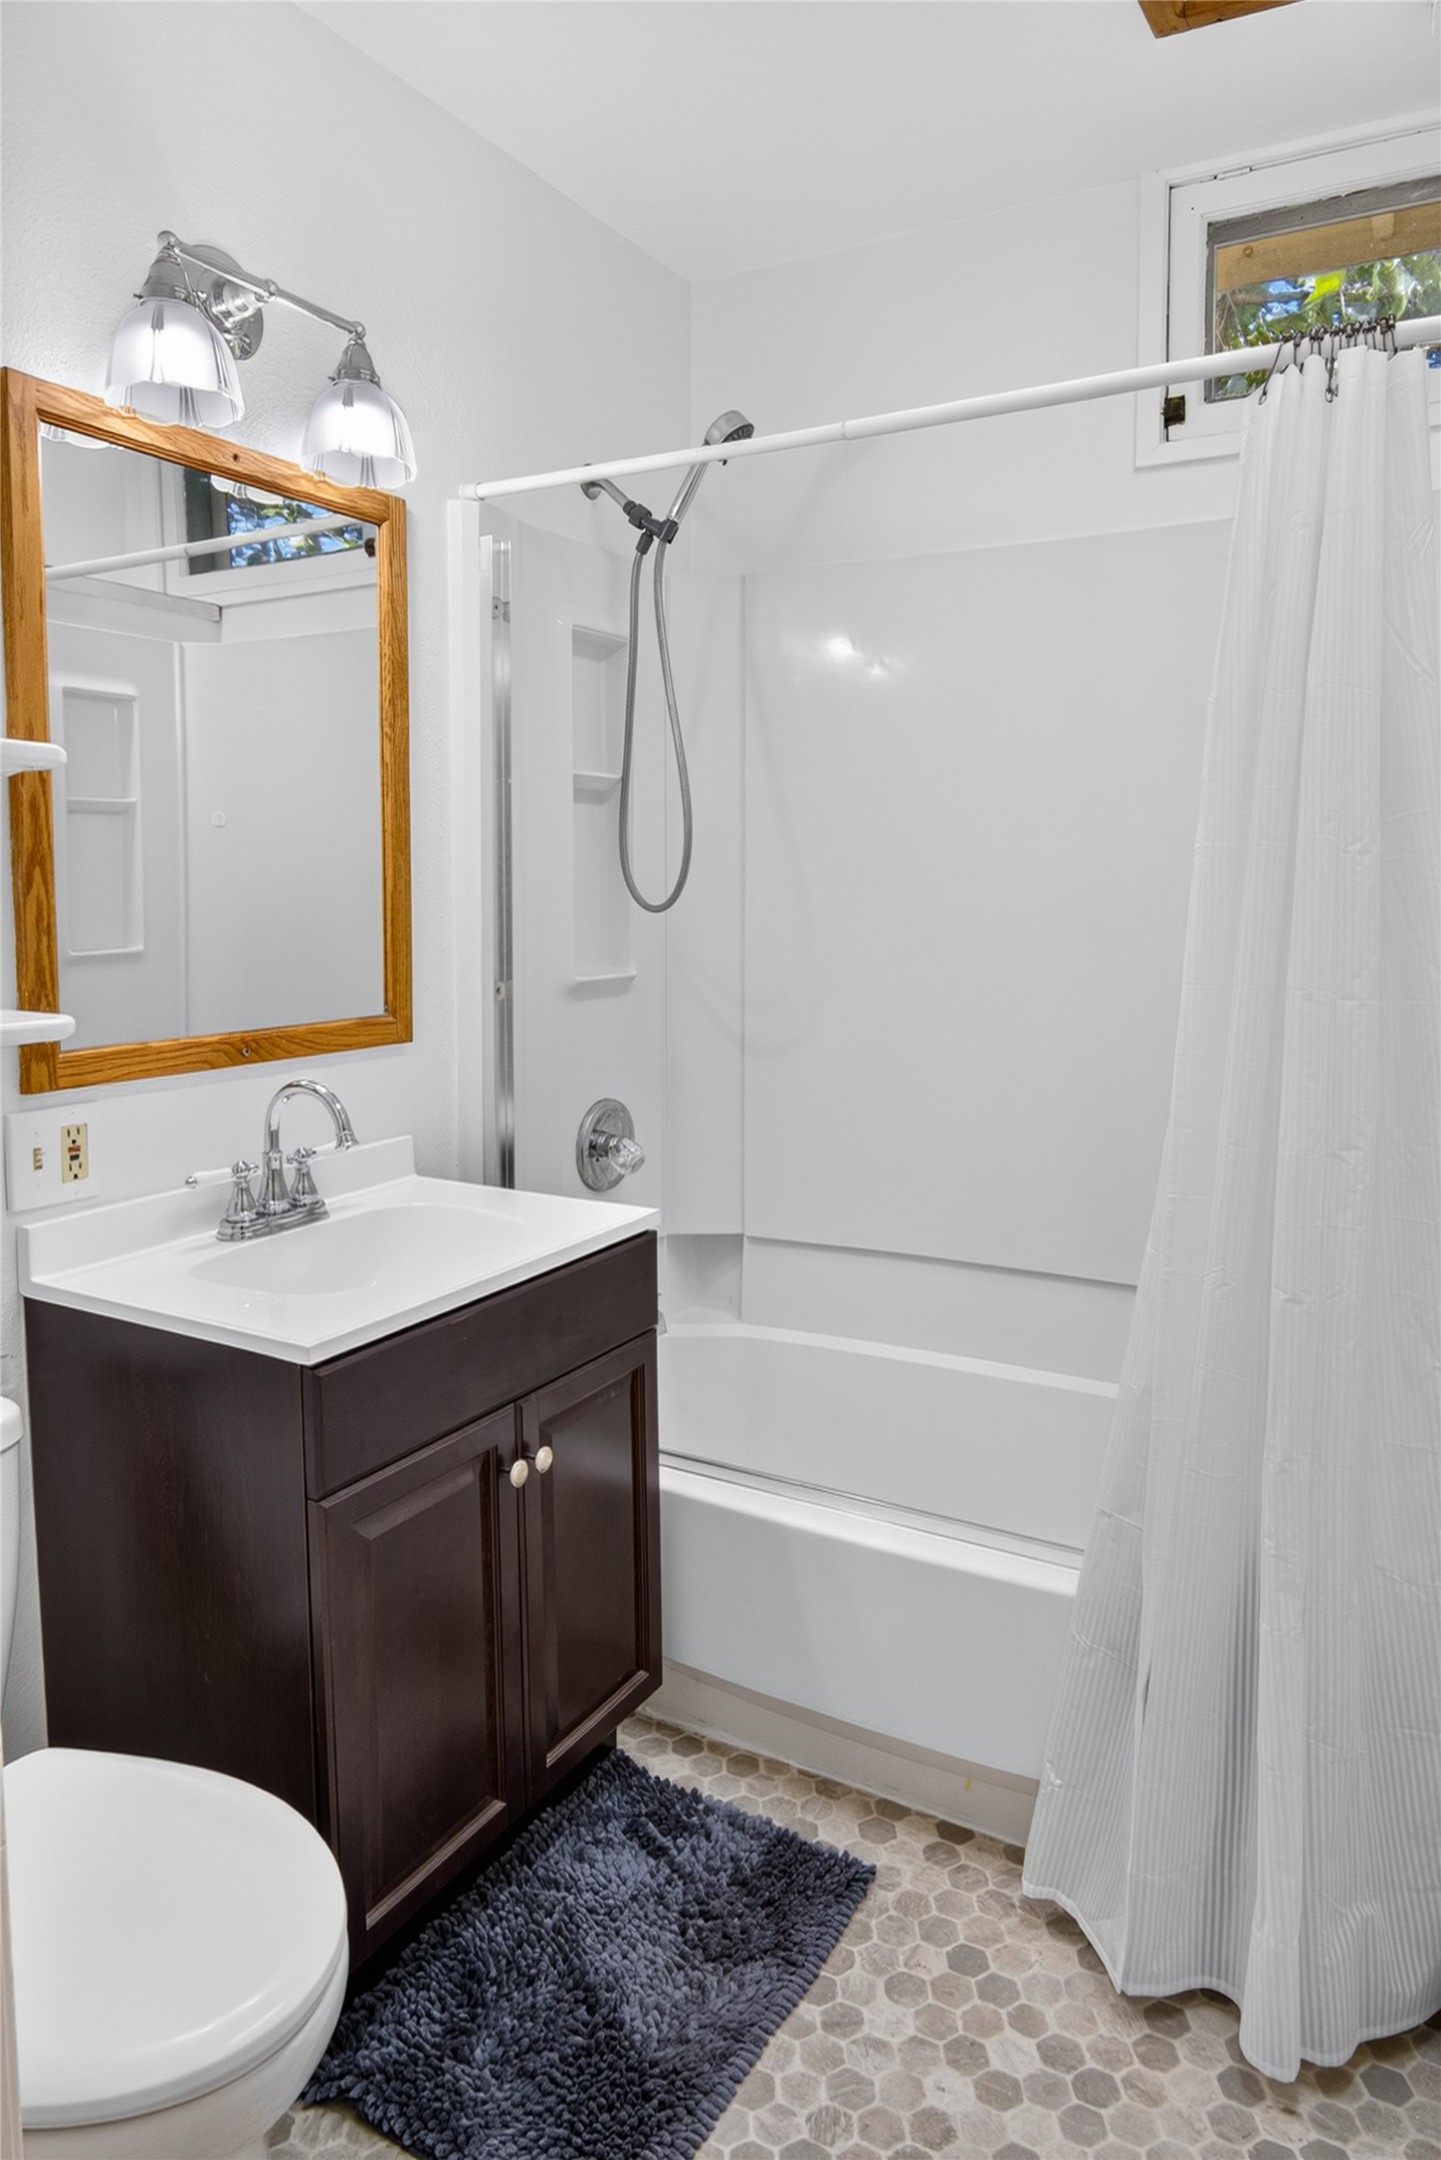
Main level Bathroom featuring a wood-framed mirror, two-light vanity fixture, white shower-over-tub unit, dark wood-finish vanity with an integrated sink, and hexagonal floor tiling
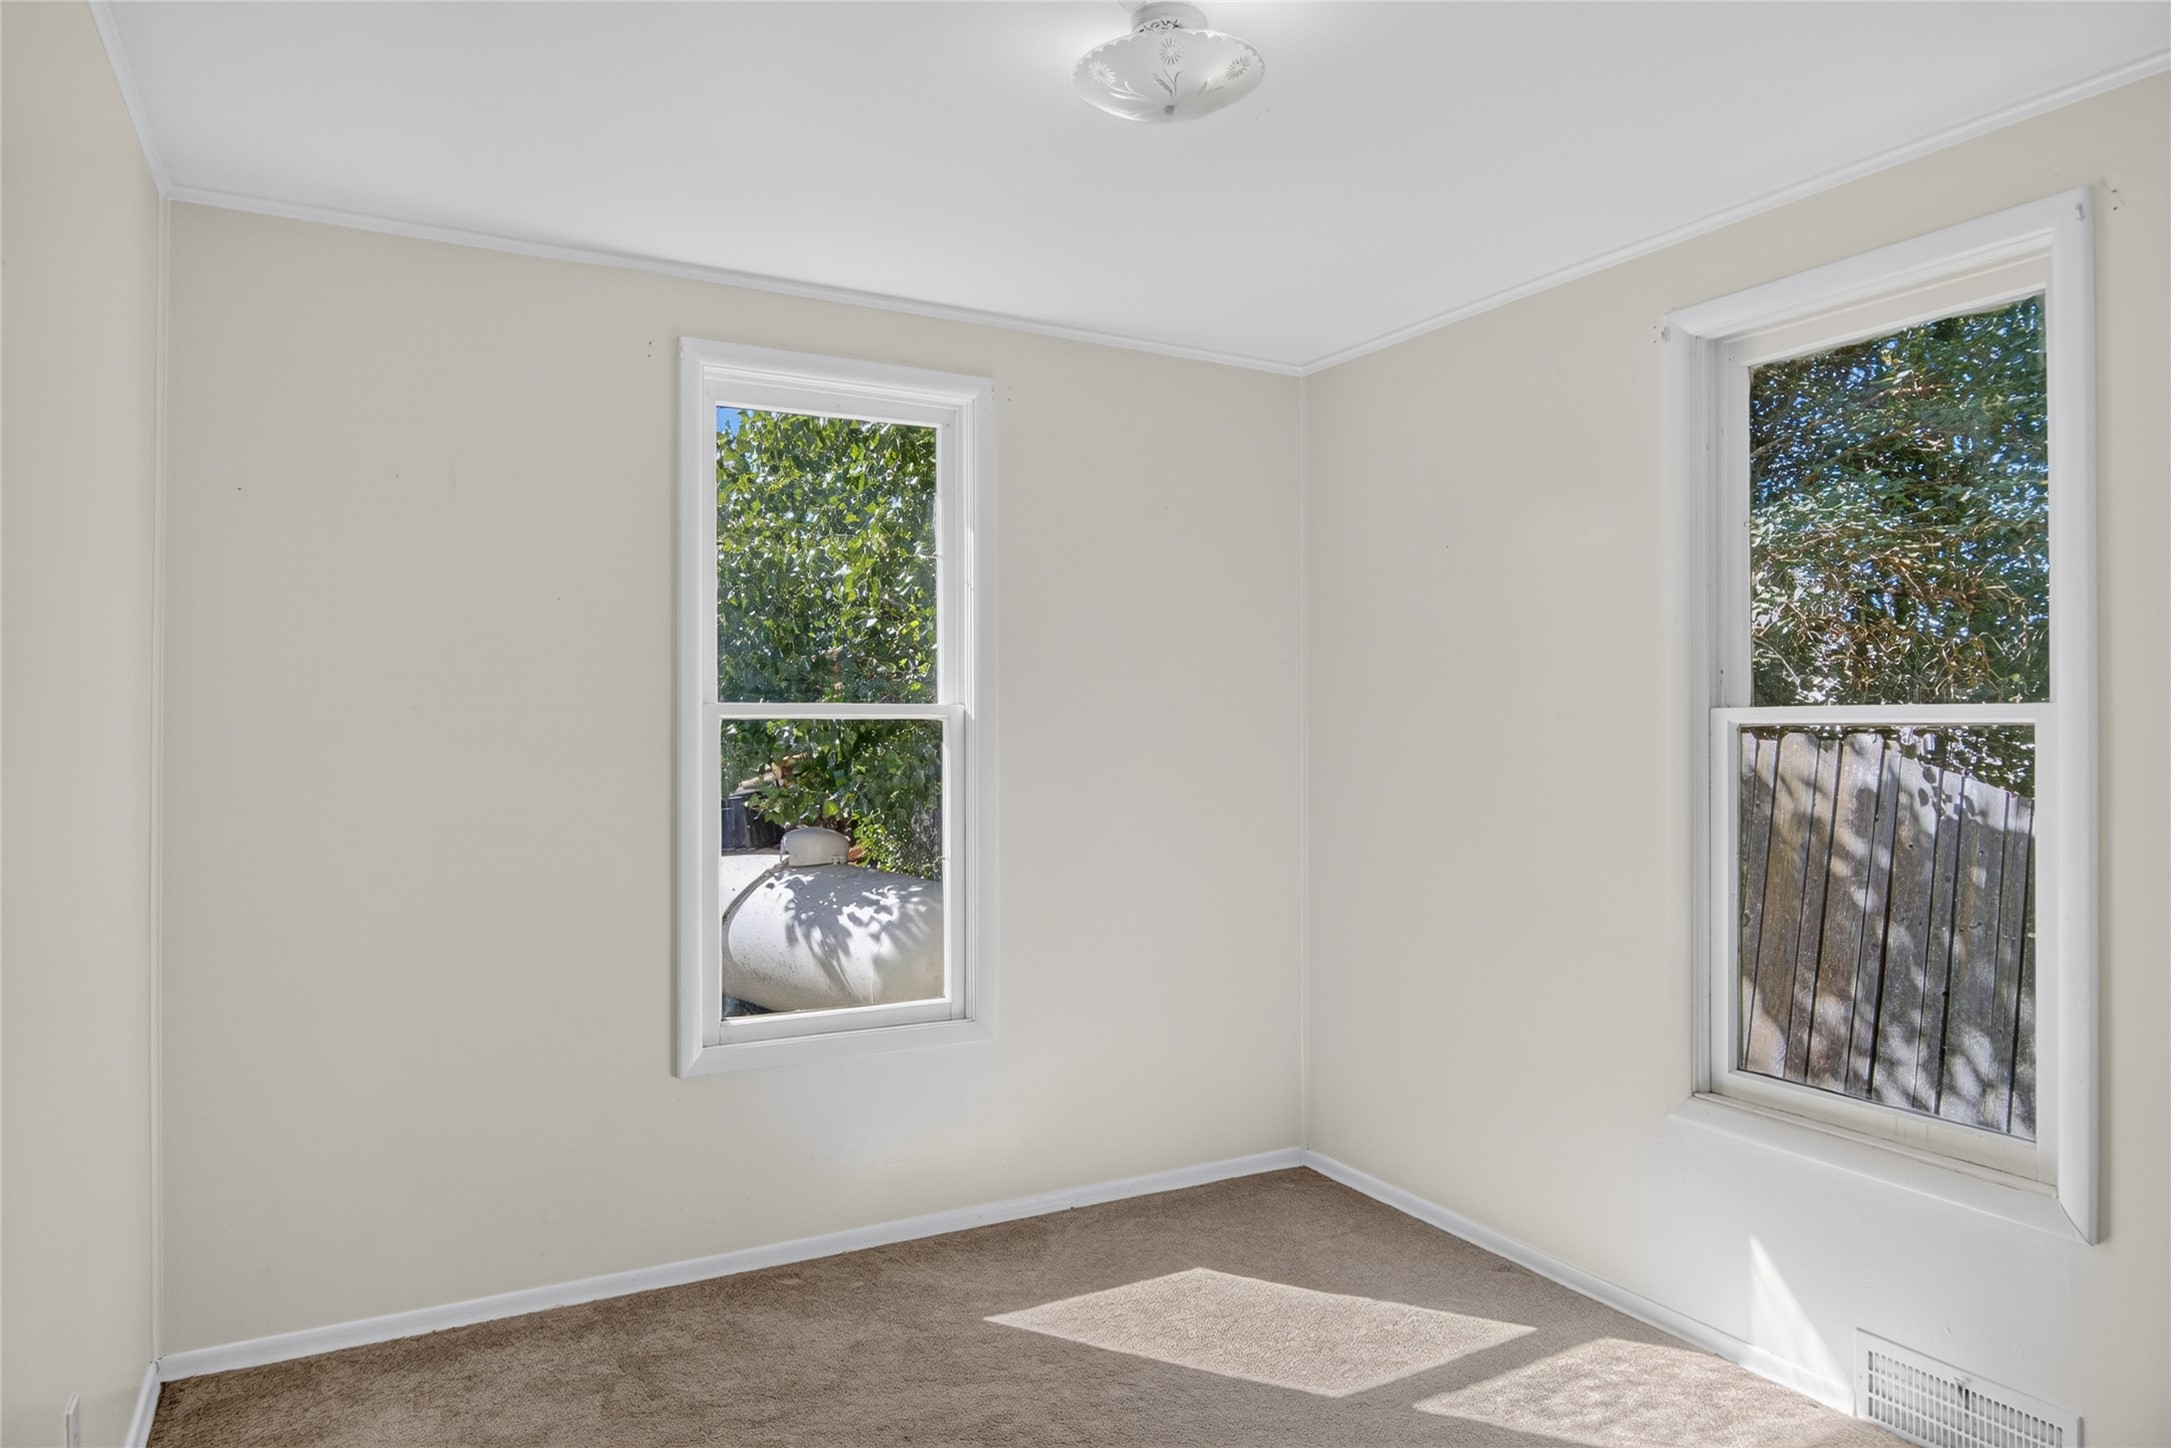
Light-filled interior space featuring two windows, neutral painted walls, and carpet flooring
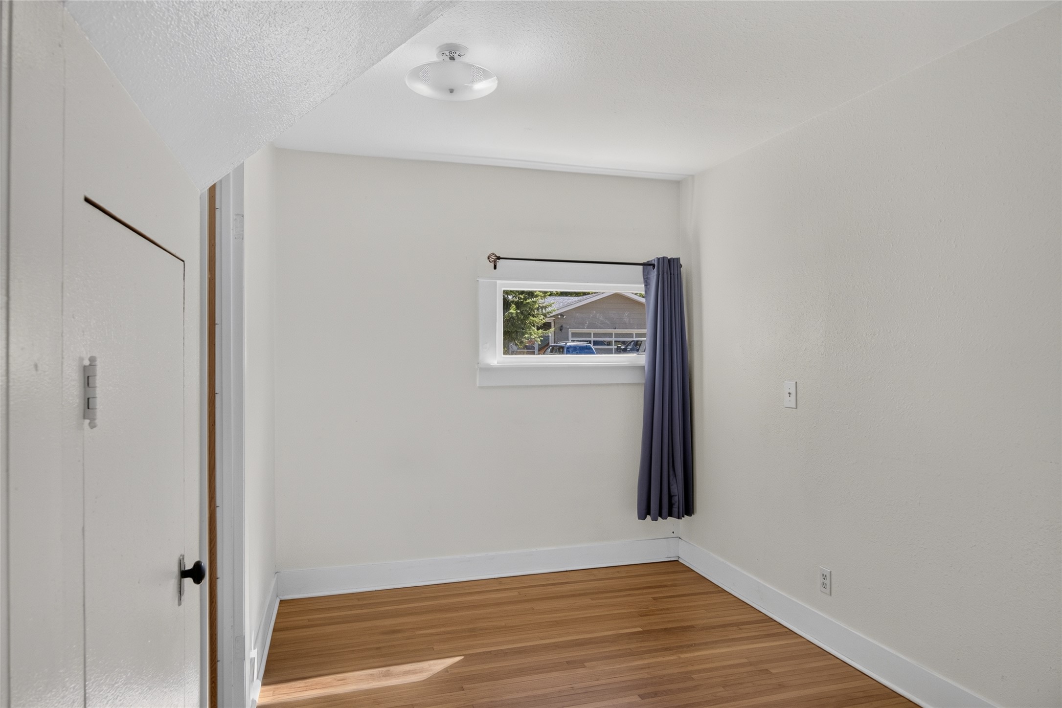
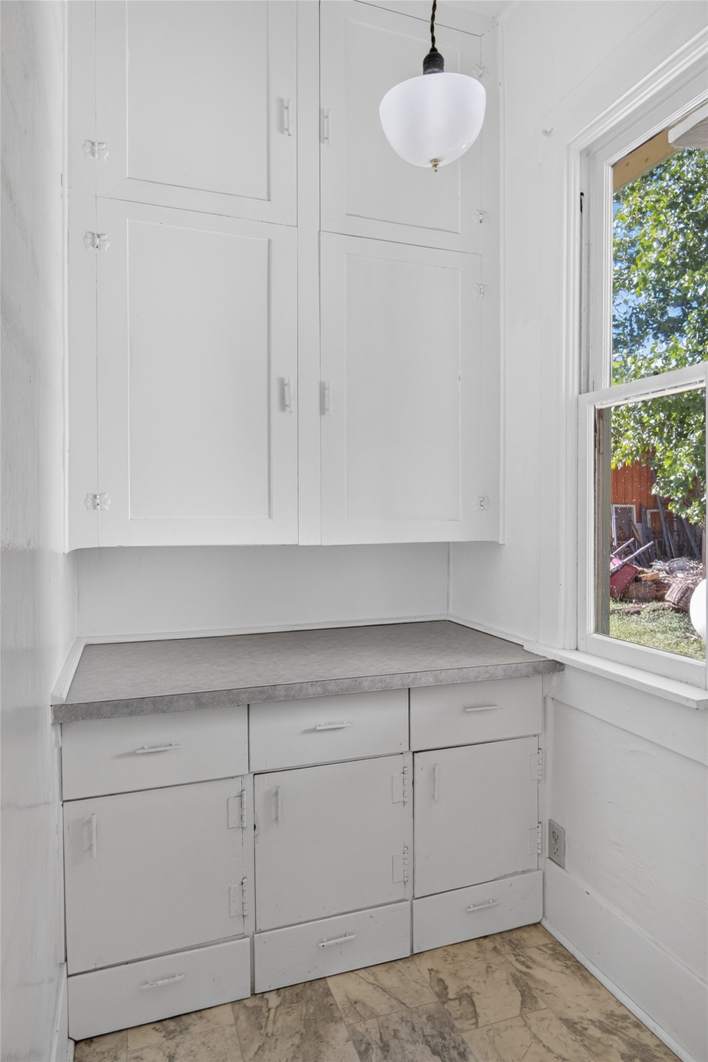
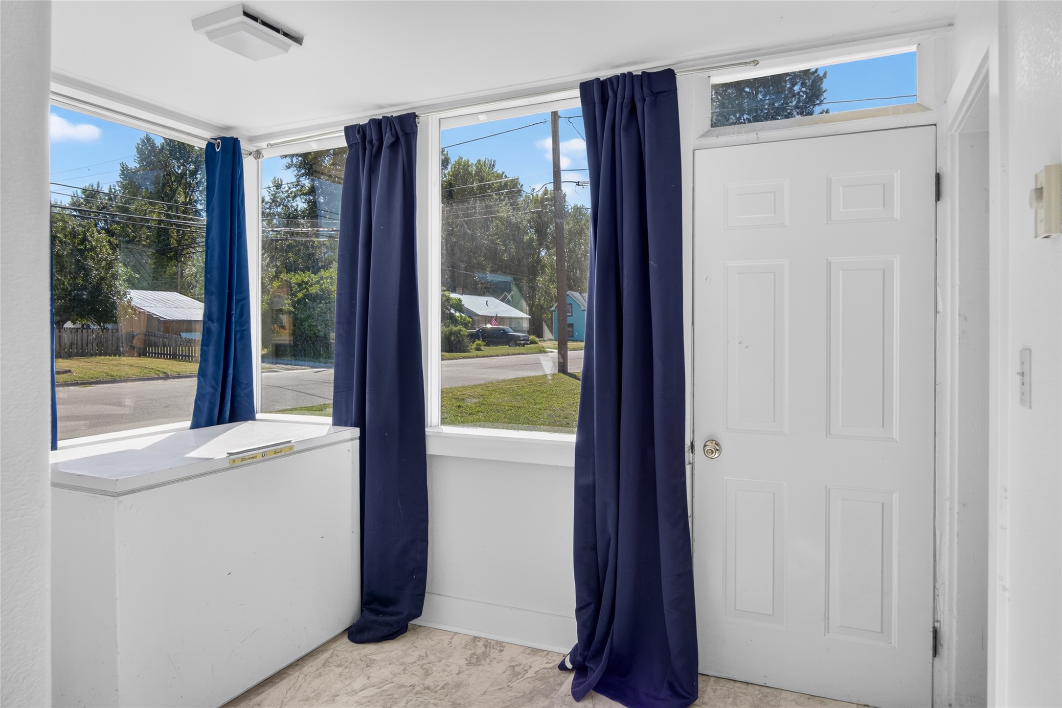
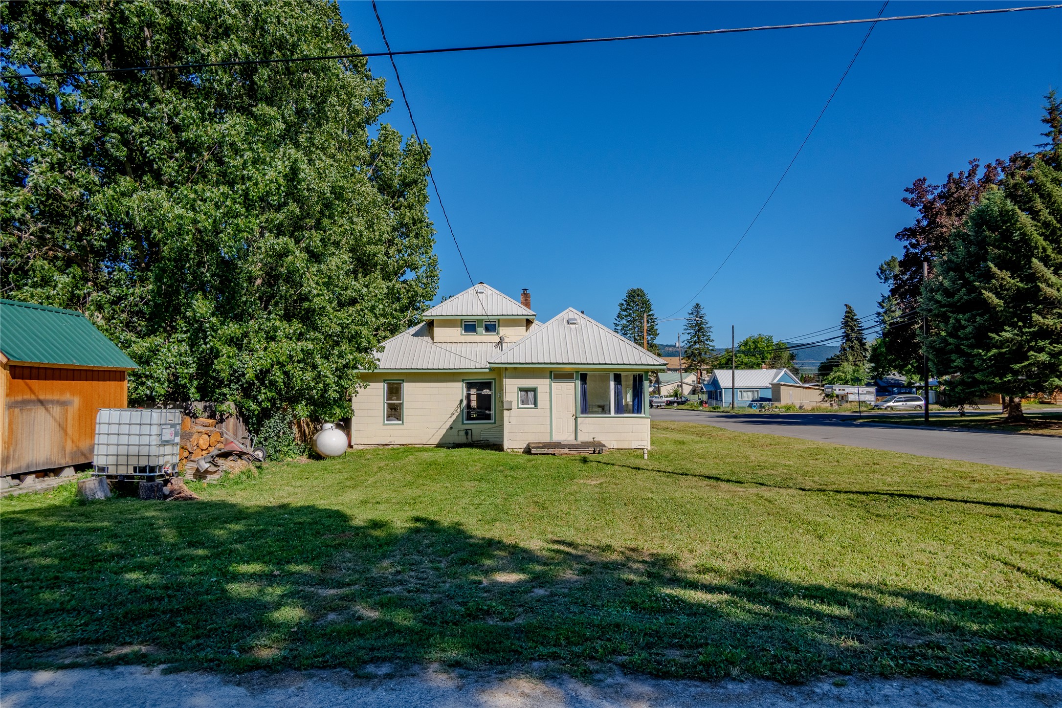
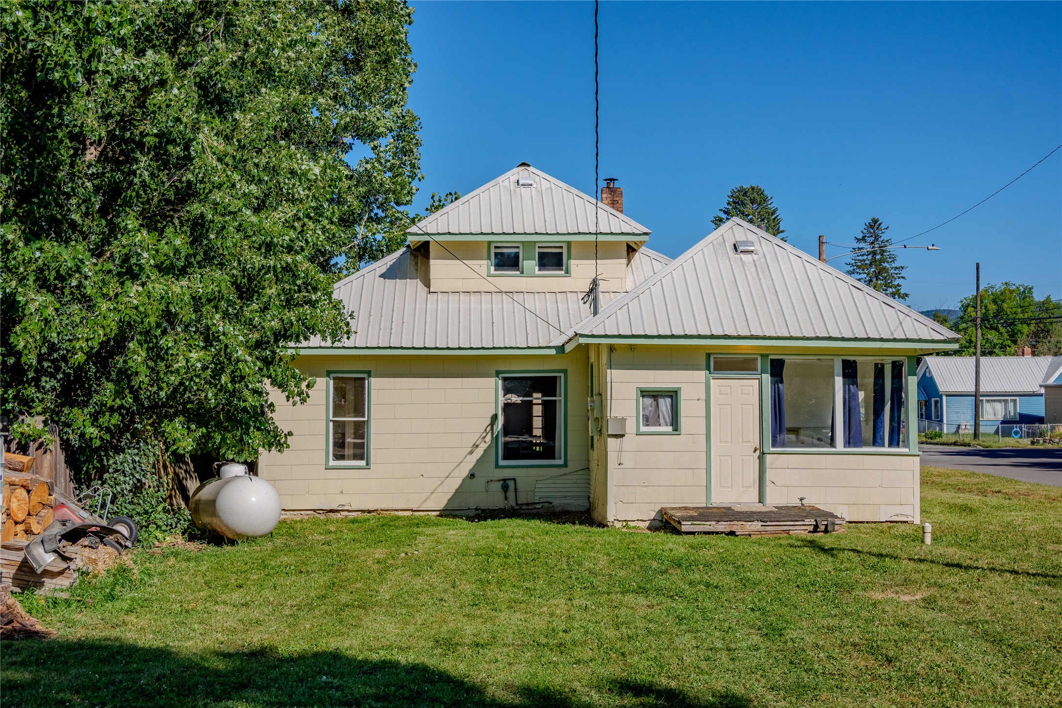
Back entrance to the house
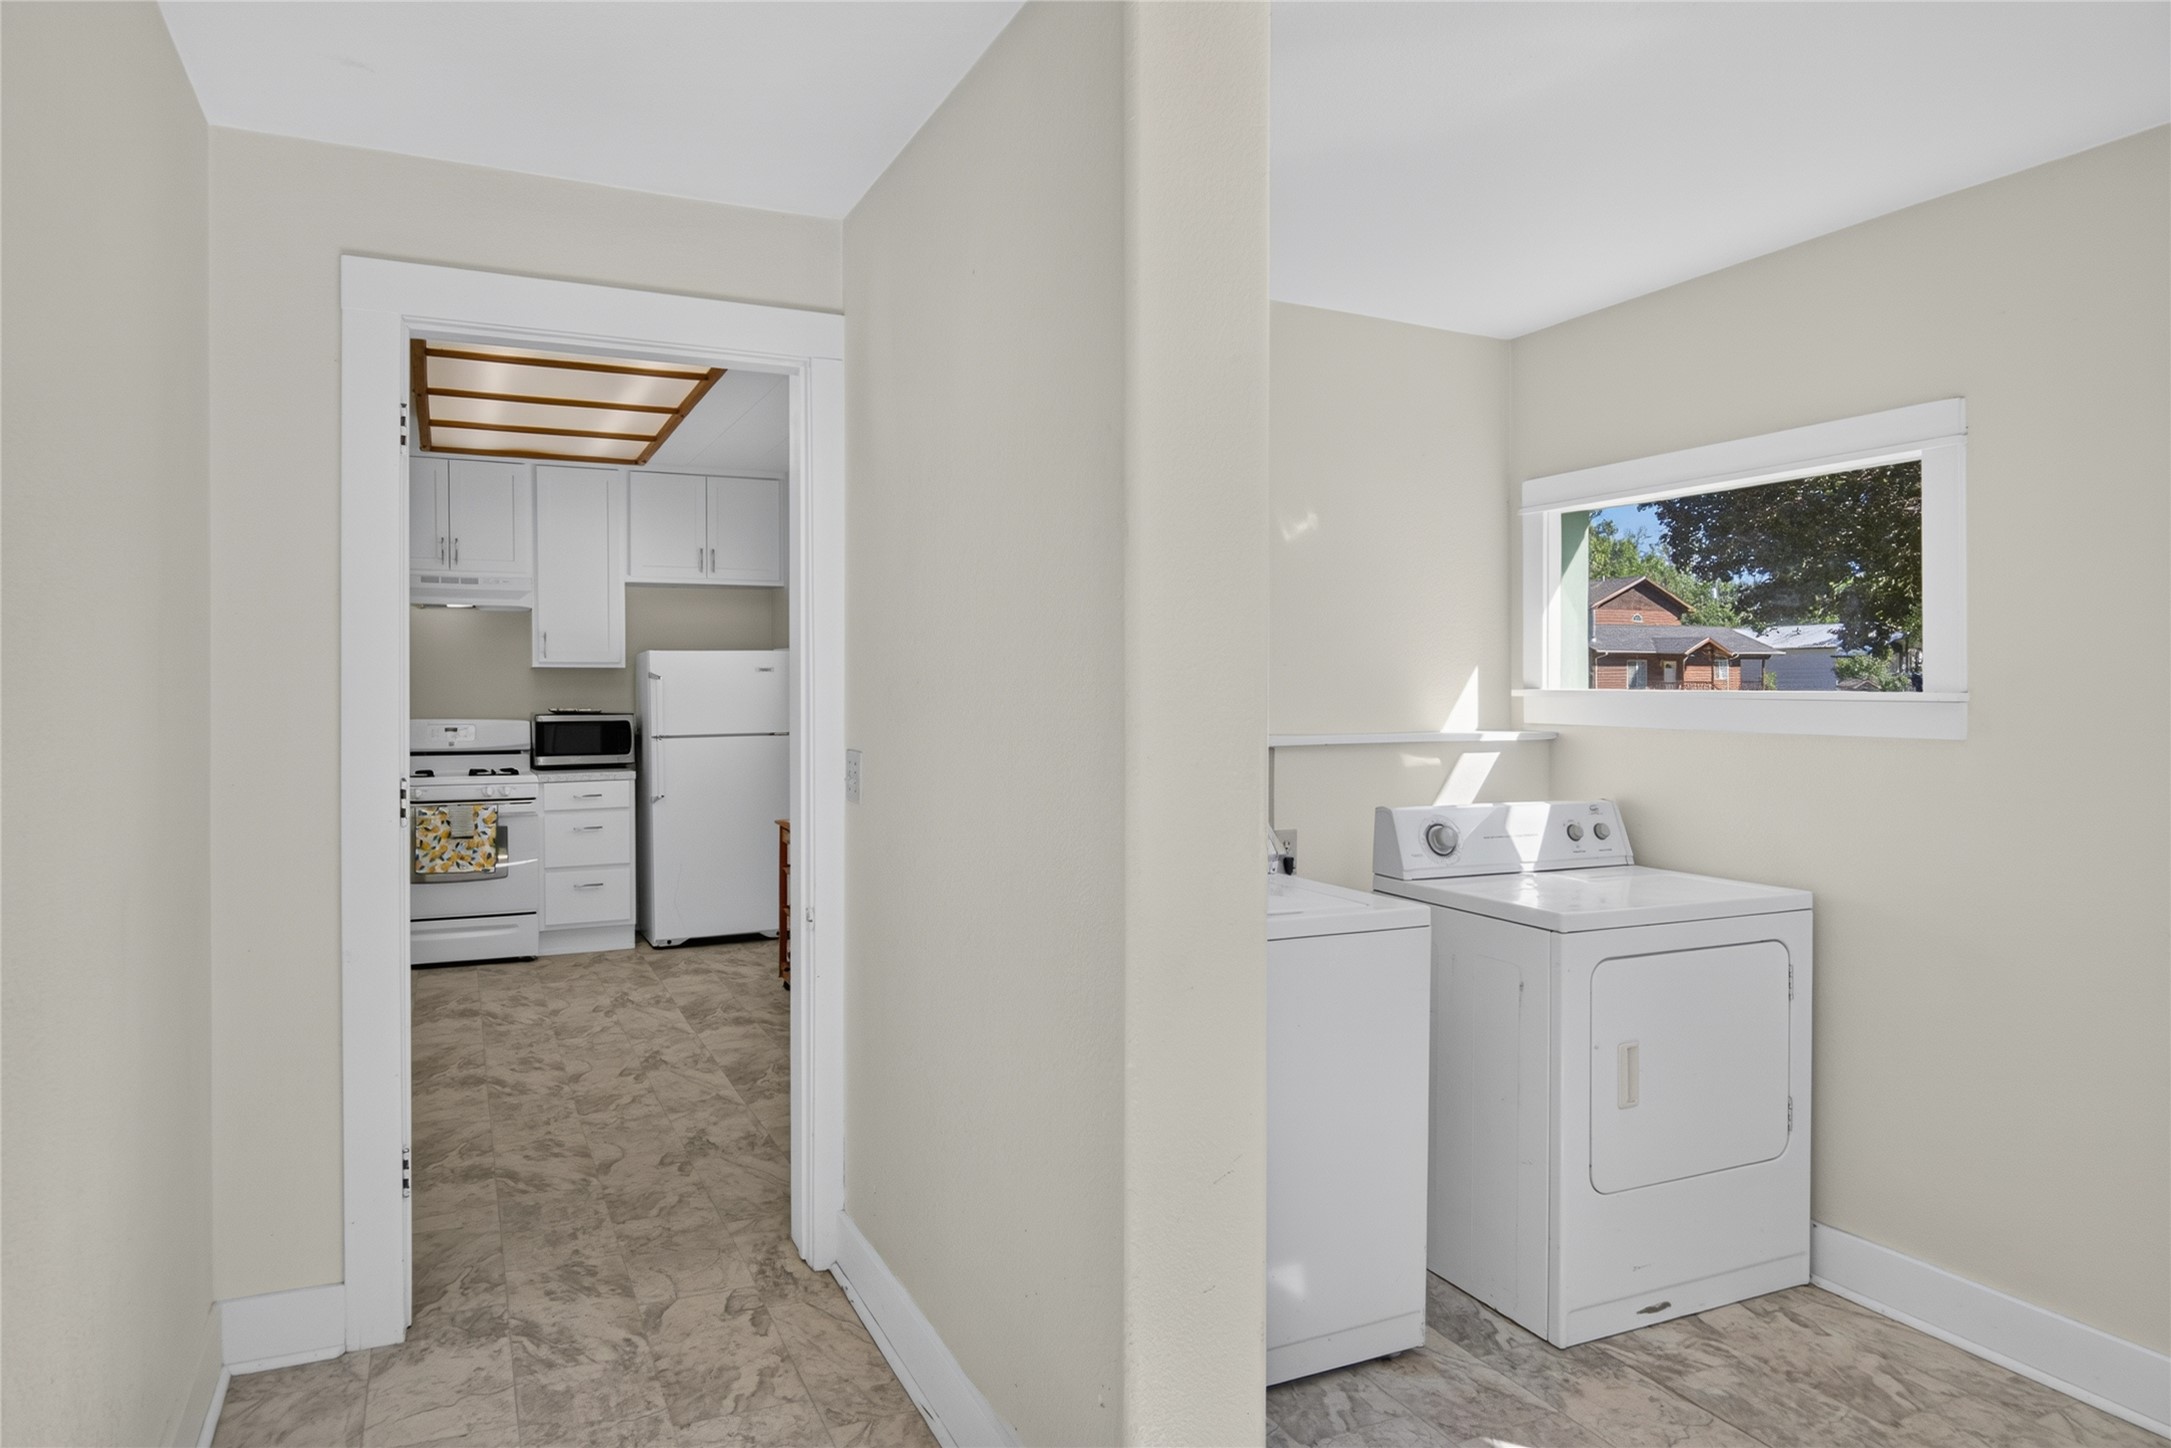
Laundry area on main level featuring a window, light-colored walls, and patterned flooring
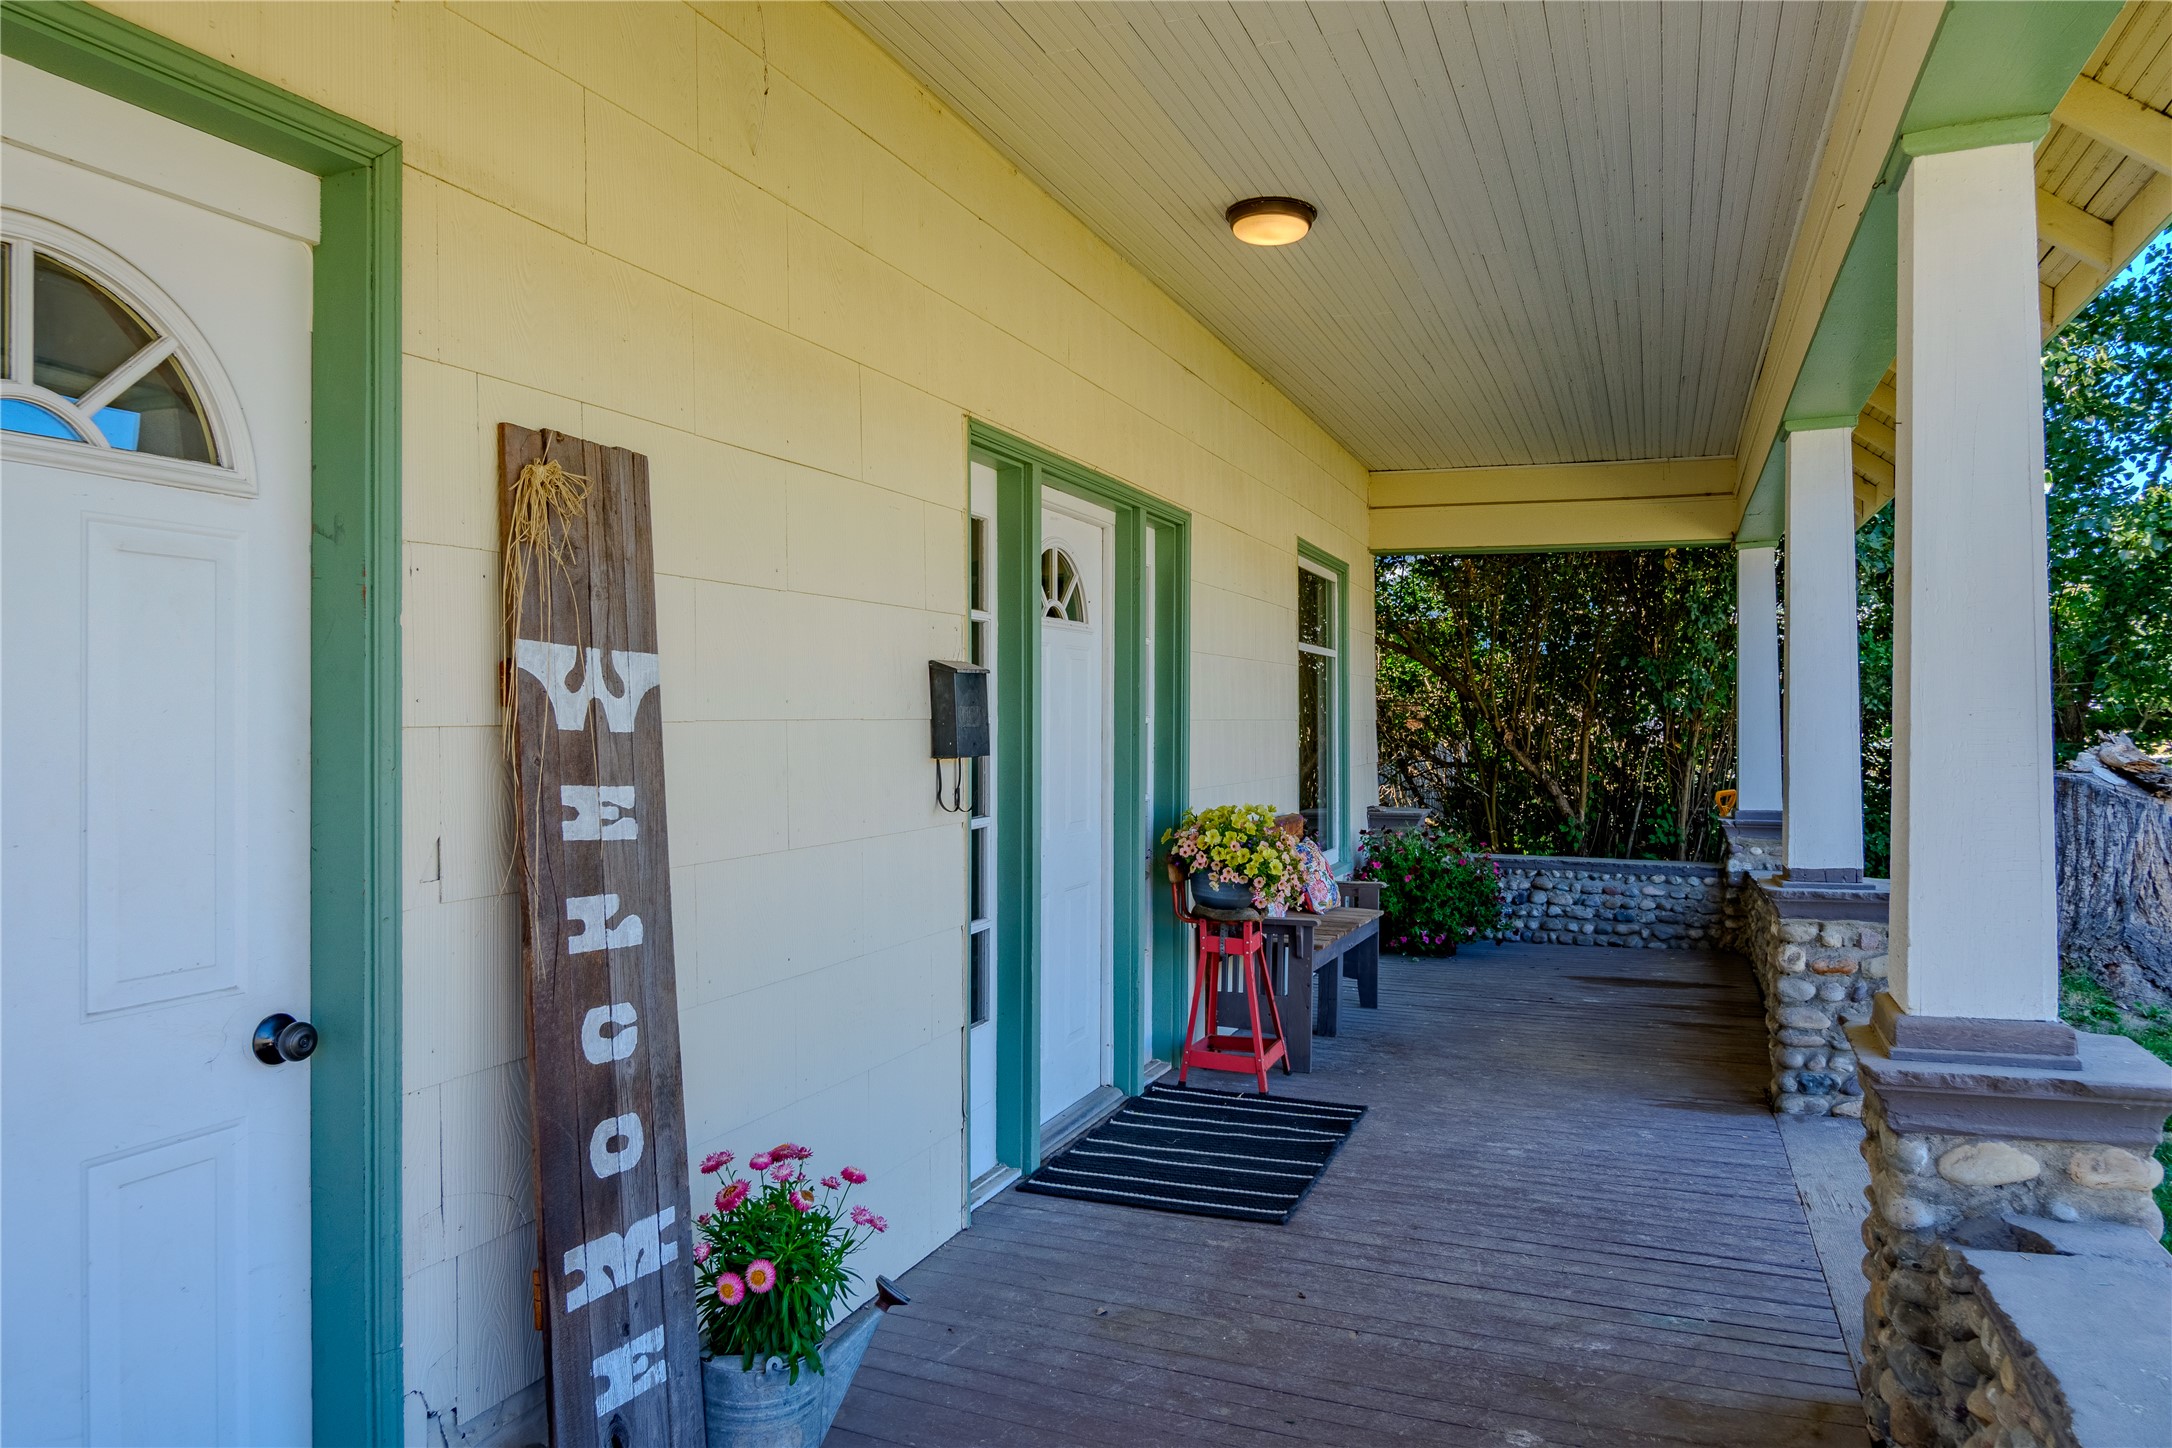
Covered front porch featuring wood-finish flooring, stone accents on pillar bases, white pillars, a beadboard ceiling, and a prominent entry door with an arched transom window
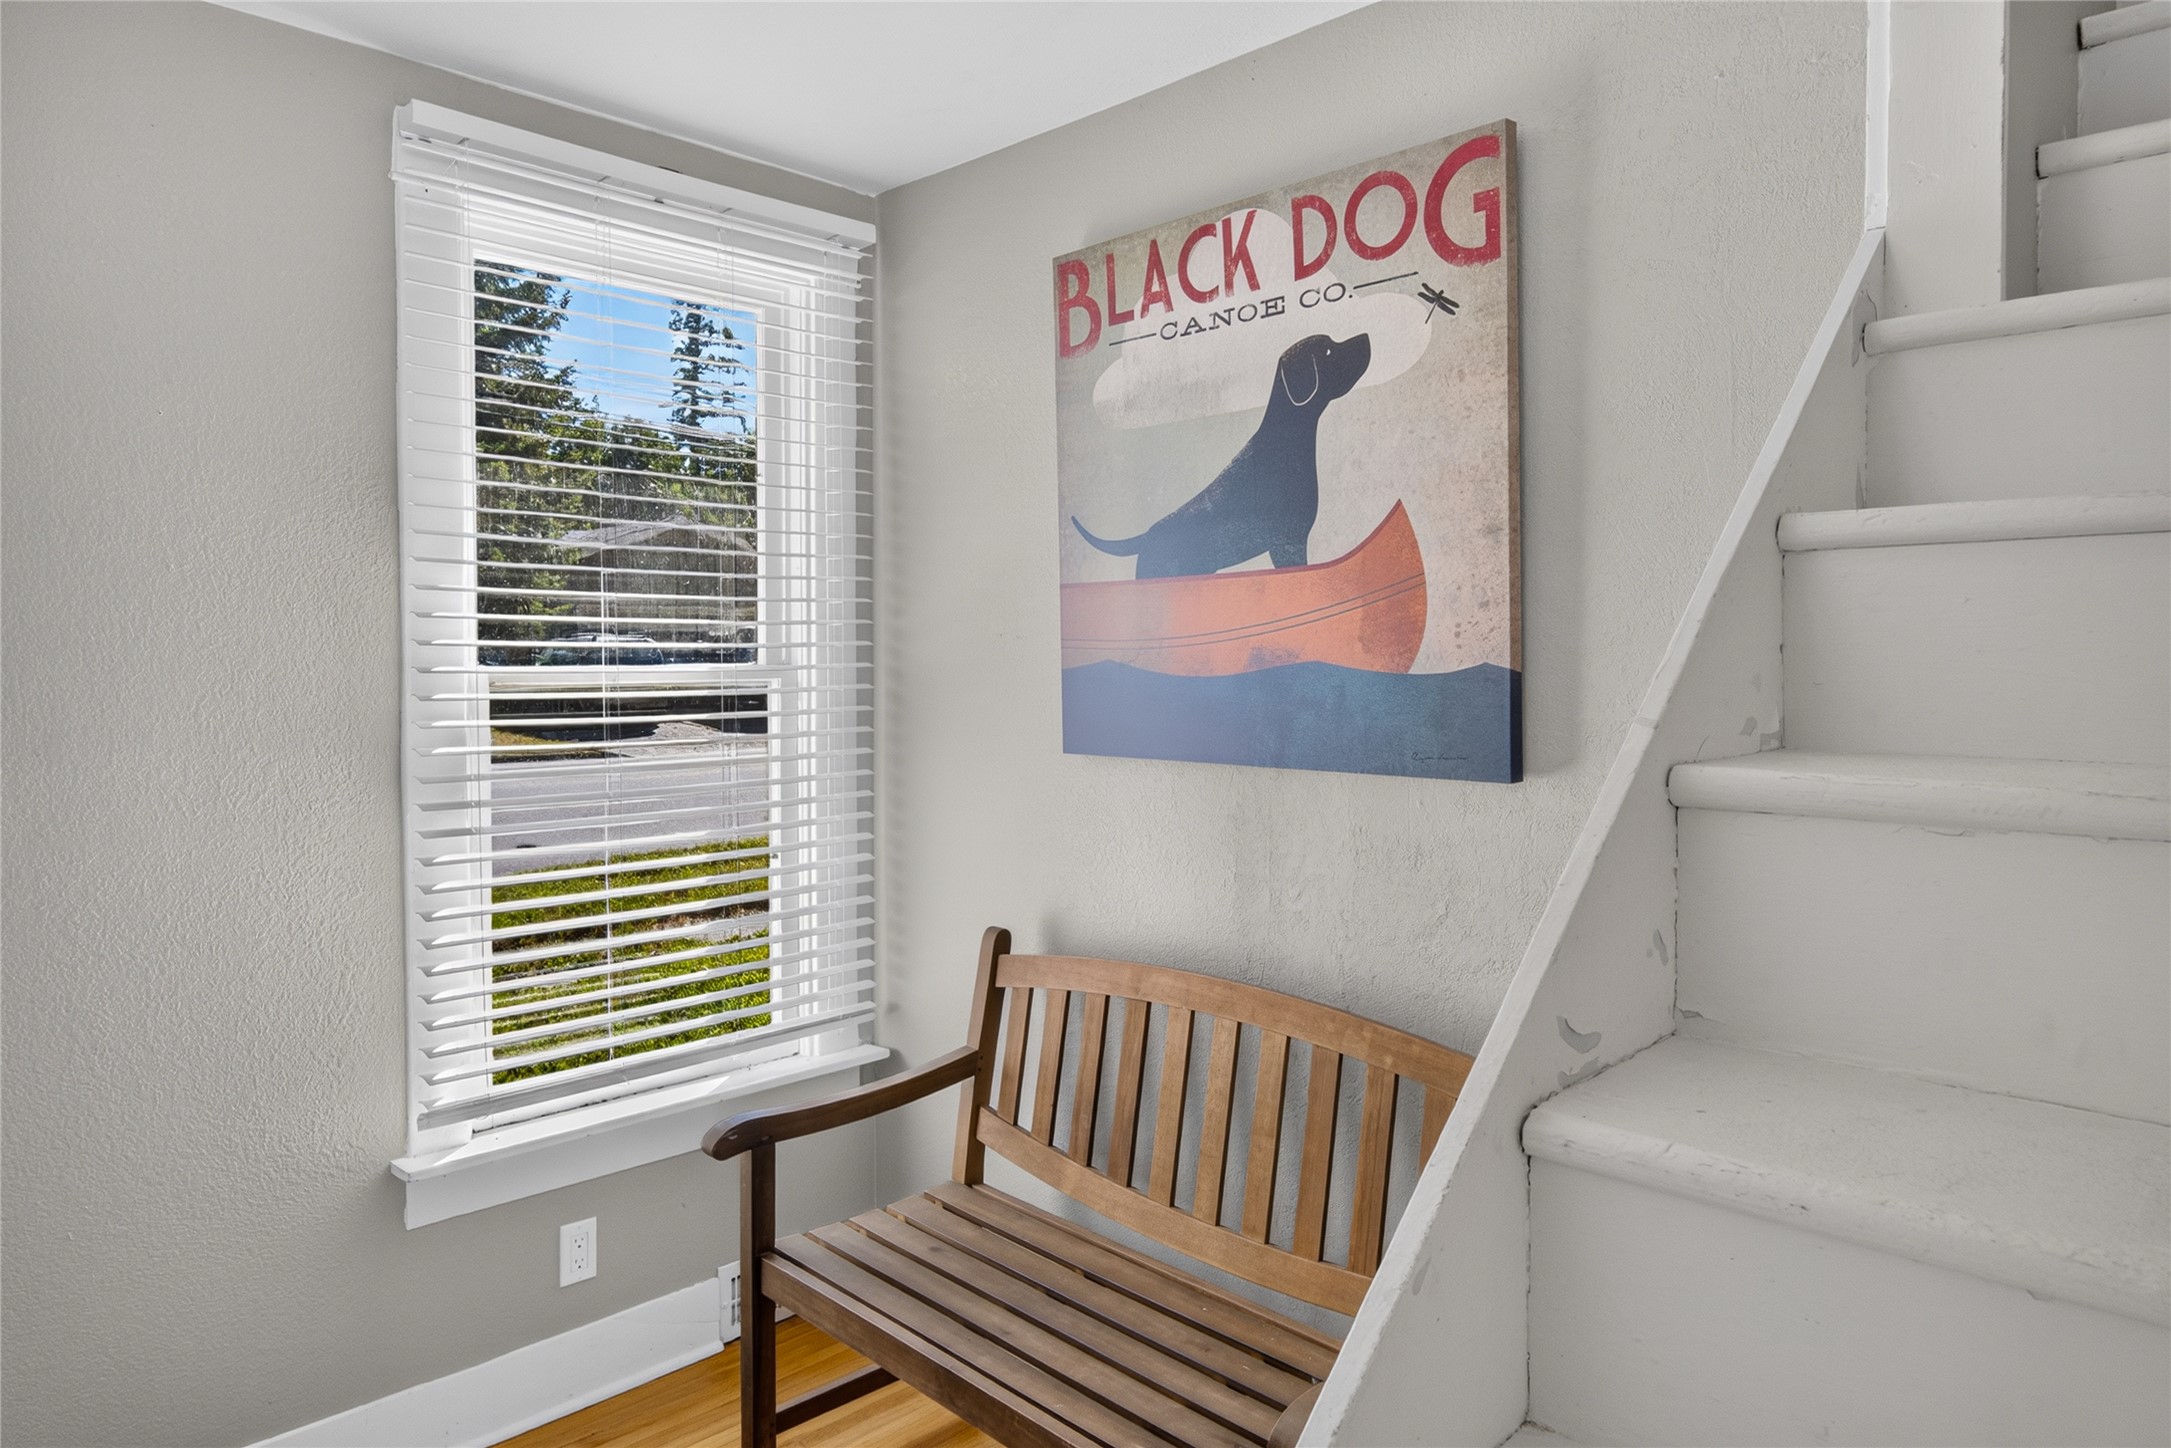
Private apartment entrance with its own Foyer.
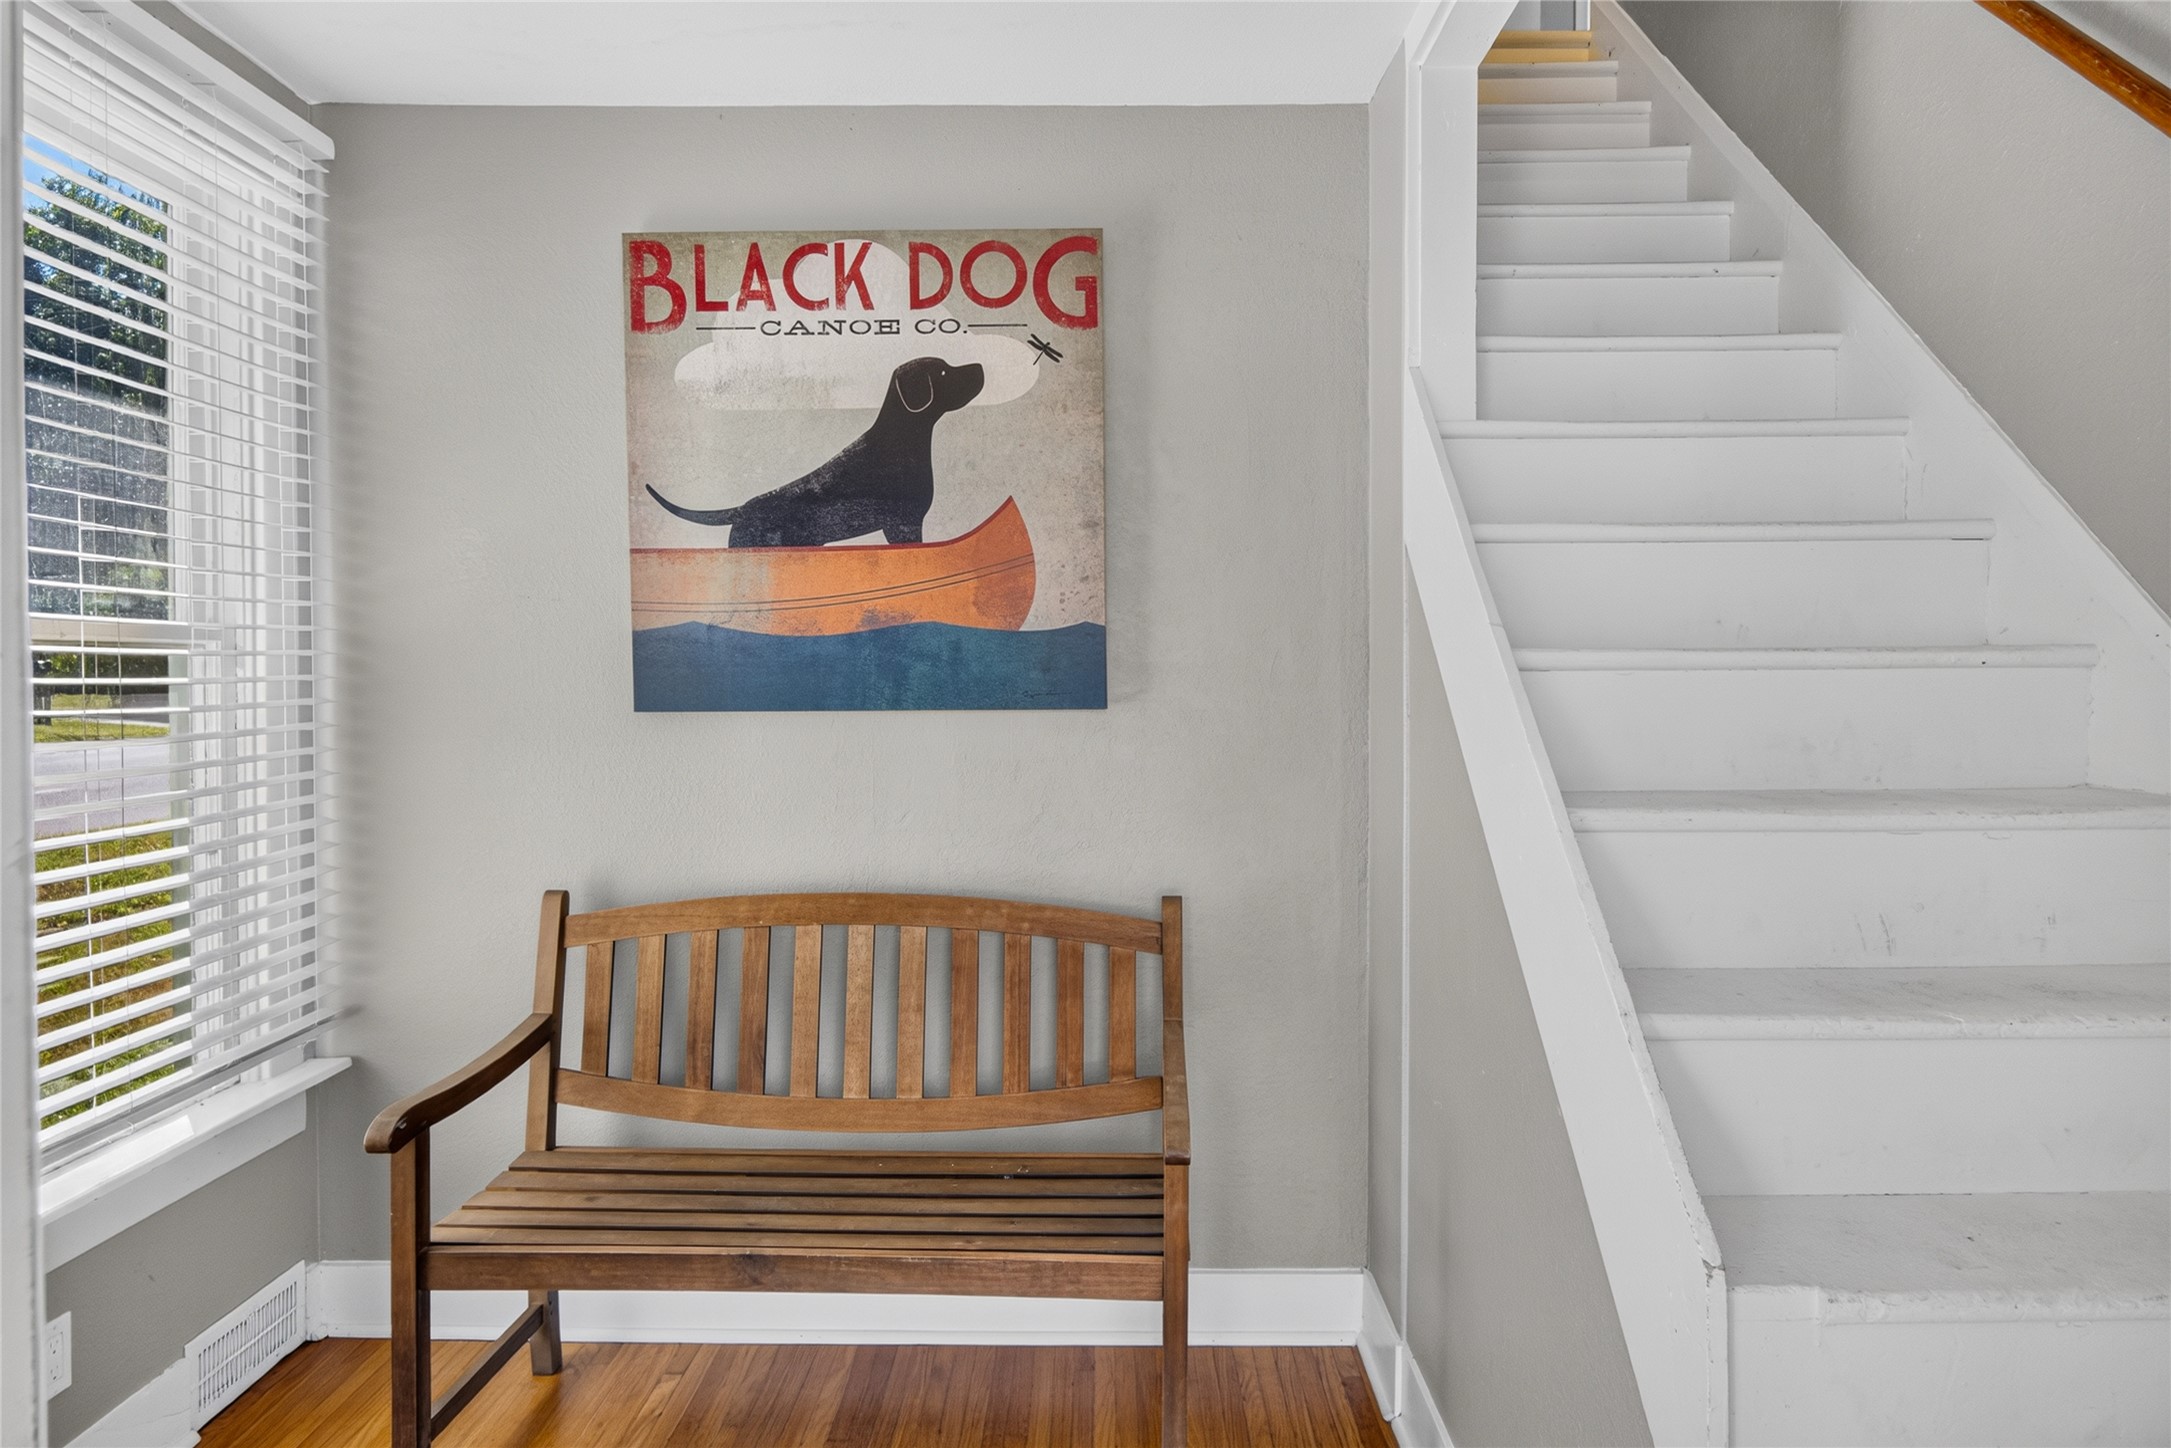
Hardwood flooring complemented by white trim
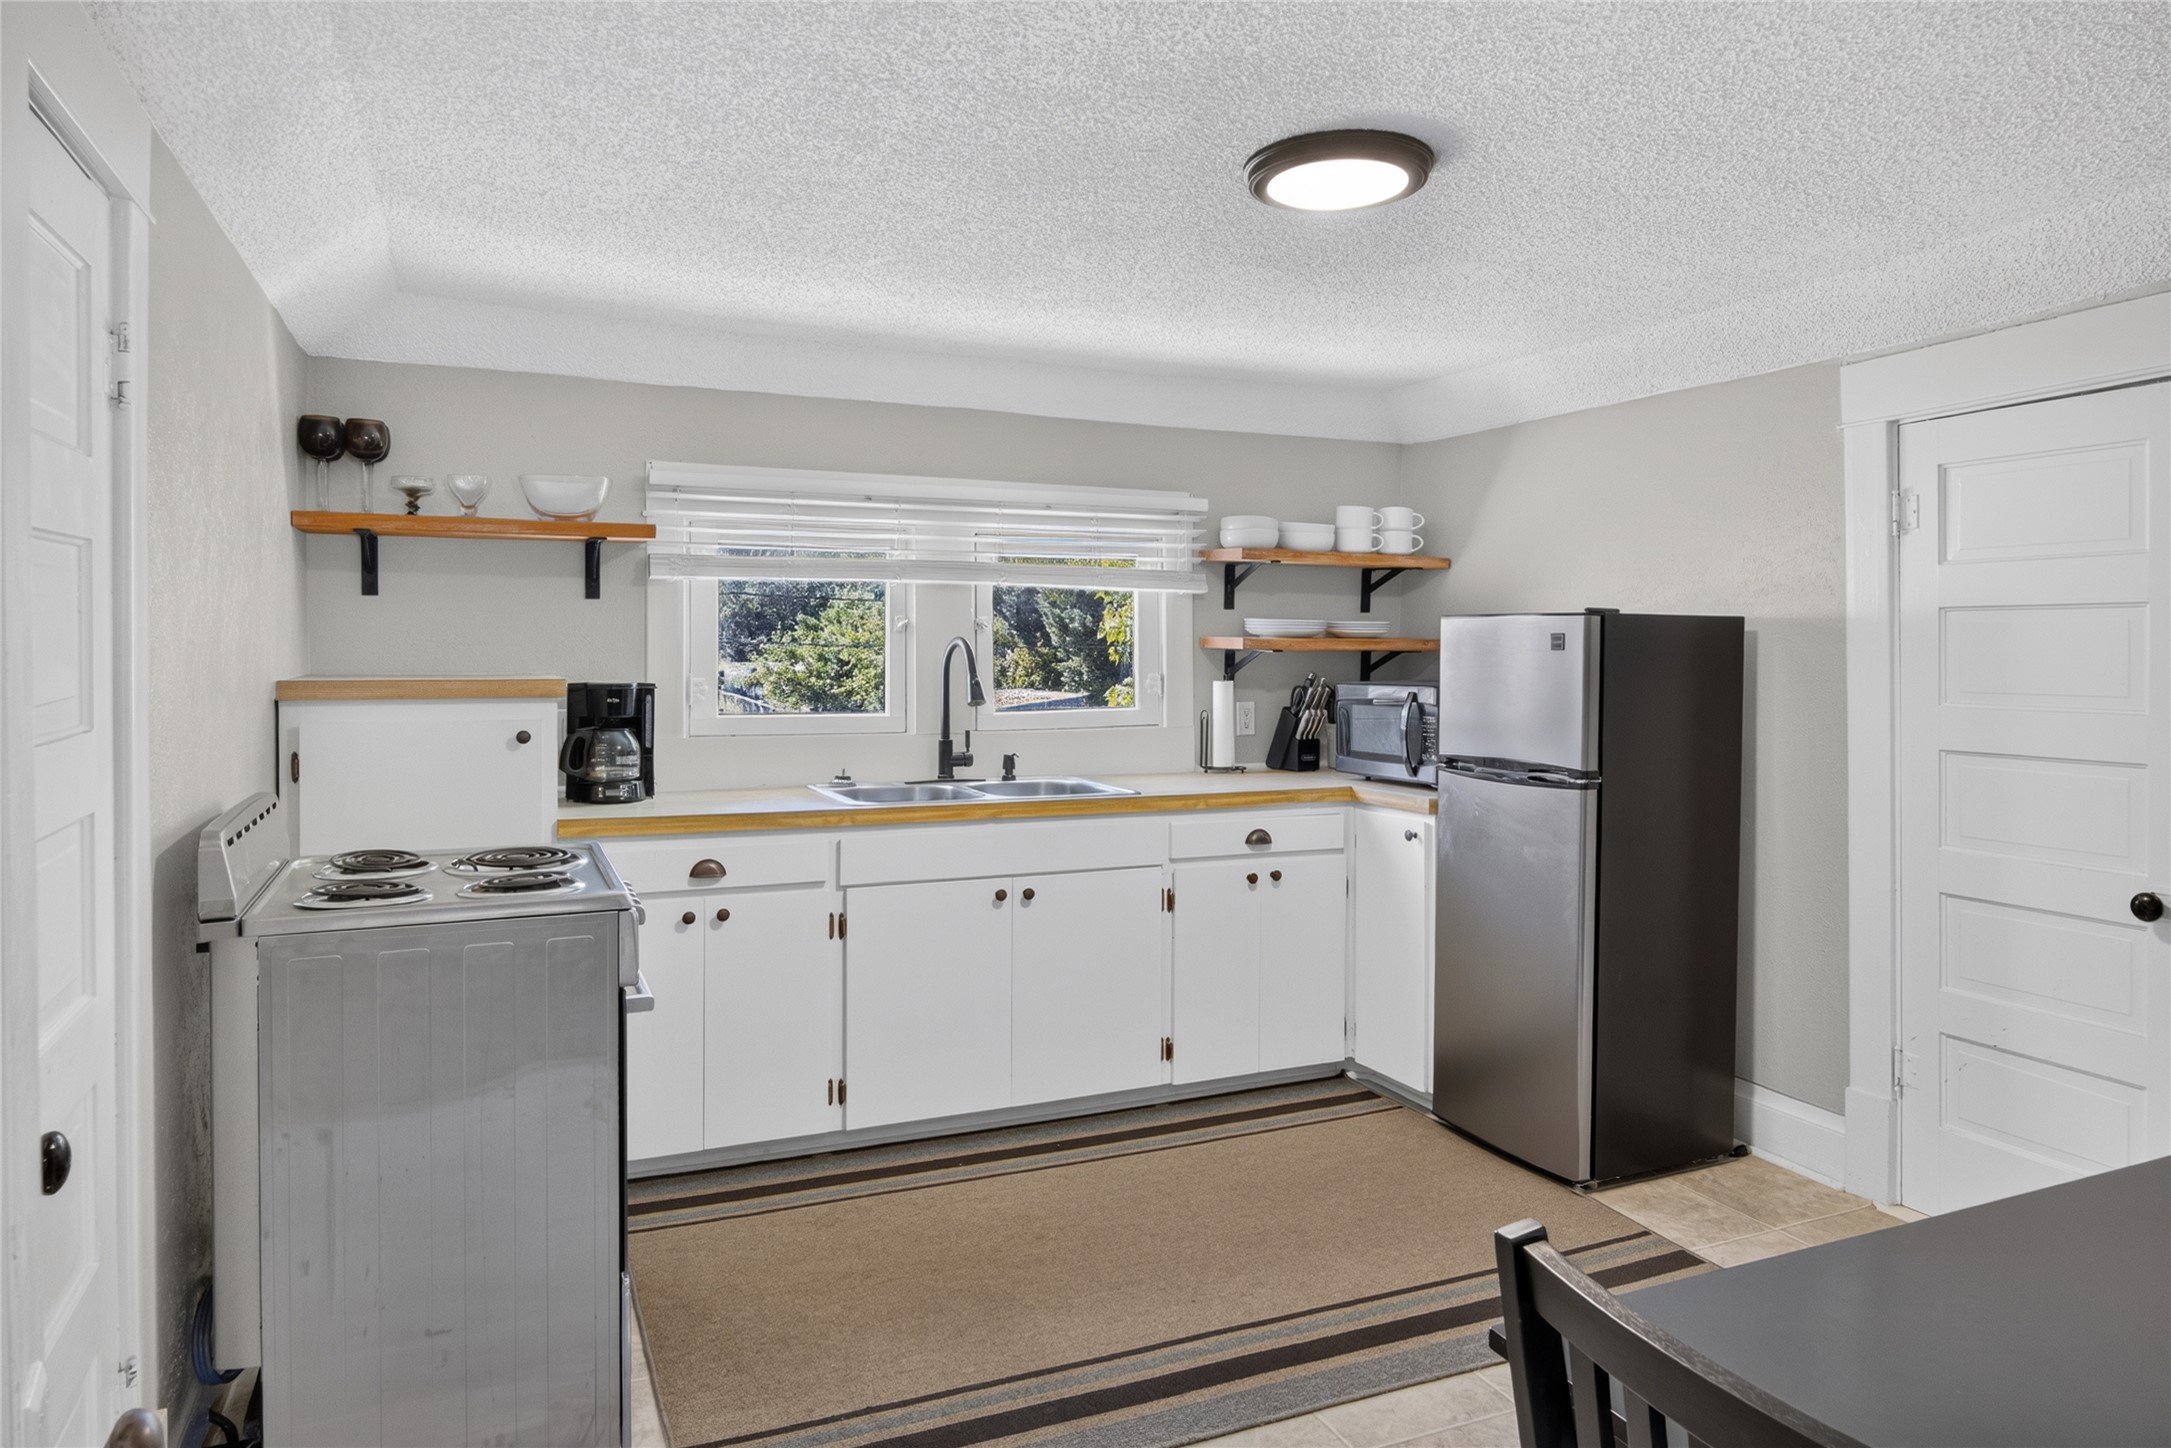
Compact kitchen featuring white cabinetry and wood-finish countertops
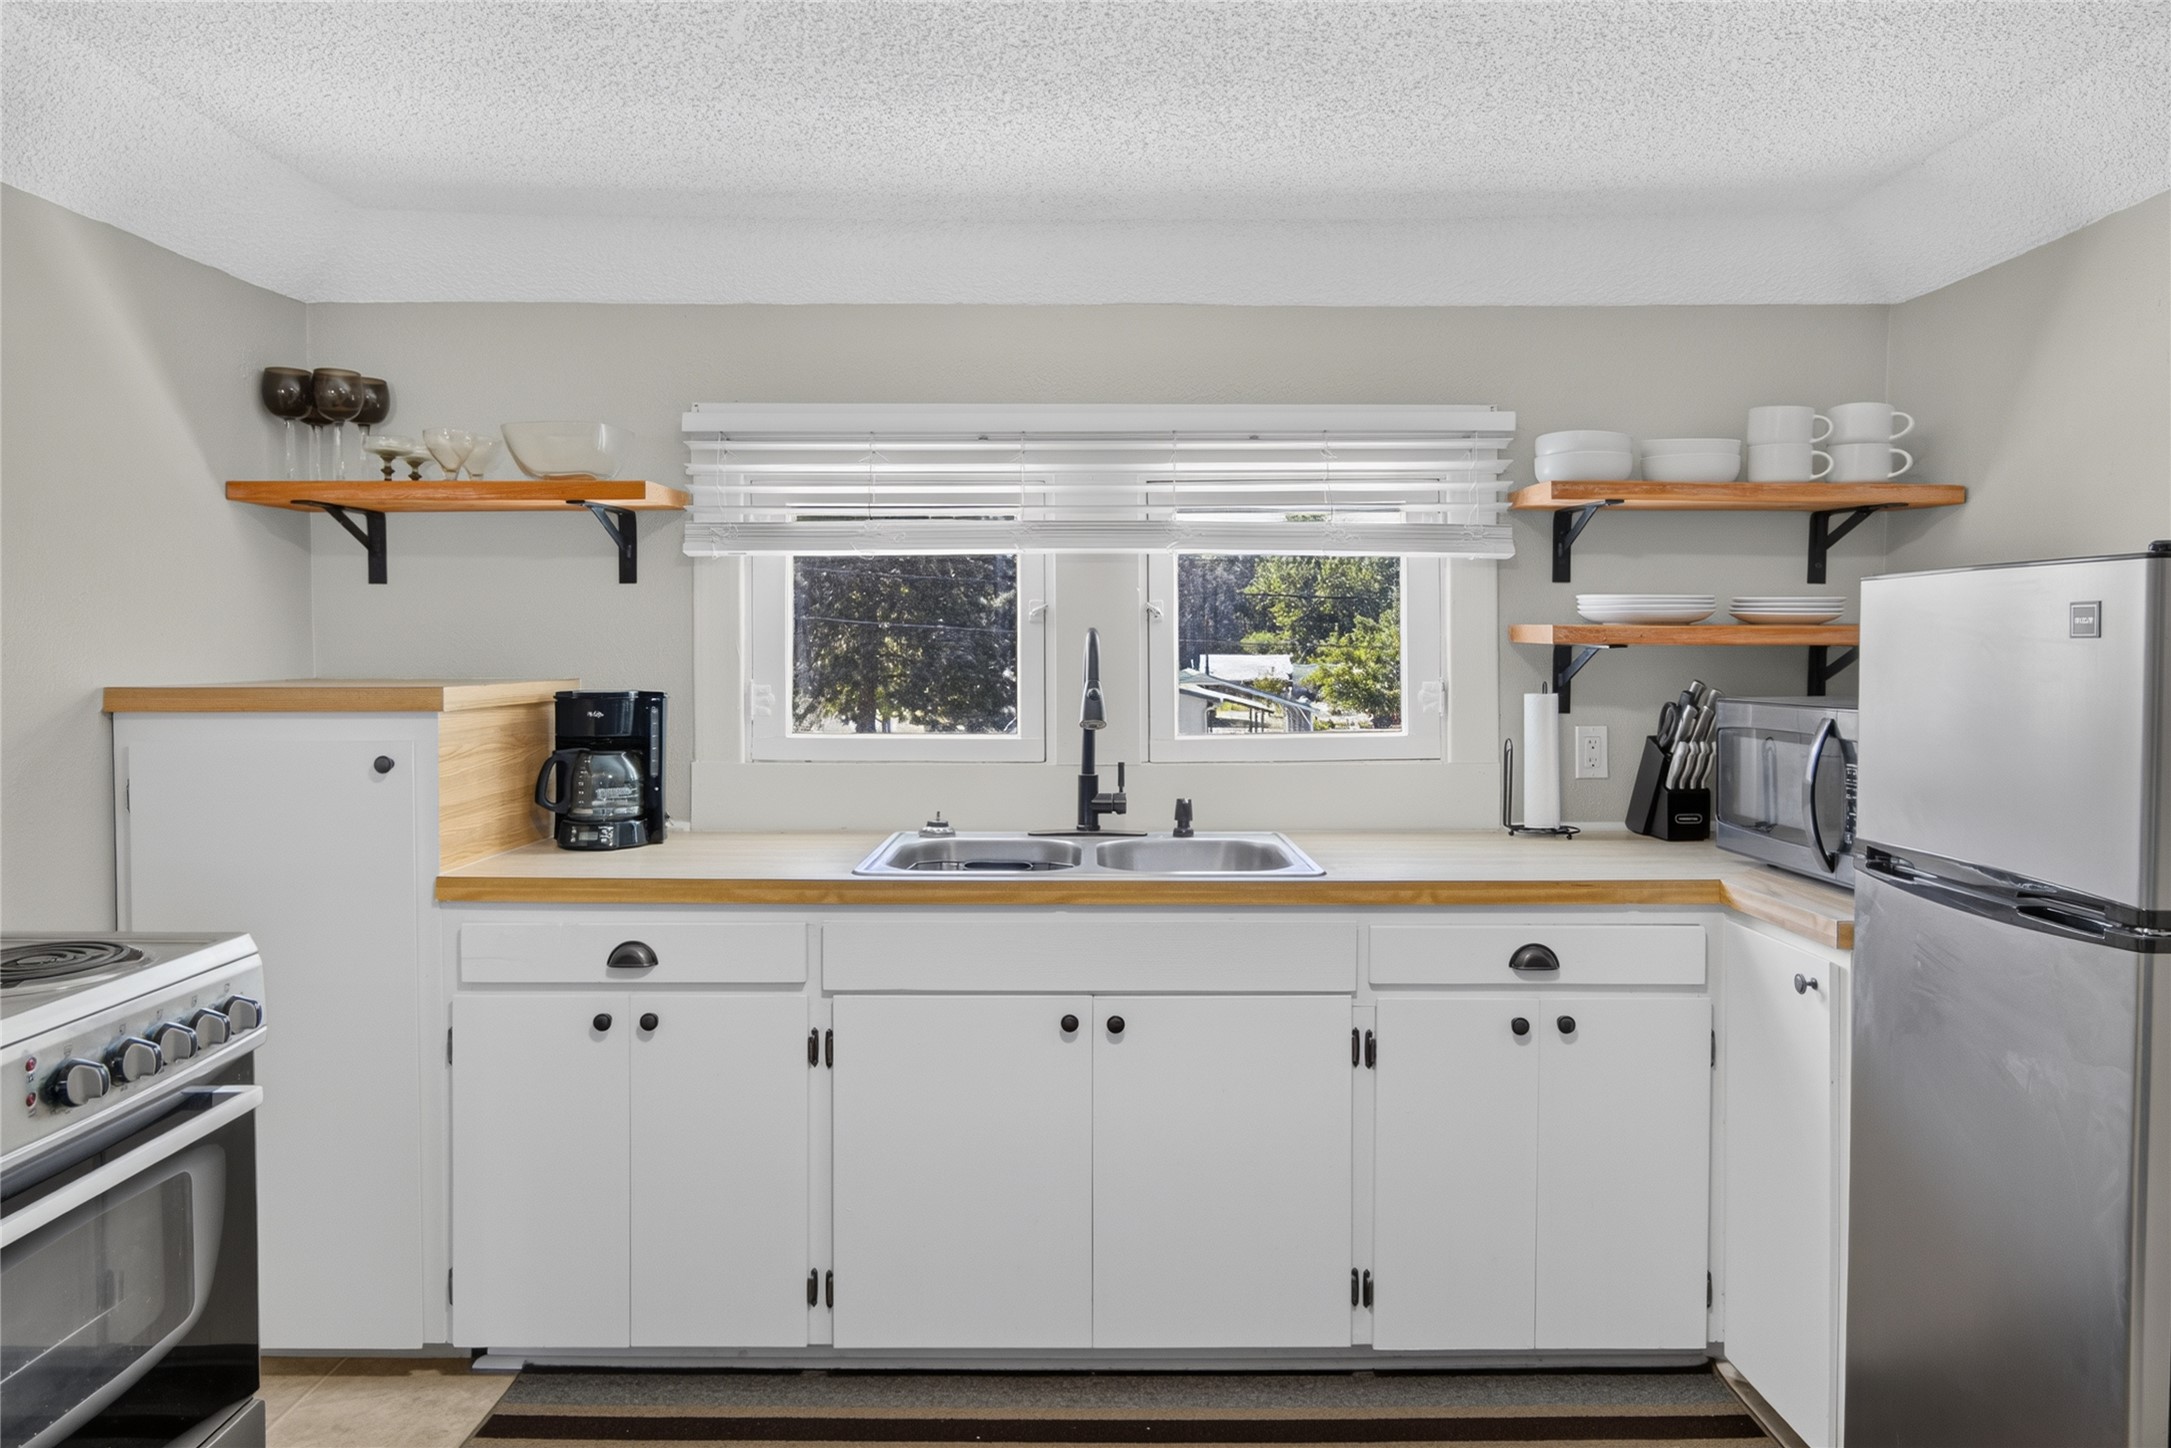
Kitchen featuring white cabinetry, light wood-finish countertops, and open shelving
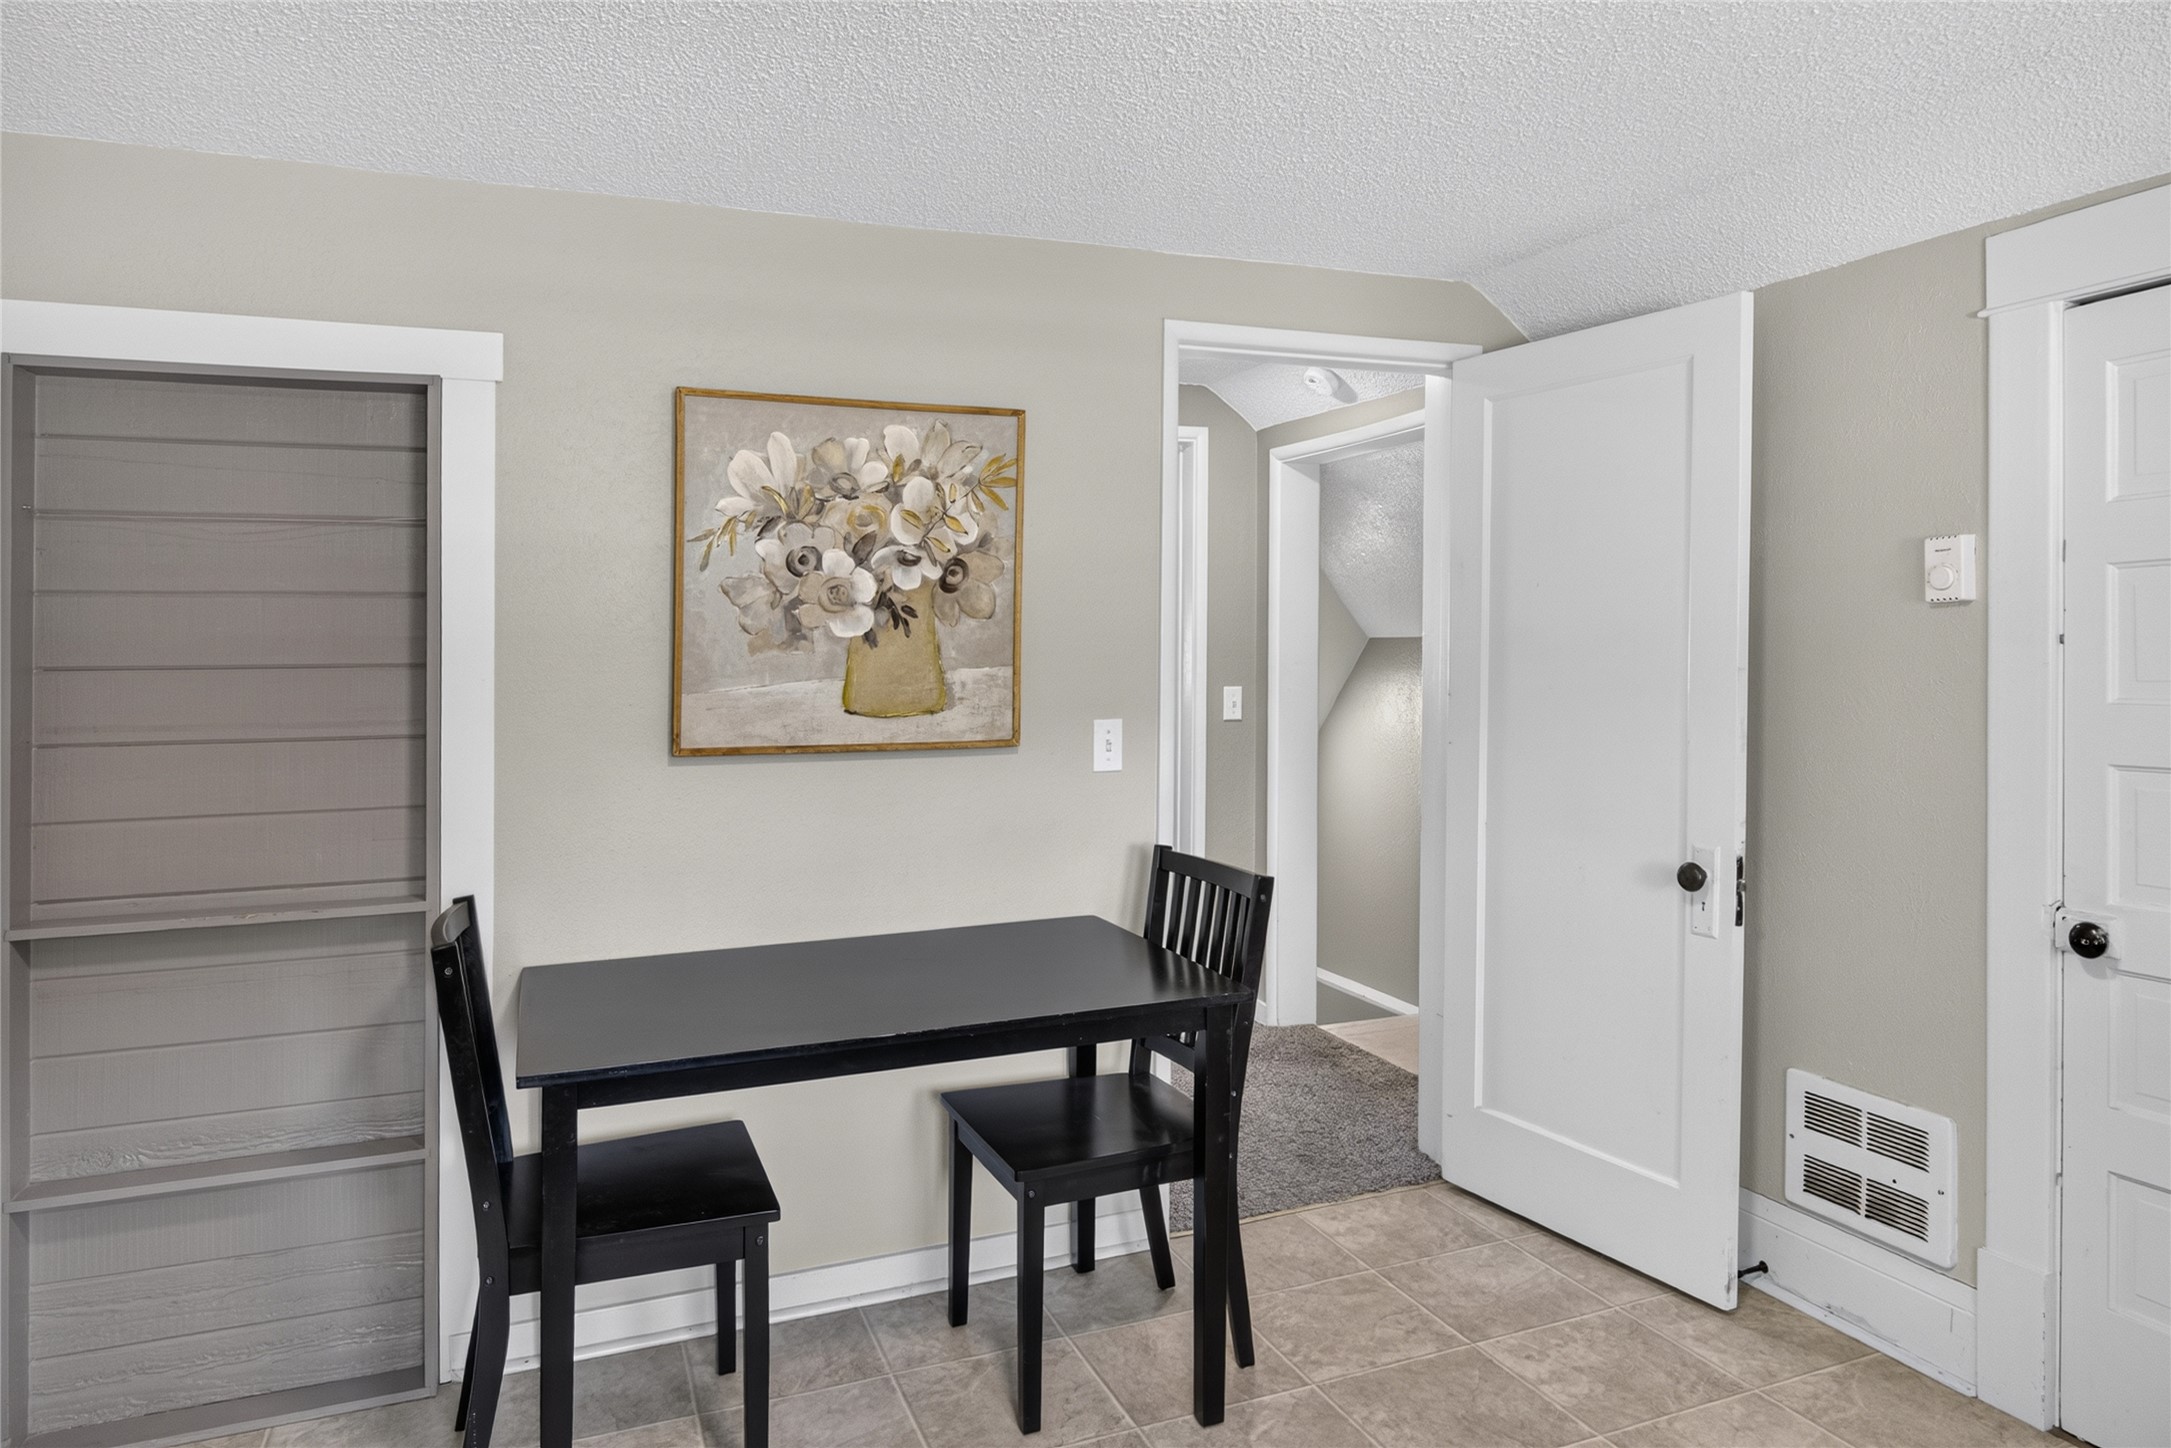
Tiled flooring complements light gray wall tones and white trim
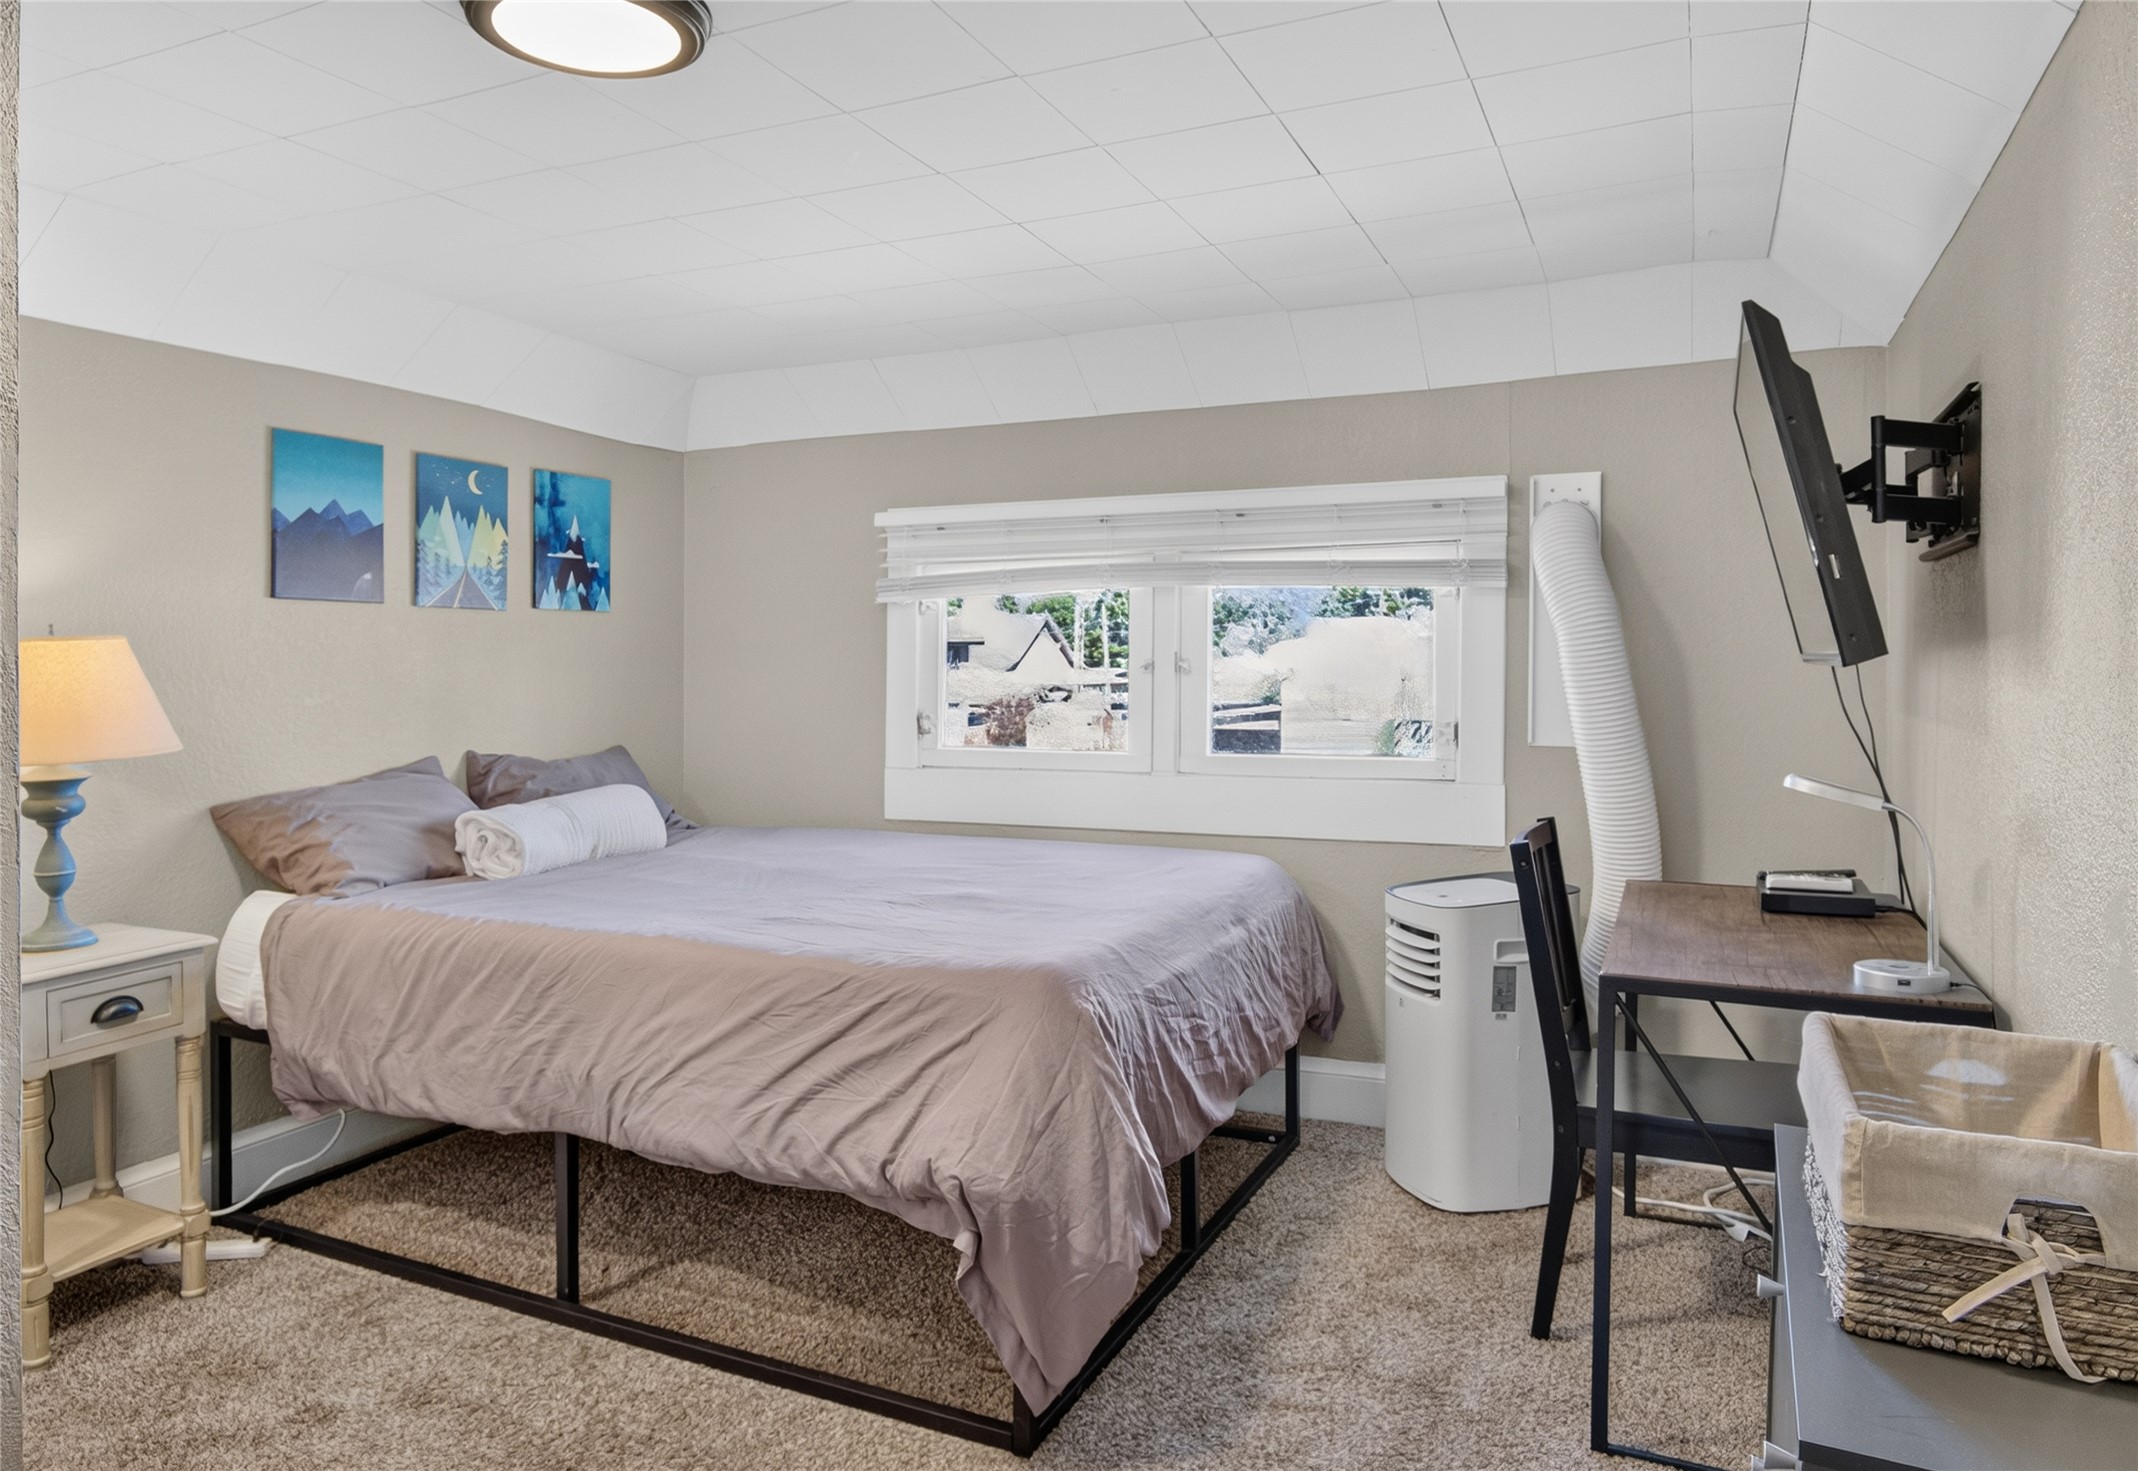
Carpeted room with a ceiling-mounted light fixture, neutral wall paint, and white trim
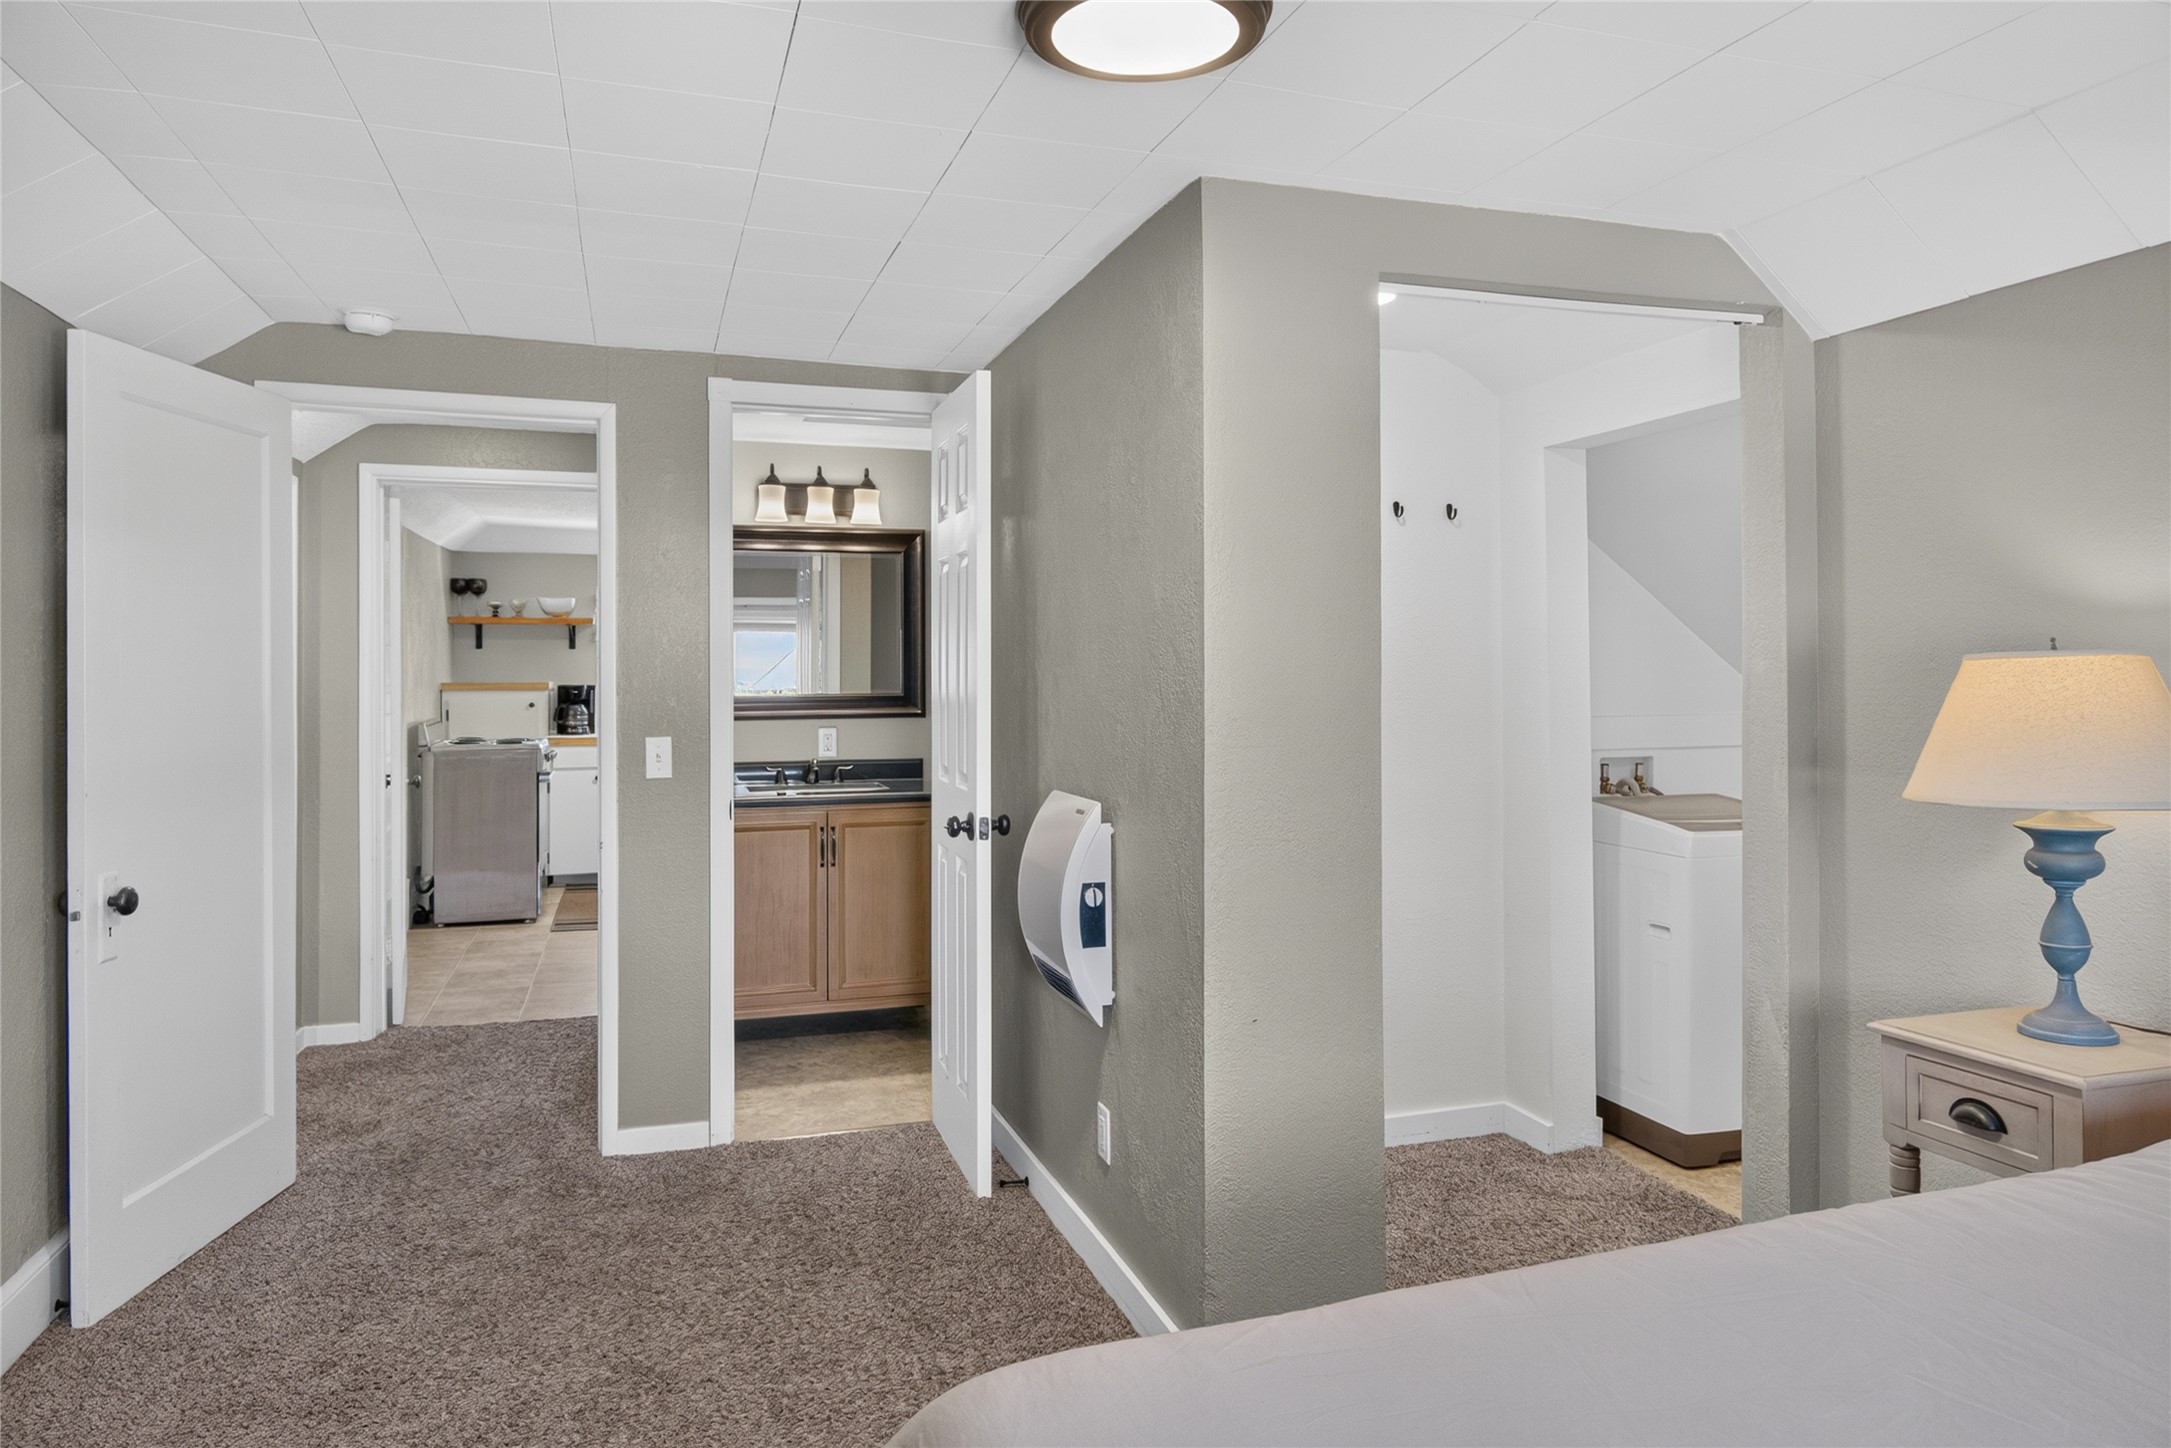
Interior space featuring three distinct doorways, one revealing a compact kitchen area with a refrigerator and open shelving, another showcasing a vanity with a dark countertop and framed mirror, and a third opening to a laundry area with a washing machine and dryer.
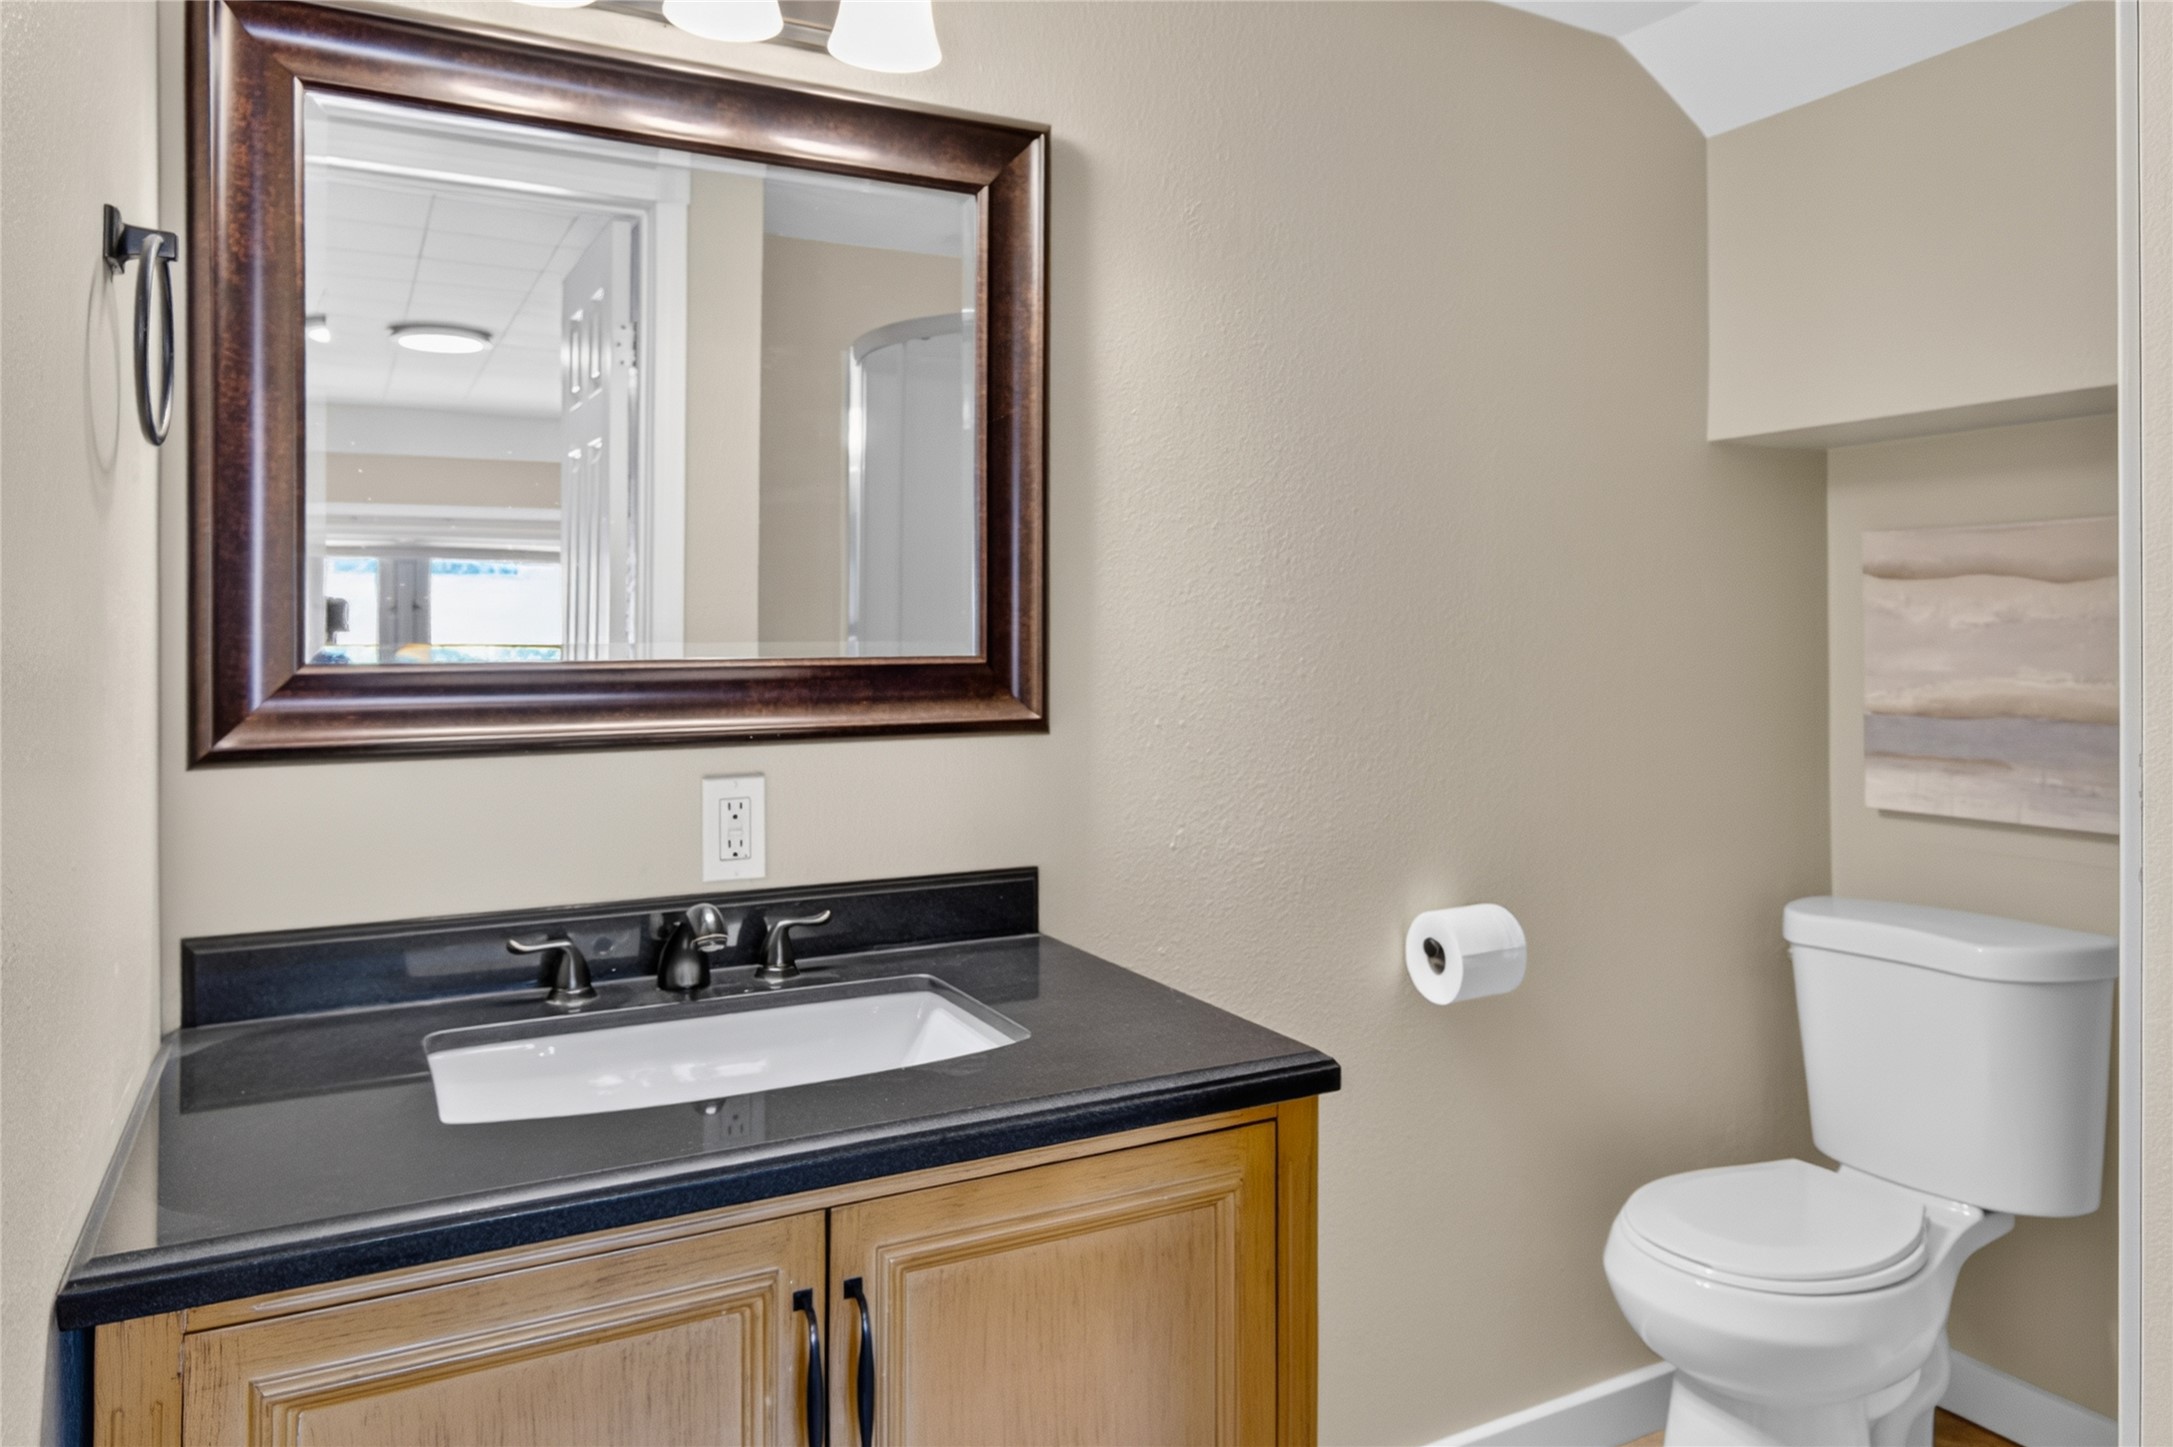
Bathroom featuring a wood-finish vanity with dark countertop, undermount sink, and dark-framed mirror
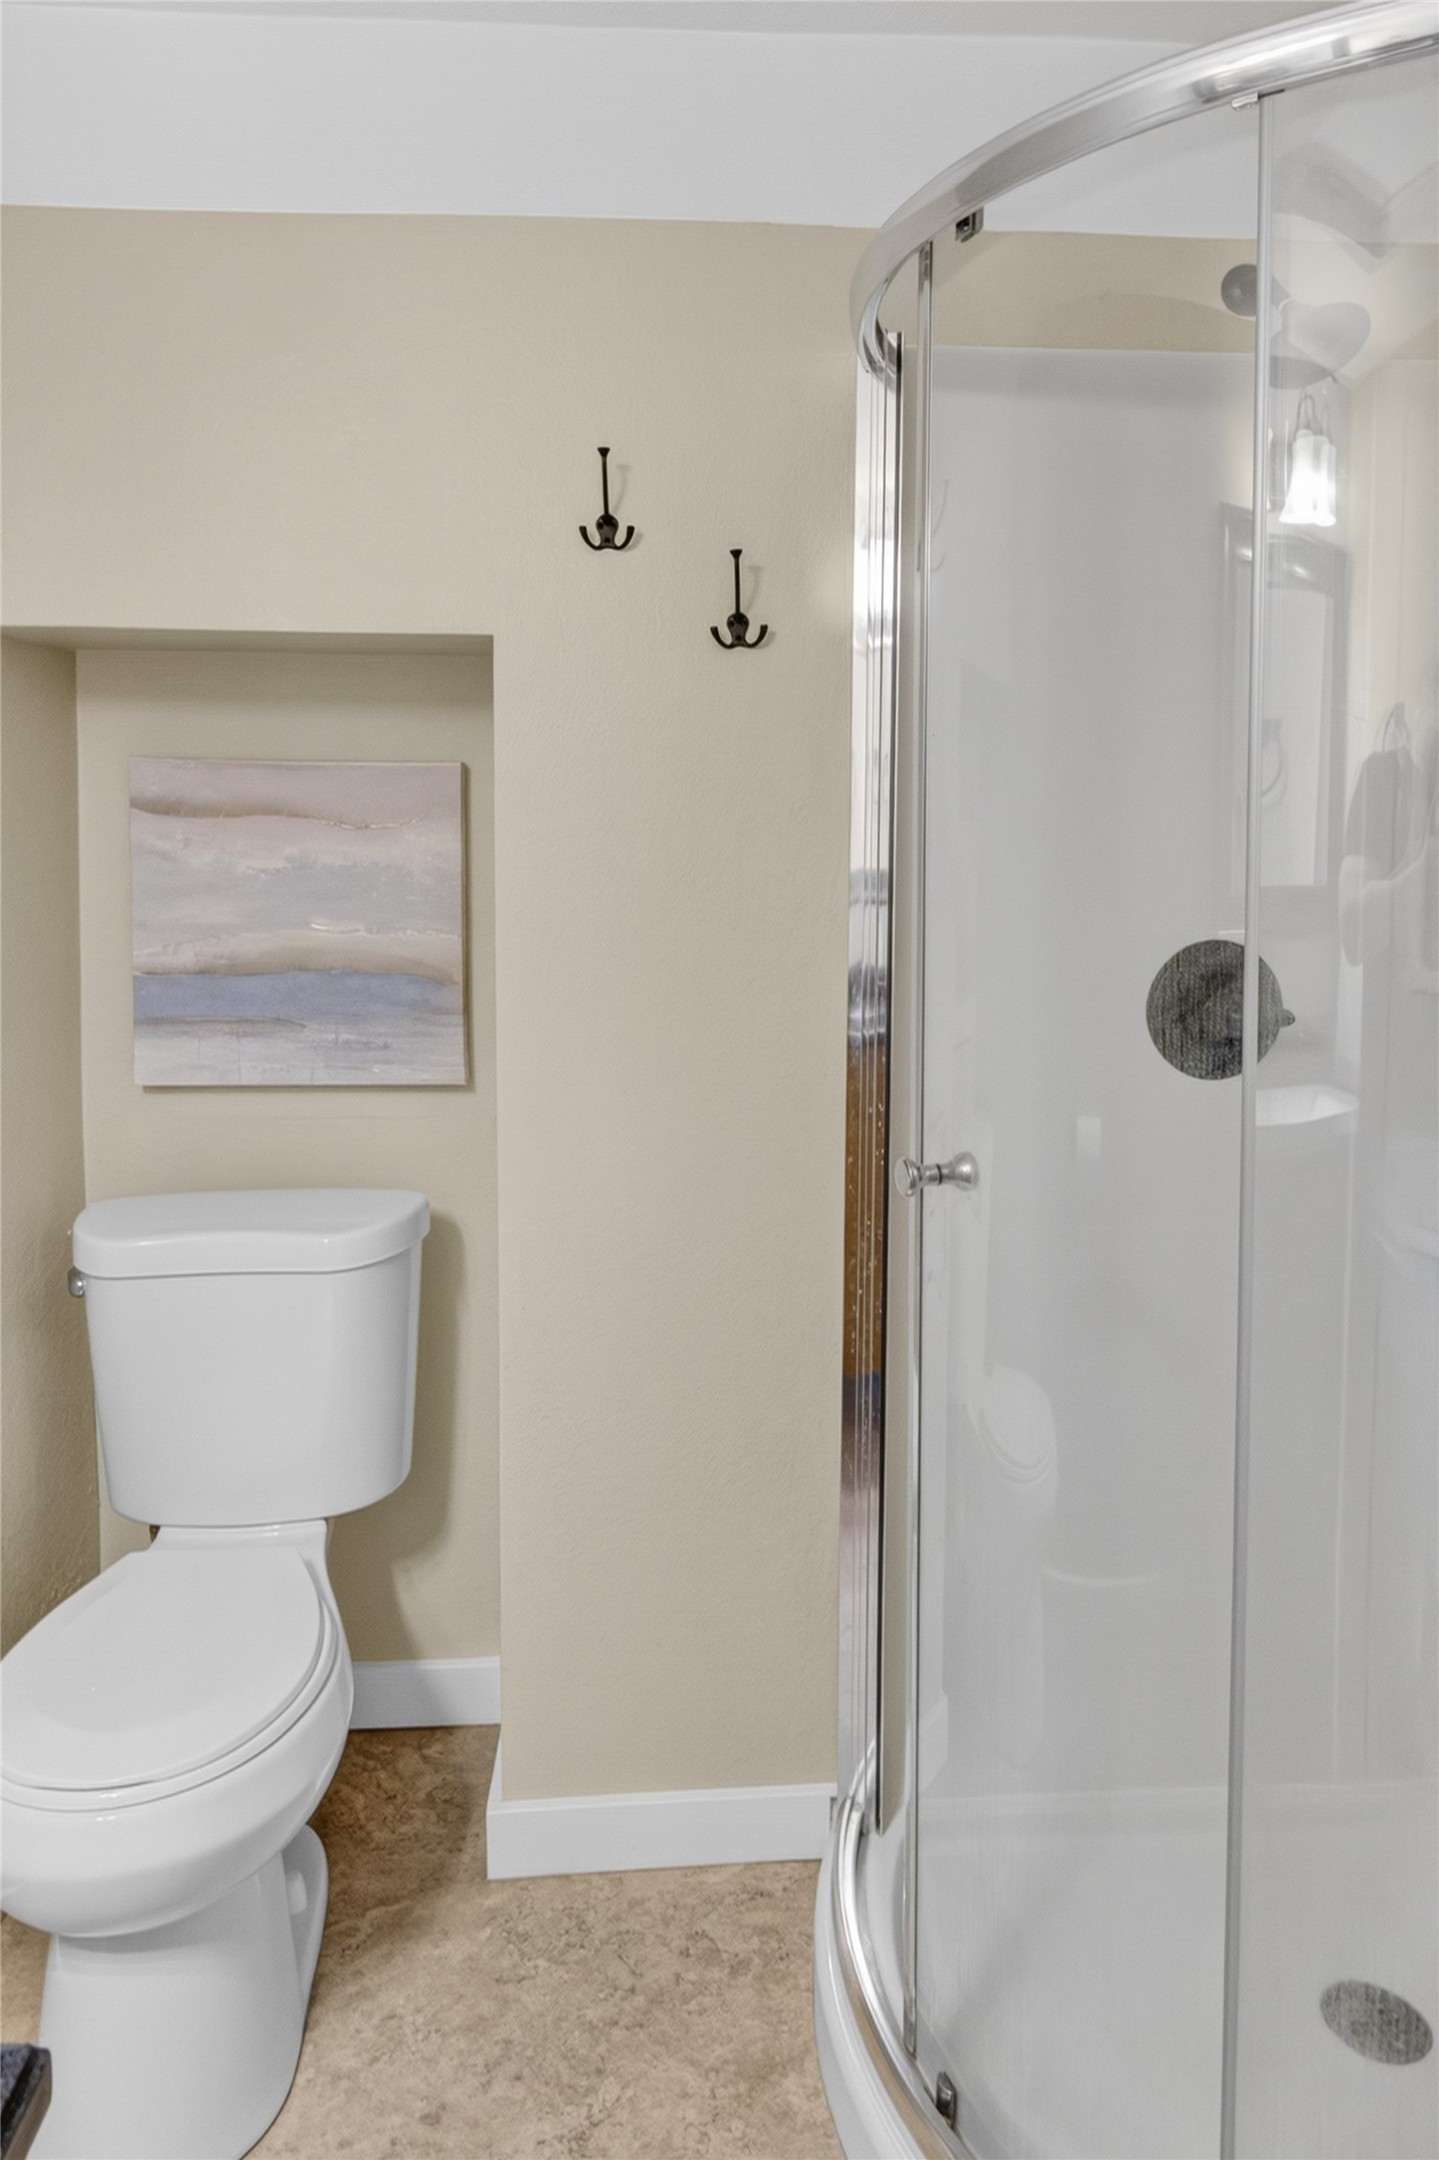
Curved glass shower enclosure with chrome accents, white toilet, and neutral wall tones
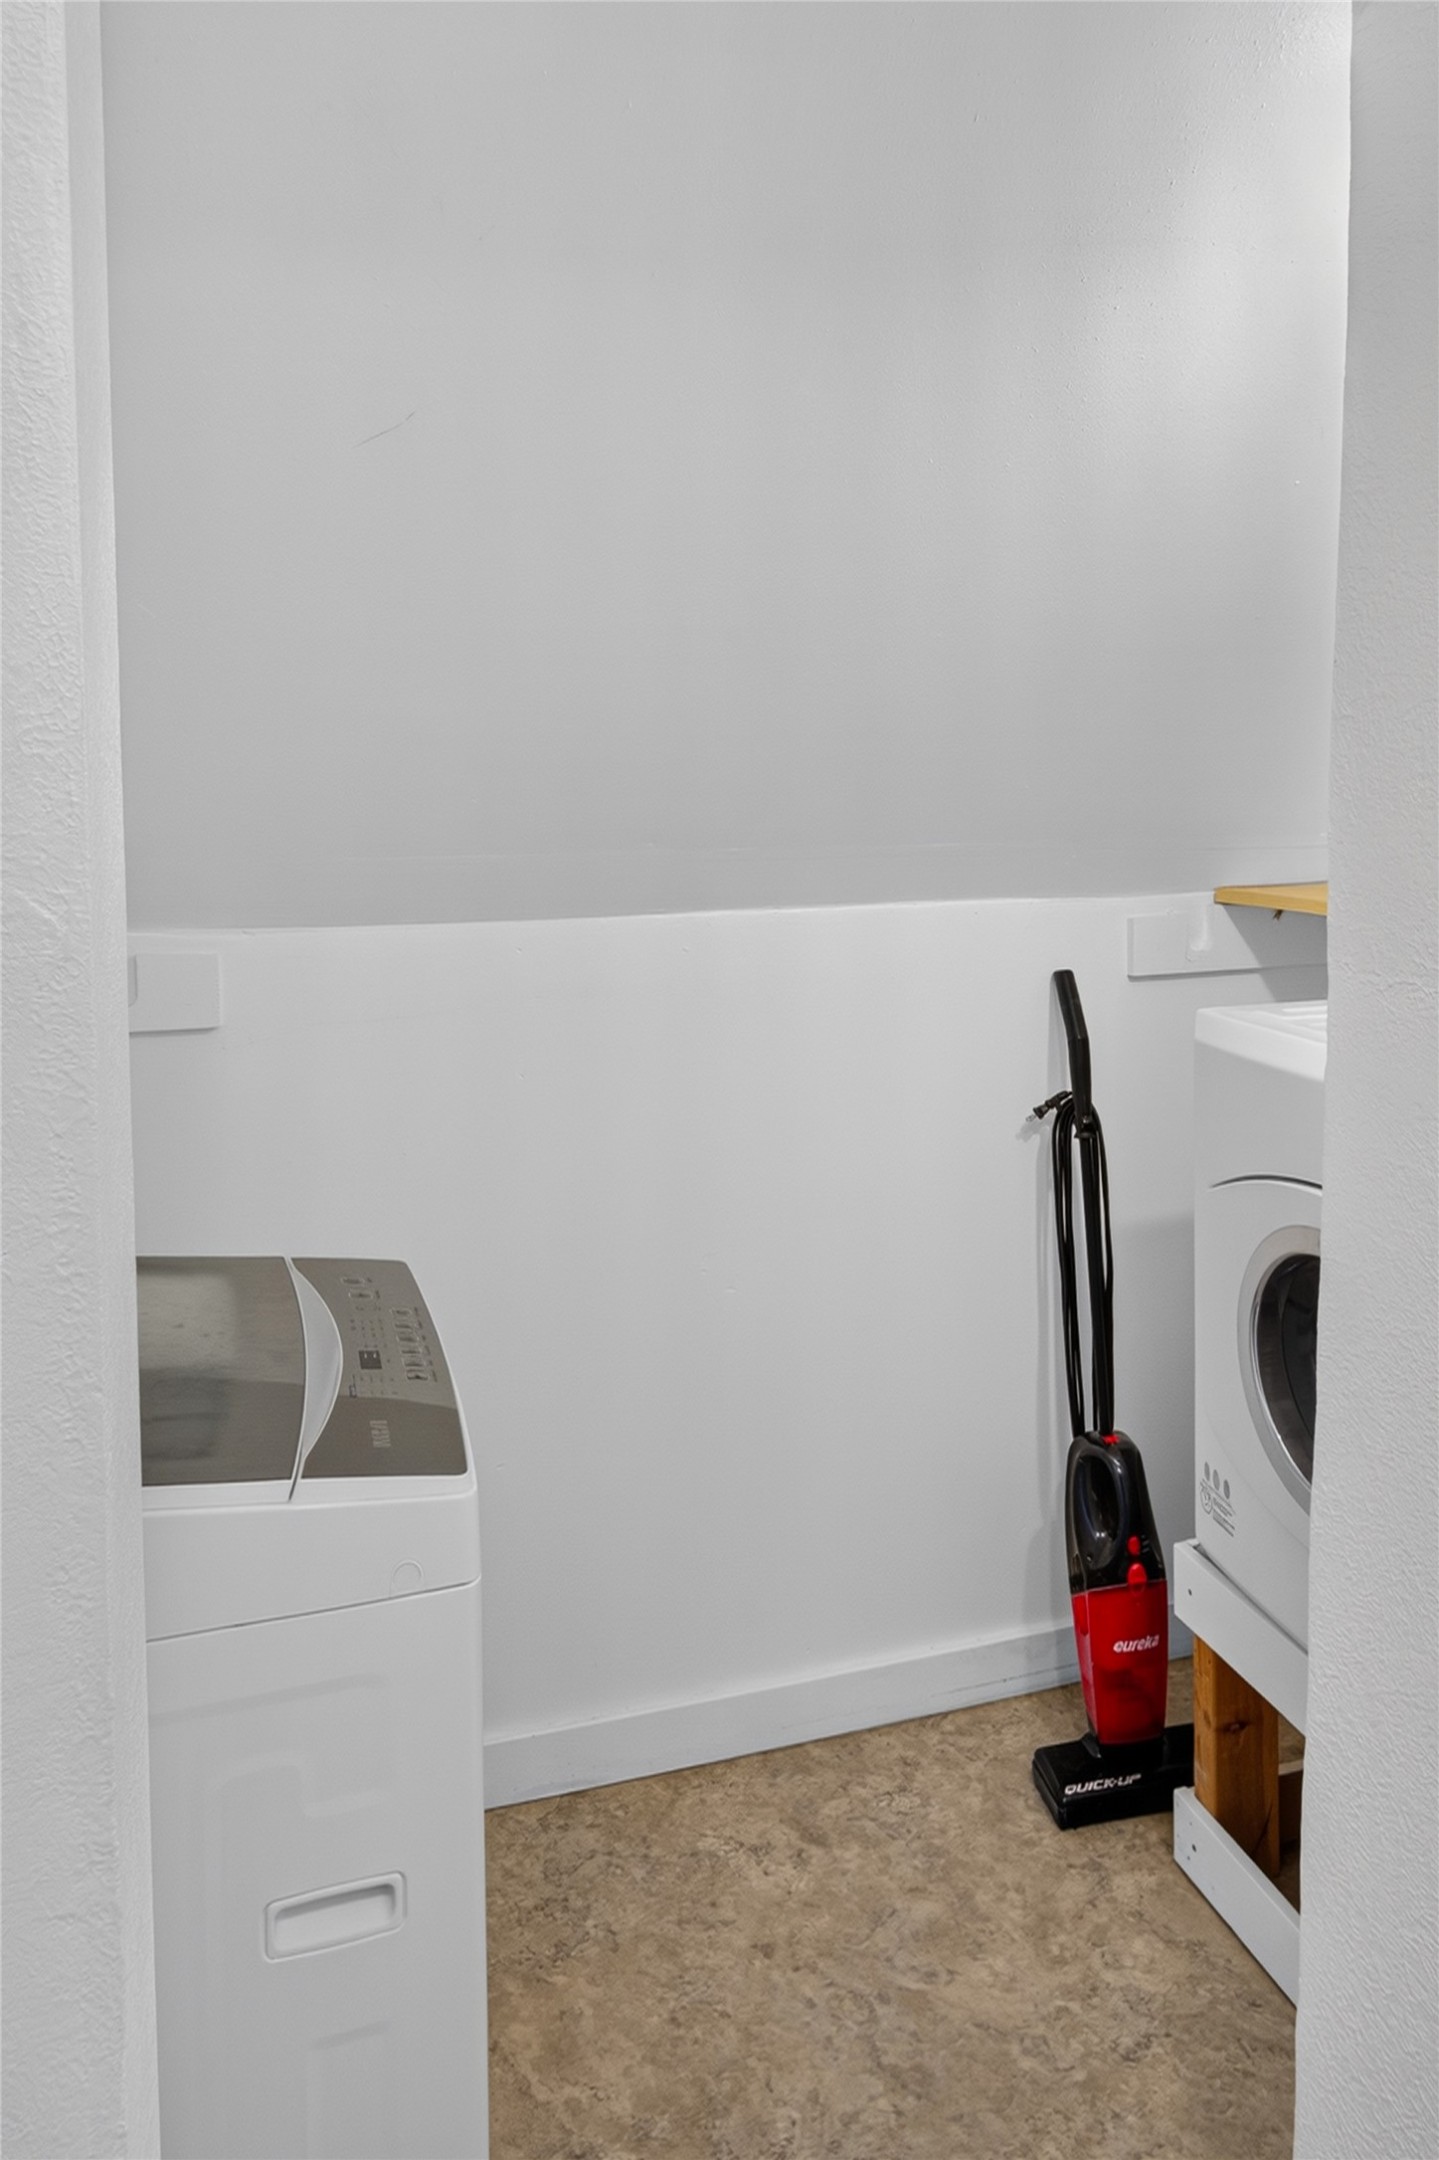
Dedicated laundry area featuring white walls, light-toned flooring, and baseboard trim
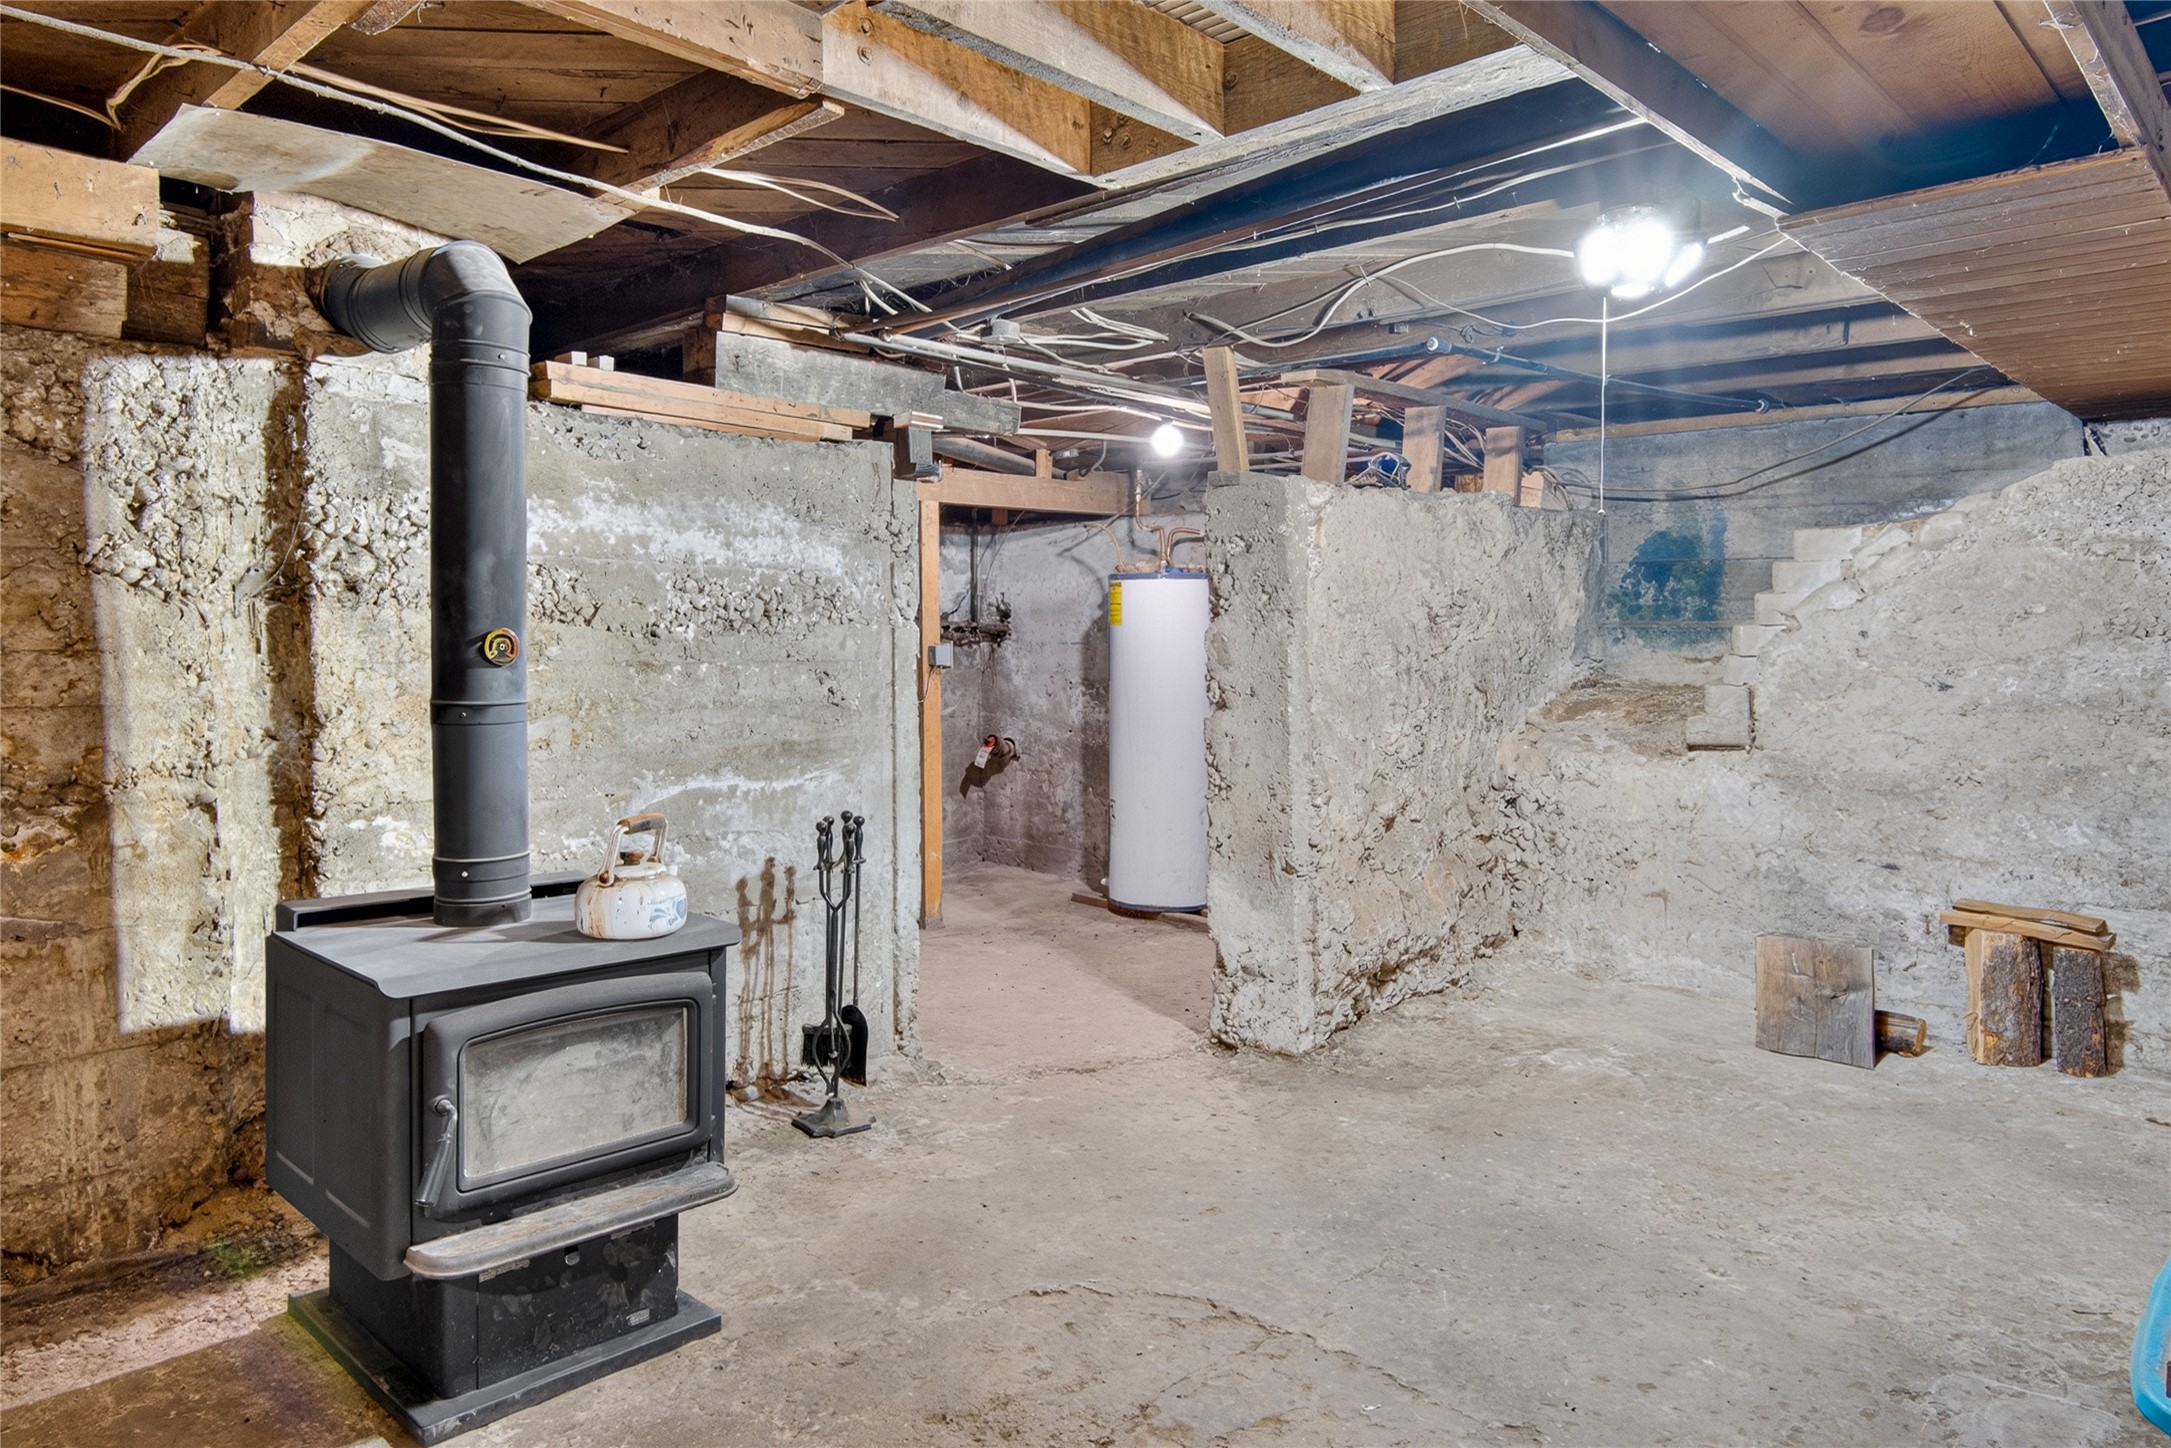
Basement space featuring exposed concrete walls, an exposed wood beam ceiling, and a freestanding wood-burning stove with a stovepipe
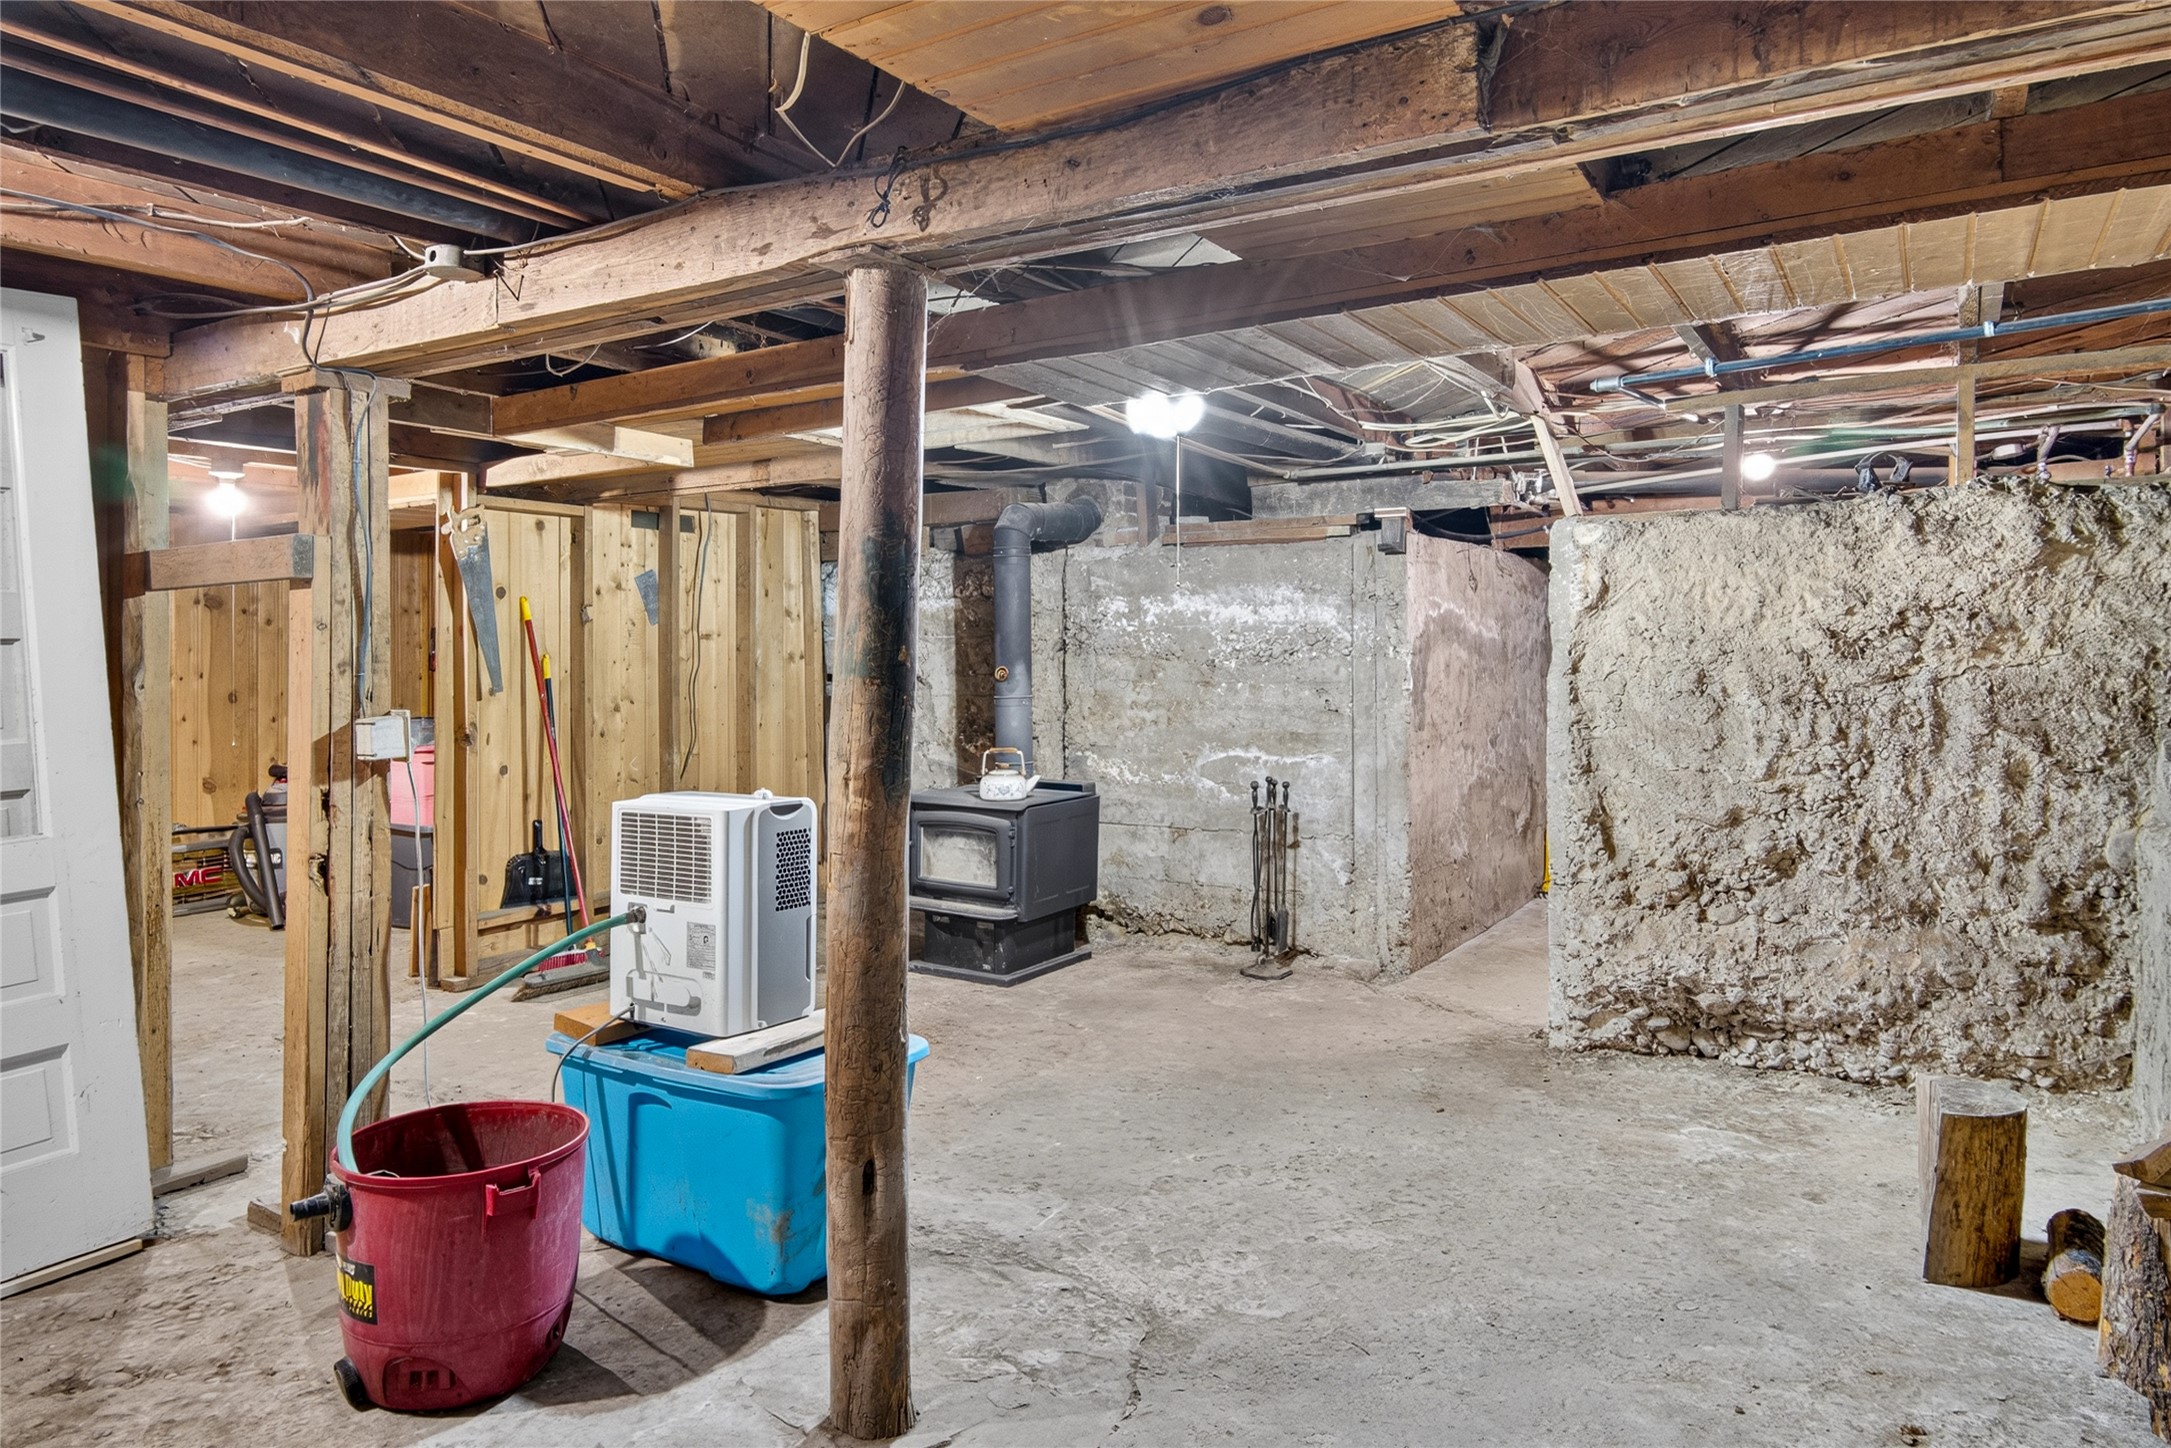
Unfinished basement space featuring exposed wood beam ceiling, concrete flooring, wood panel wall, and a freestanding stove
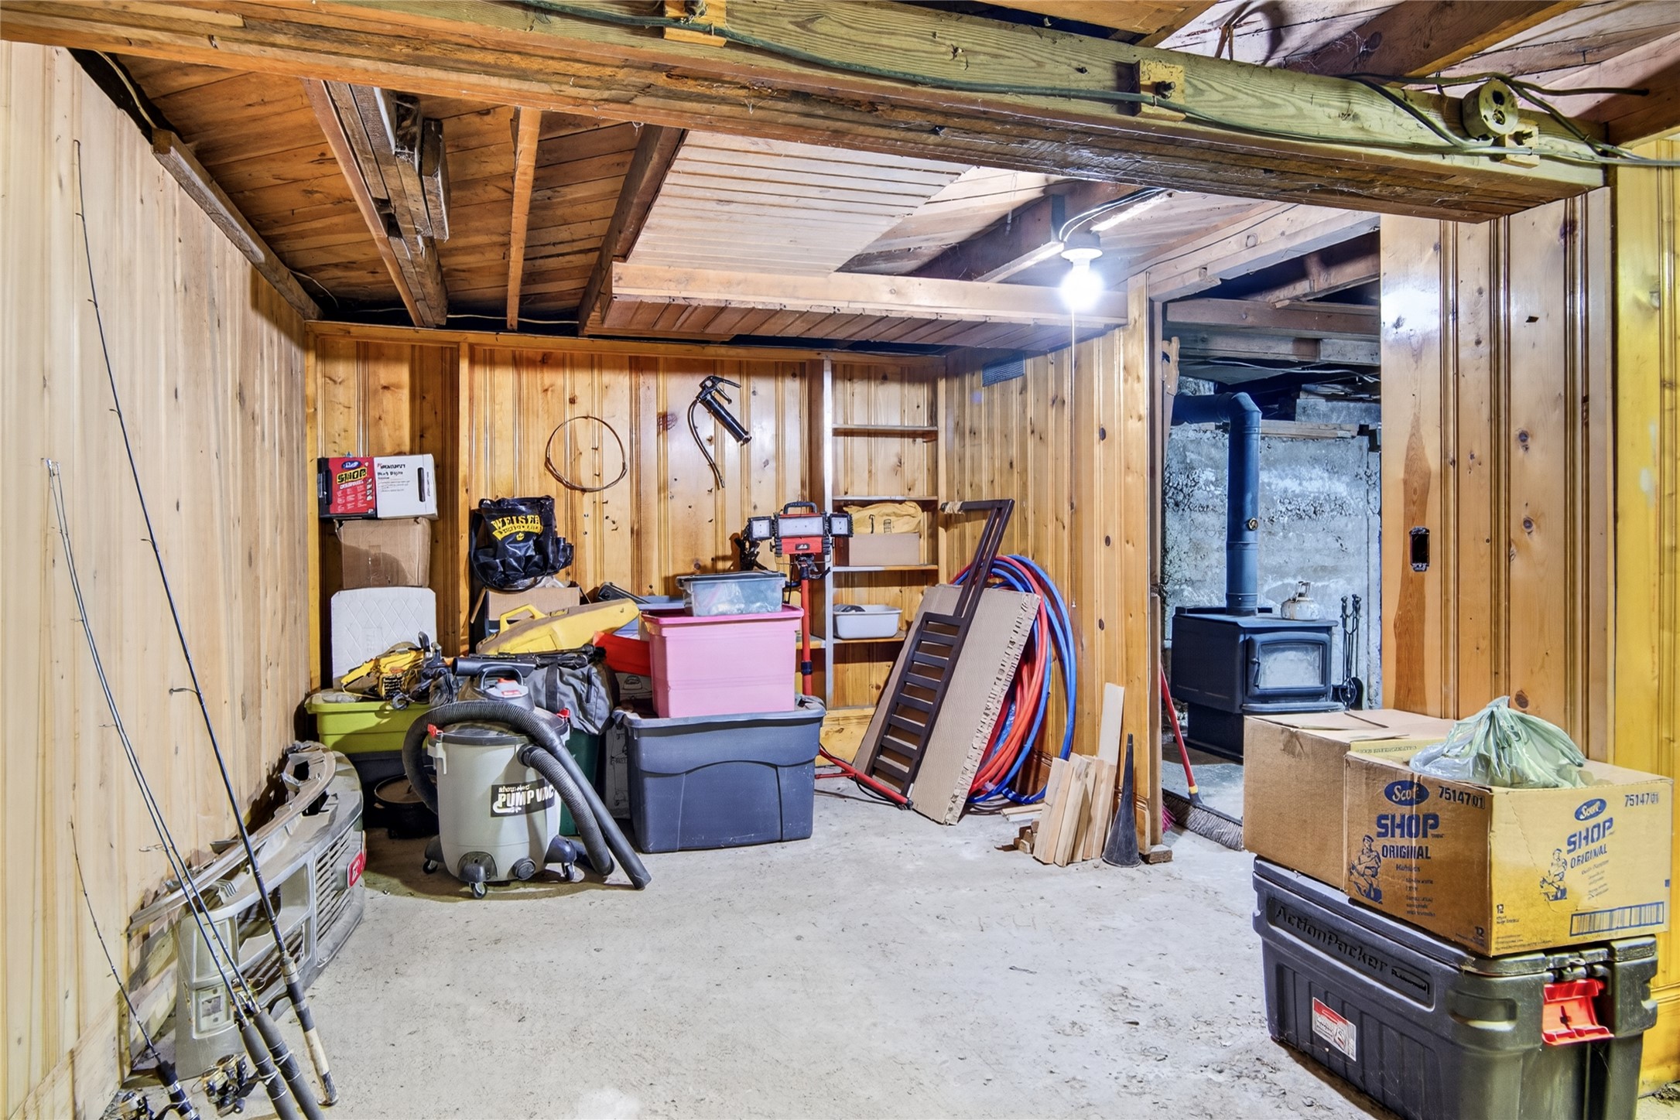
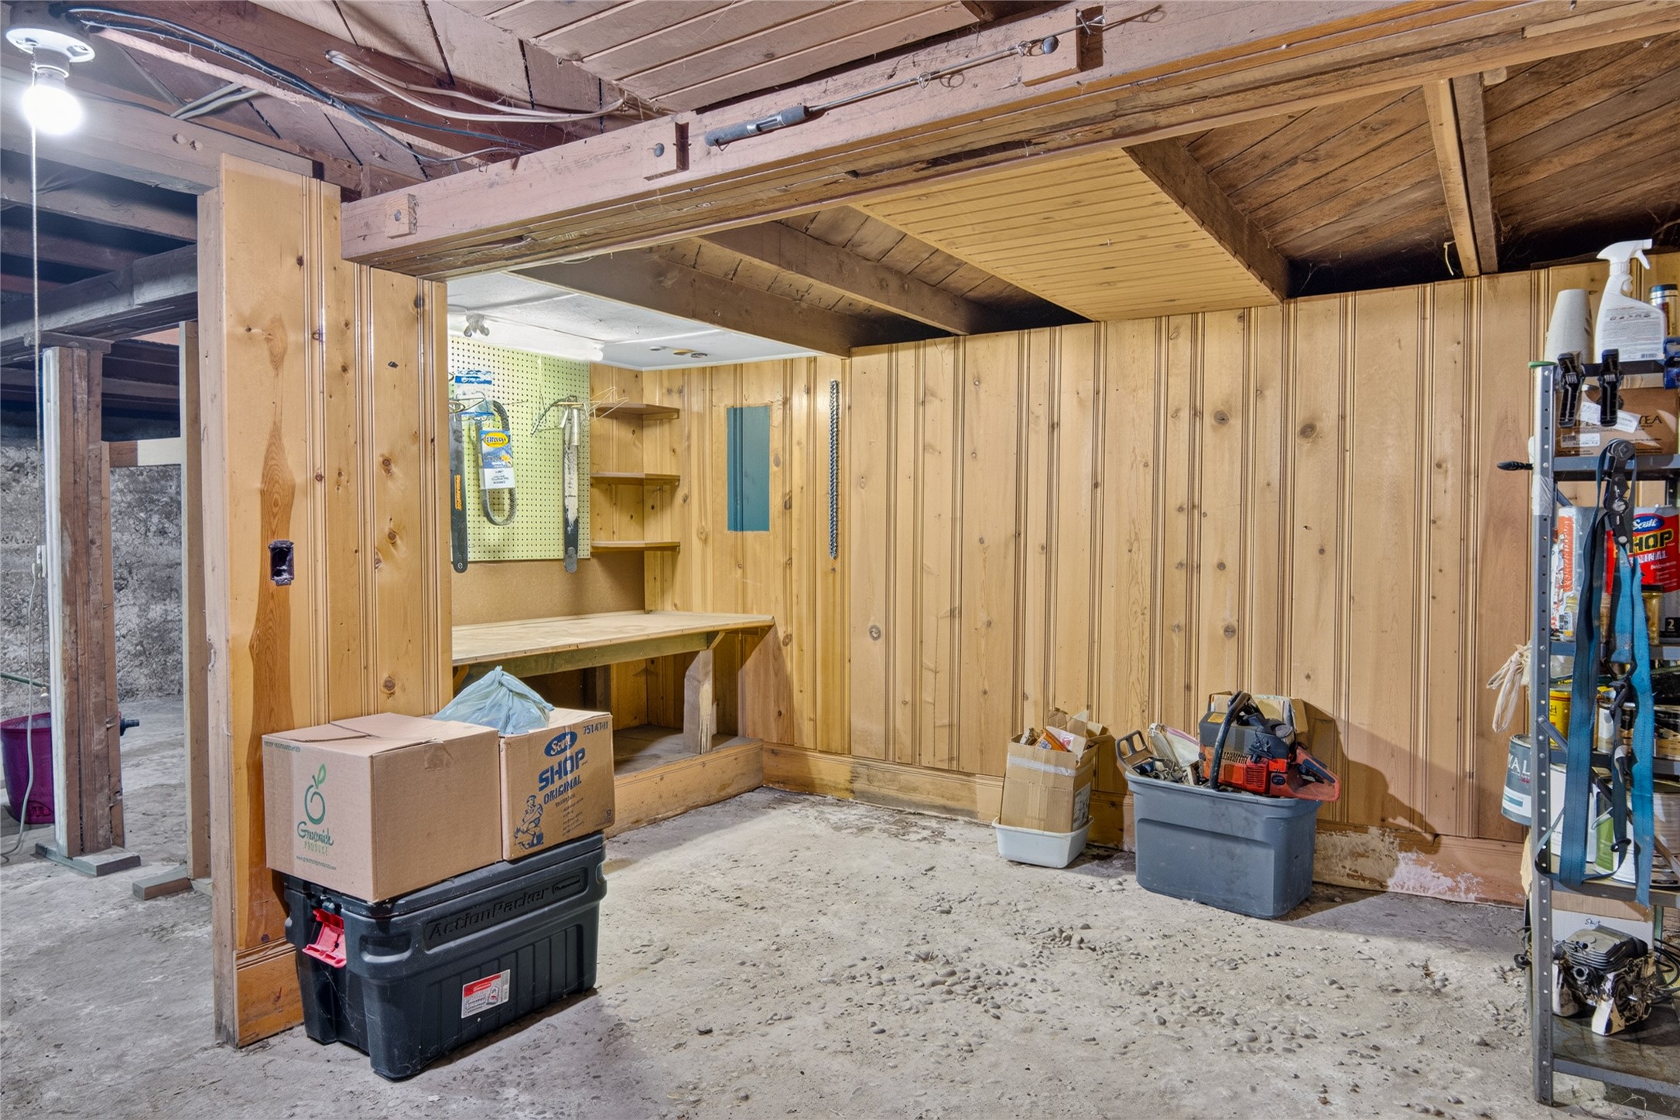
Basement workshop area featuring wood-paneled walls and a built-in workbench with shelving
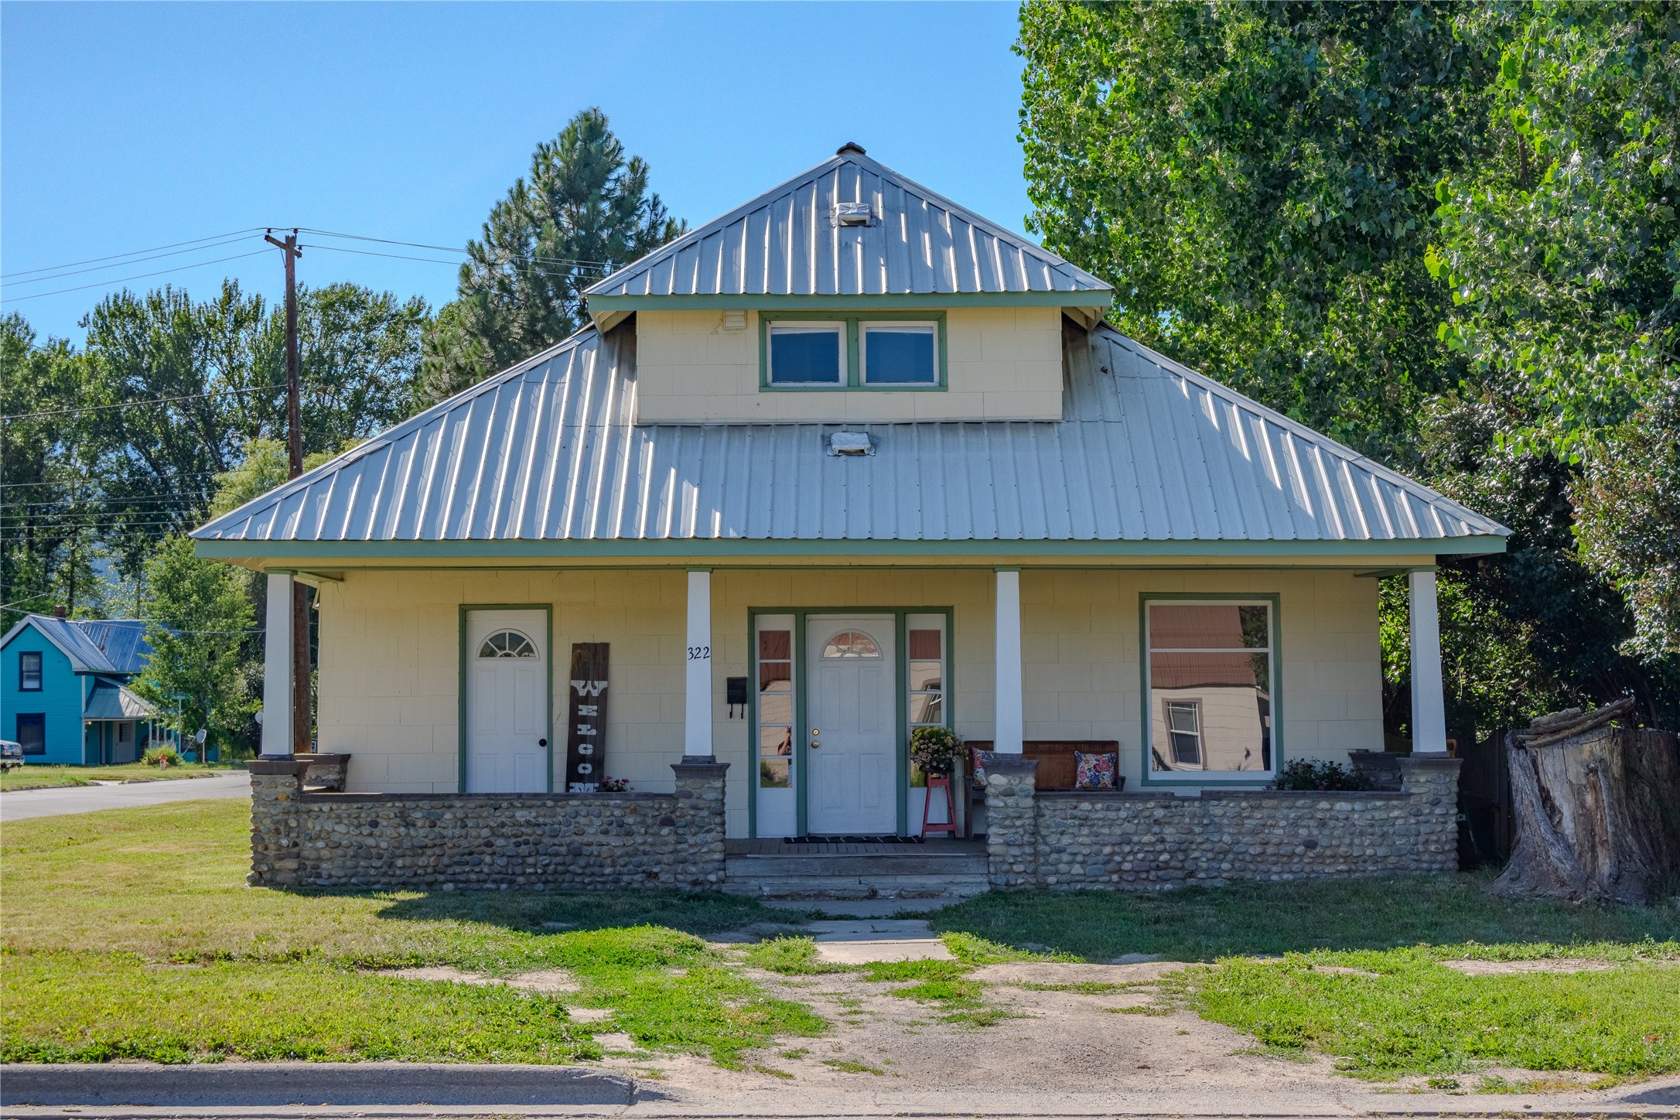
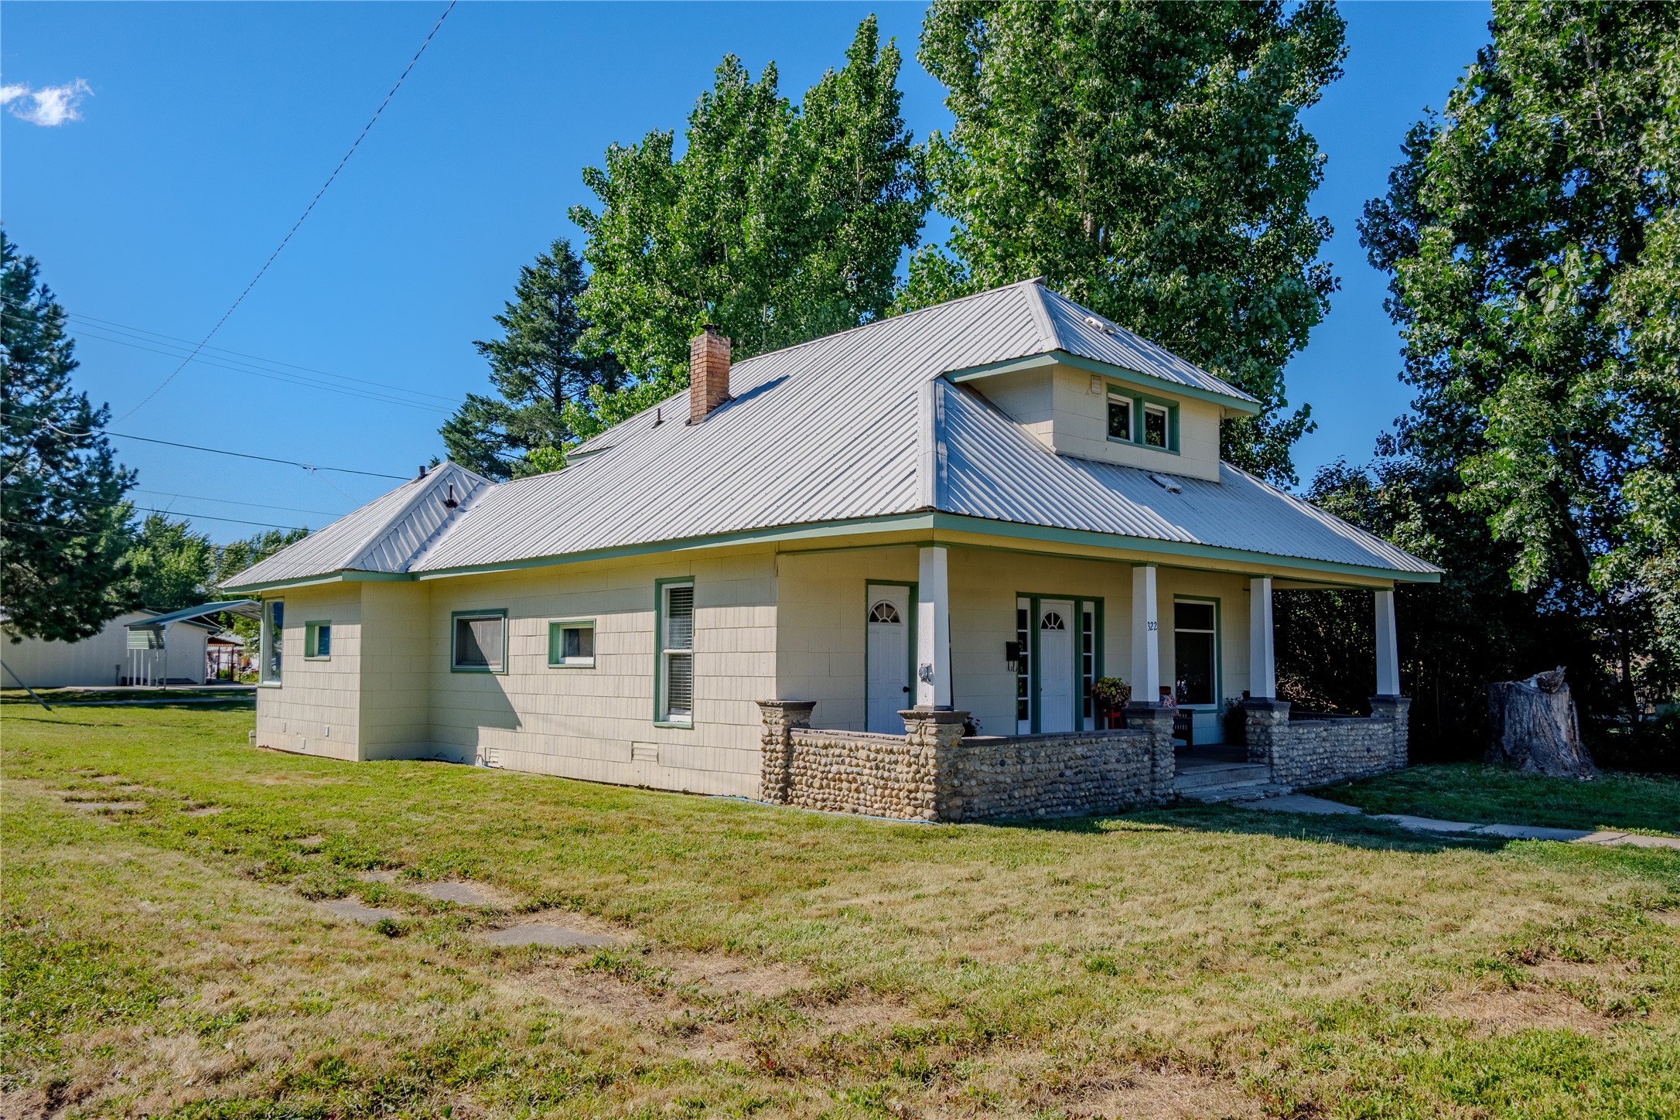
Traditional-style residence featuring a metal roof, dormer window, and shingle siding
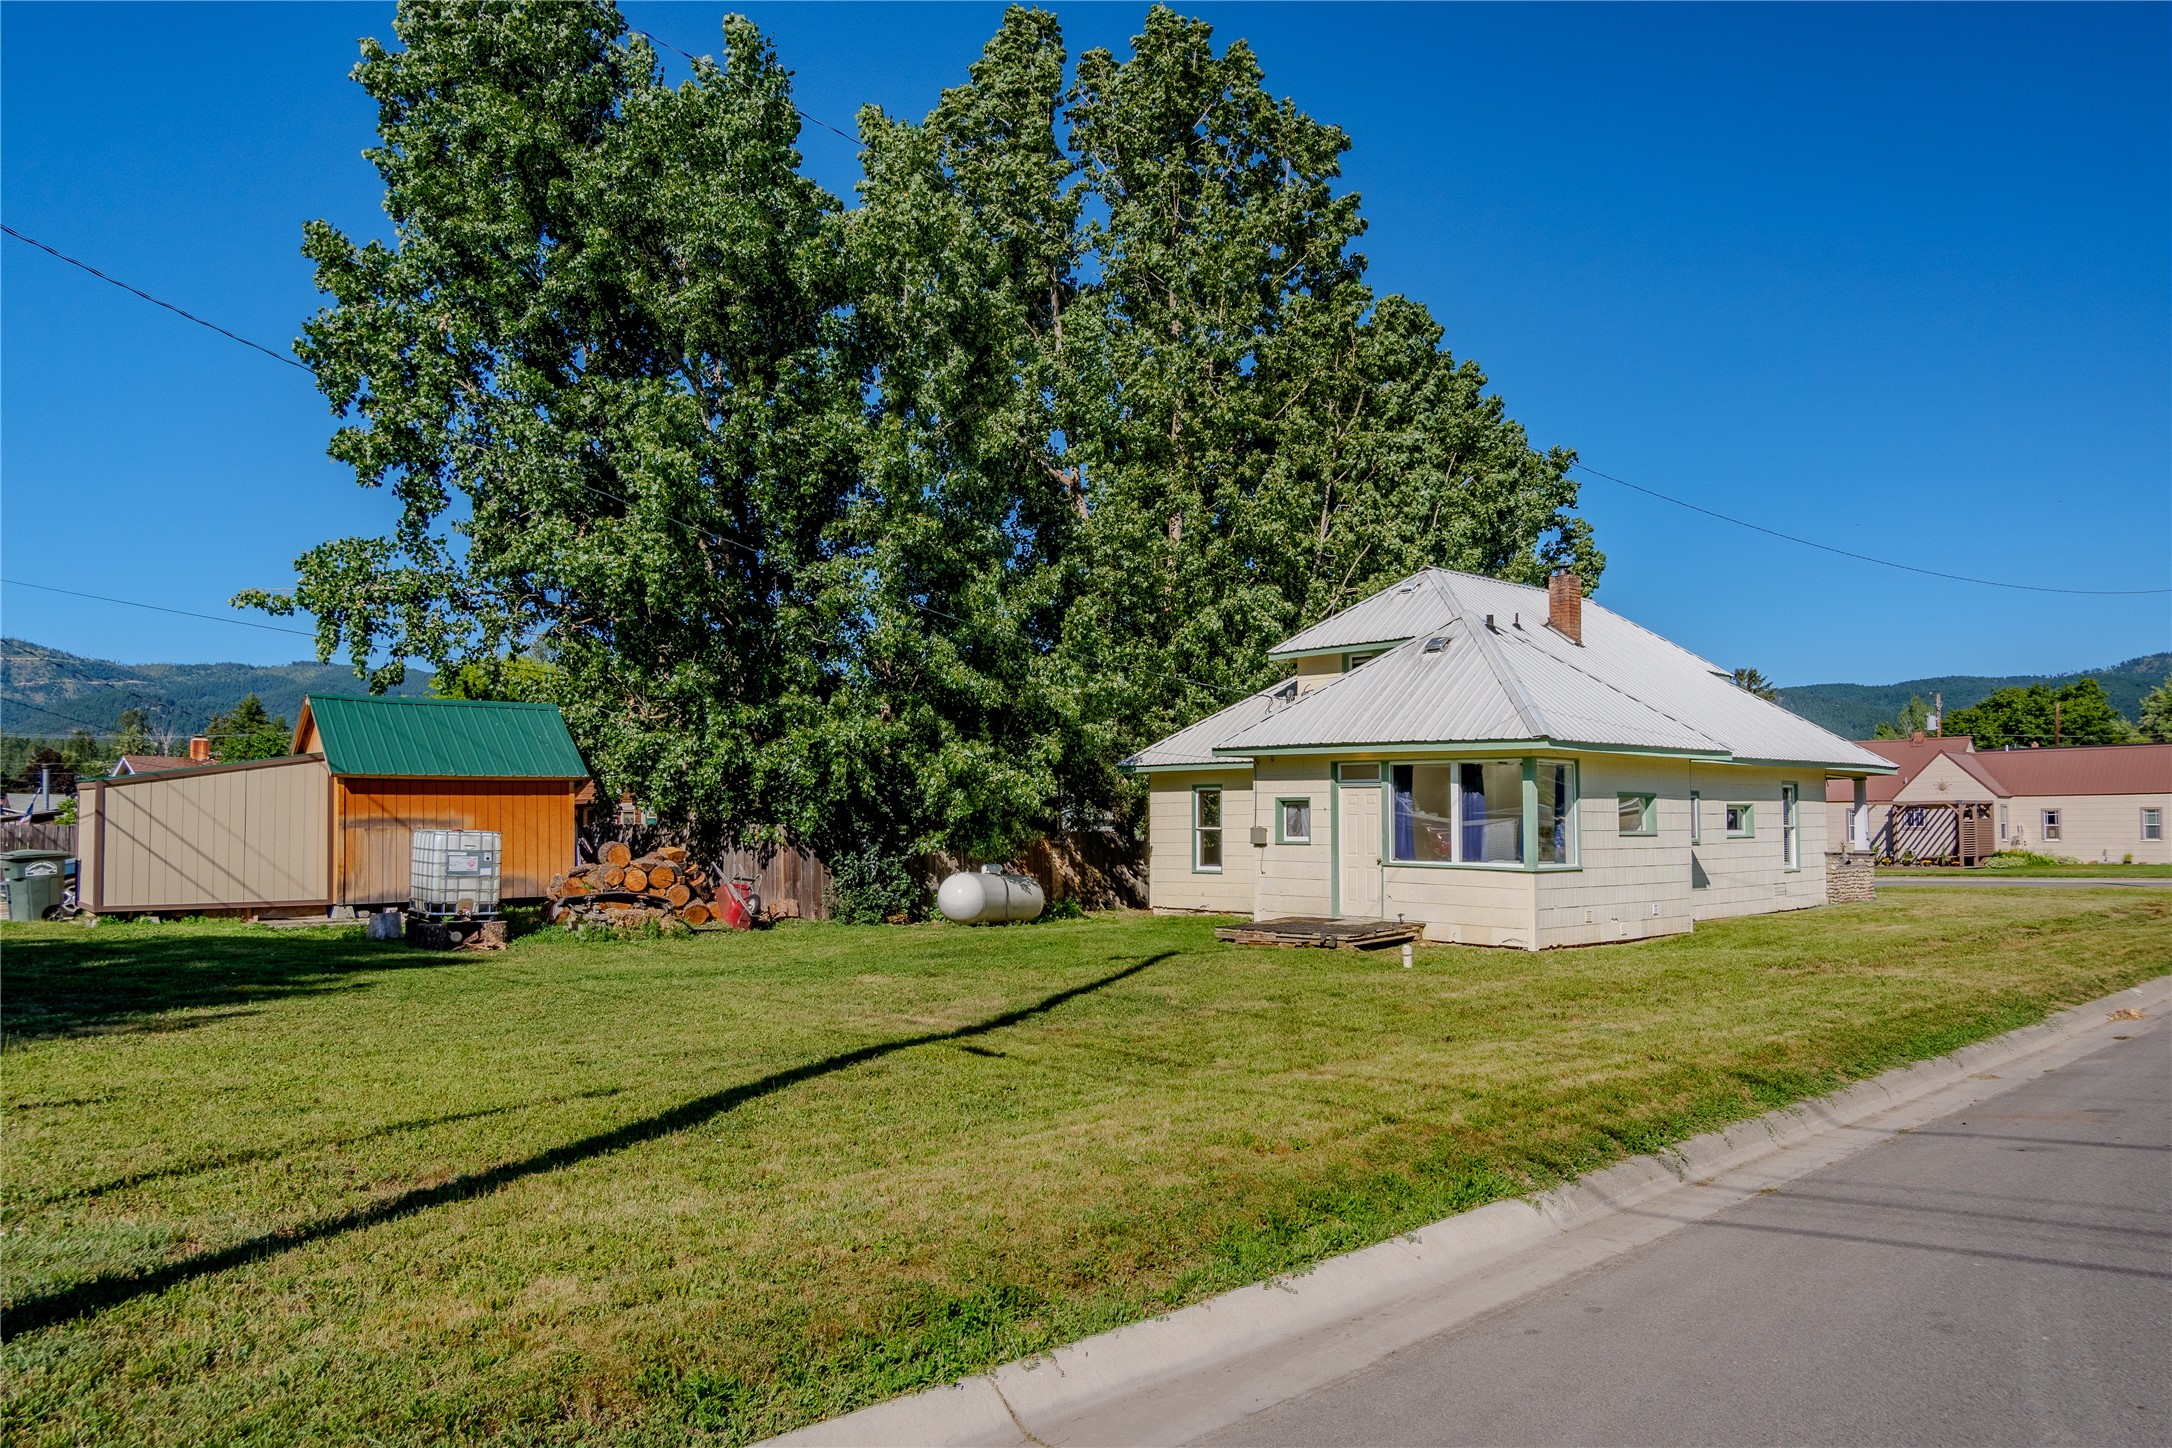

Description
Charming 3 bedroom 2 bathroom home located in close proximity to Libby's main shopping center. The home sits on a .146 acre corner lot with a great column front porch. The main level of the home includes a living / dining area, kitchen, mudroom and two bedrooms and a full bath. There is access to the basement from the main level which can be utilized for plenty of storage. The upstairs which has a separate entrance currently is a one bedroom apartment style with a full kitchen, 3/4 bathroom and a washer & dryer area and comes fully furnished. The home is currently configured to be utilized as two separate rental units if one would like or utilized as a single family residence.
Details
| MLS # | 30074747 |
|---|---|
| Listing Type | For Sale |
| Style | House |
| Sub-Type | Resale |
| Status | Active Under Contract |
| Year | 1930 |
| Days On Site | 66 |
| Listing Provided By | RE/MAX Lifestyle Properties | Molly Mercer |
Features
| Bed(s) | 3 |
|---|---|
| Bath(s) | 2 Total |
| SQ Feet | 1,566 |
| Basement | Y |
| Acreage | 0.15 |
Exterior
| Lot Features | Back Yard, Front Yard, Level |
|---|
Parking
| Garage Yes / No | No |
|---|---|
| Parking Features | Additional Parking, Alley Access, On Street |
Taxes
| Tax Annual Amount | 1277.24 |
|---|
Location
| Community Features | Sidewalks |
|---|
Area Information
| State | MT |
|---|---|
| County | Lincoln |
| City | Libby |
| Zip Code | 59923 |
| Listing VS Median (in 59923) | |
Price: $285,000 low | high Med: $415,000 sqft: 1,566 low | high Med: 2,174 $ / sqft: $182 low | high Med: $191 On site: 66 low | high Med: 119 | |
Request a showing
Request a showing
Contact
Learn More About This Property

| State | MT |
|---|---|
| County | Lincoln |
| City | Libby |
| Zip Code | 59923 |
| Listing VS Median (in 59923) | |
Price: $285,000 low | high Med: $415,000 sqft: 1,566 low | high Med: 2,174 $ / sqft: $182 low | high Med: $191 On site: 66 low | high Med: 119 | |
Listing Updated: September 3, 2026 at 4:45:26 PM PDT