1013 44th Avenue Ne
About this property
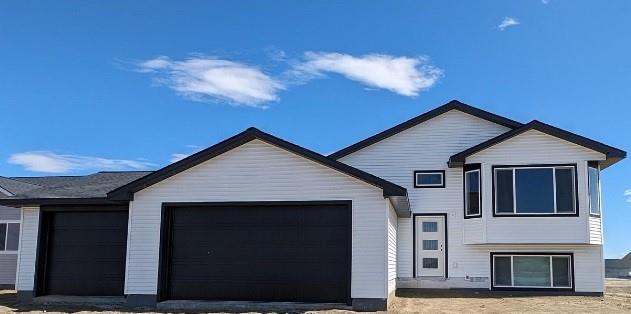
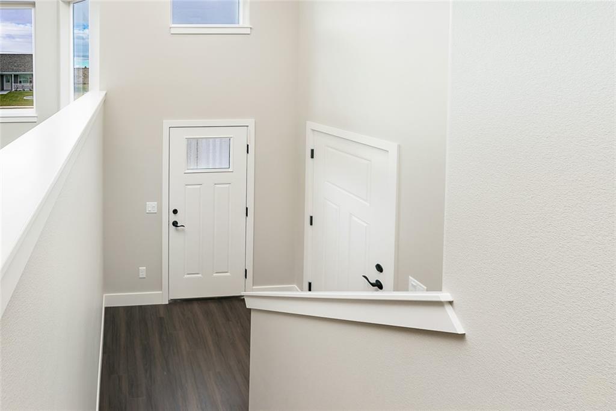
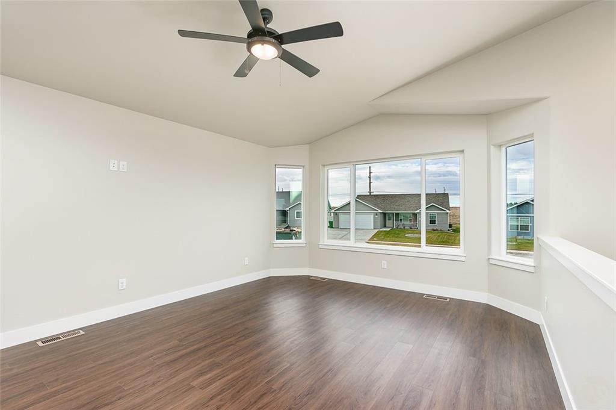
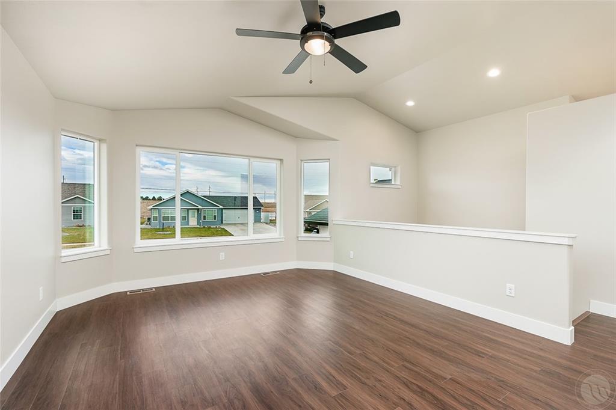
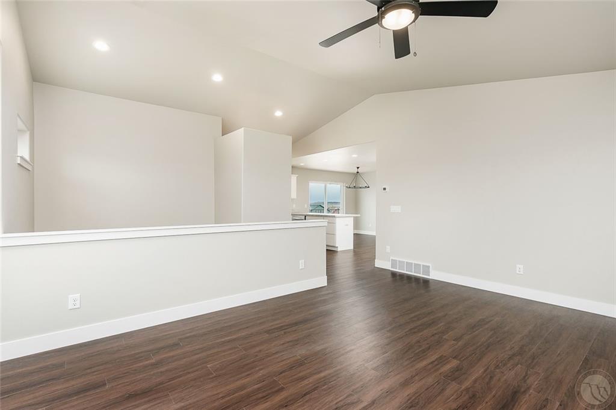
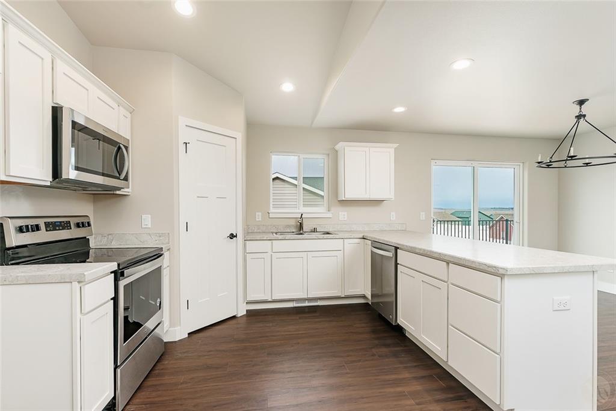
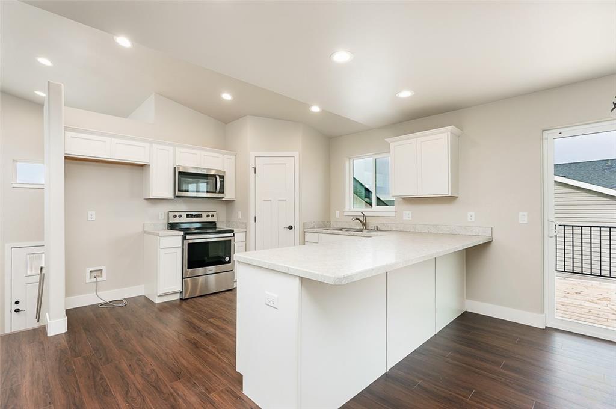
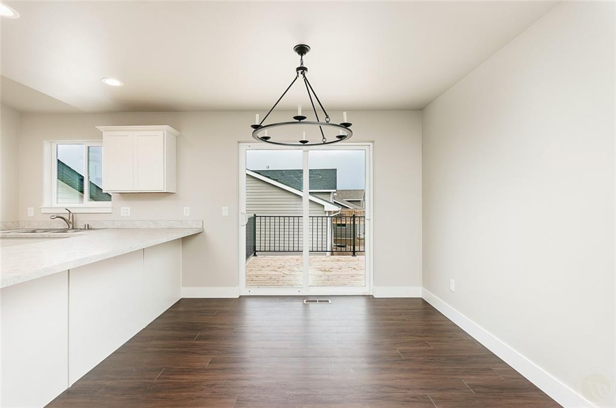
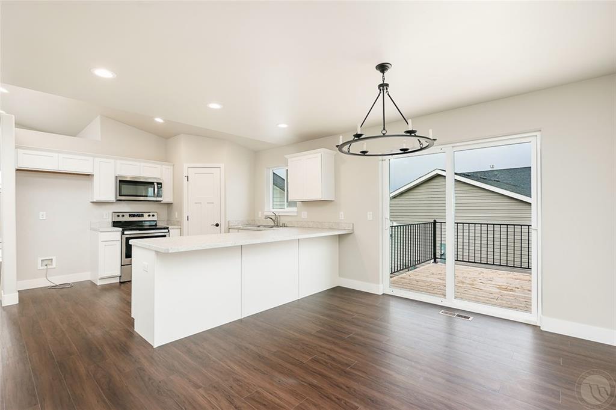
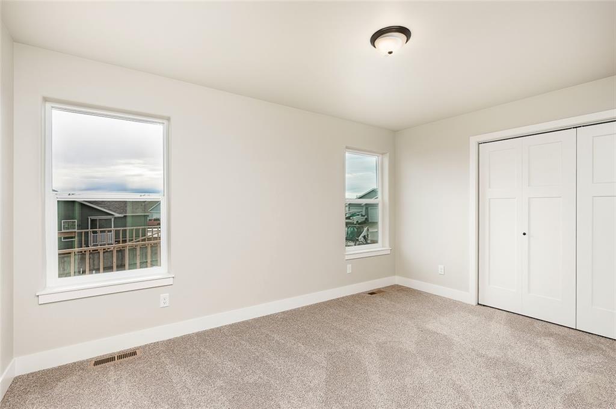
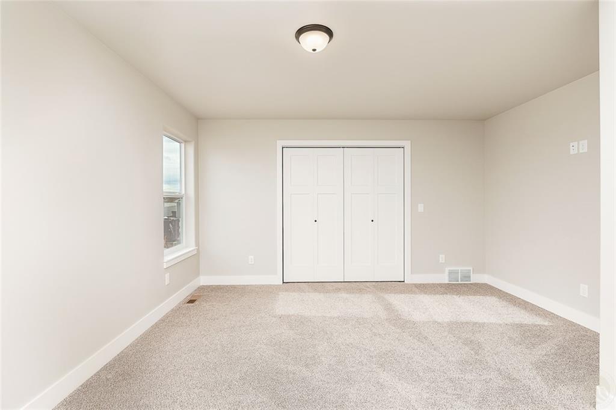
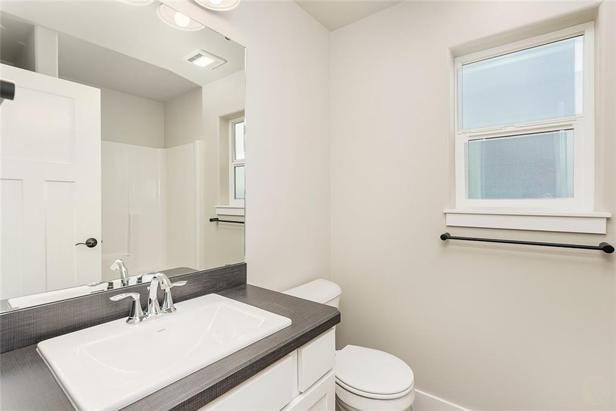
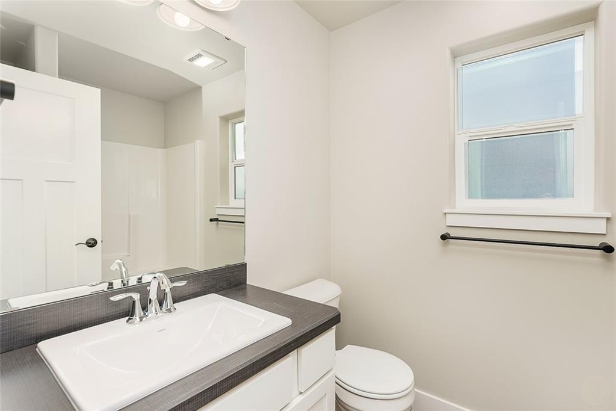
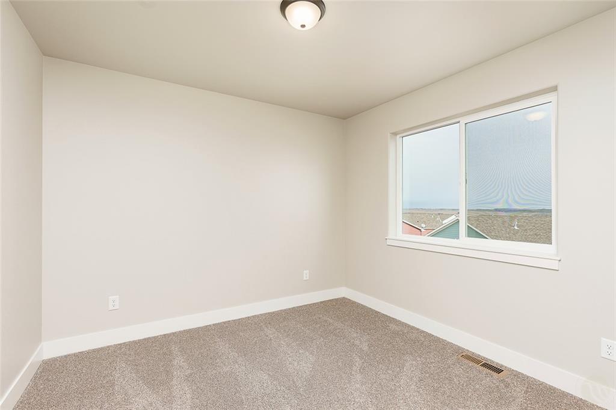
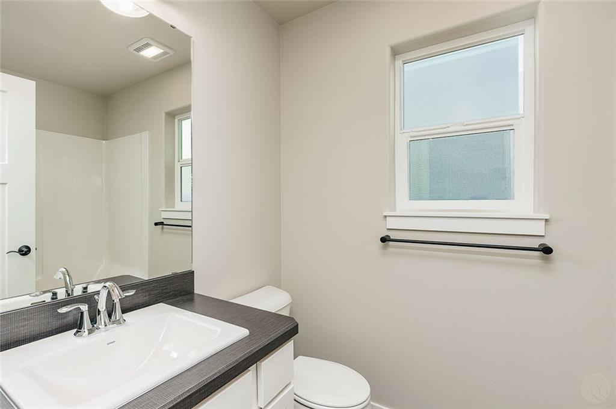
Bring your toys!! Large 3 car garage! Welcome to this beautiful new construction home by Infinity Homes! An inviting entryway leads up to a spacious living room with expansive windows that fill the space with natural light. The open concept design flows seamlessly into the kitchen, featuring abundant storage, a large corner pantry, and easy access to the dining area. Step through the sliding glass door onto the deck, perfect for entertaining or enjoying quiet evenings. The upper level features a private primary suite with an attached bathroom and generous walk-in closet. An additional bedroom and full bathroom complete the upper level. The fully finished lower level offers even more living space with 2 additional bedrooms, a full bathroom, and a spacious family room, perfect for movie nights, entertaining, or relaxing. With 4 bedrooms, 3 bathrooms, and plenty of room to spread out, this home offers the space and functionality you've been looking for! *PHOTOS OF SIMILAR HOME*
About this property
Bring your toys!! Large 3 car garage! Welcome to this beautiful new construction home by Infinity Homes! An inviting entryway leads up to a spacious living room with expansive windows that fill the space with natural light. The open concept design flows seamlessly into the kitchen, featuring abundant storage, a large corner pantry, and easy access to the dining area. Step through the sliding glass door onto the deck, perfect for entertaining or enjoying quiet evenings. The upper level features a private primary suite with an attached bathroom and generous walk-in closet. An additional bedroom and full bathroom complete the upper level. The fully finished lower level offers even more living space with 2 additional bedrooms, a full bathroom, and a spacious family room, perfect for movie nights, entertaining, or relaxing. With 4 bedrooms, 3 bathrooms, and plenty of room to spread out, this home offers the space and functionality you've been looking for! *PHOTOS OF SIMILAR HOME*
Features and Additional Information
Baths
Presented By Robin Levine, MSIRE



Area Information
| Cascade County |
Schools in the Area
-
turned_in
Elementary School
-
turned_in
Middle School
-
turned_in
High School
Want to See More Listings in the Area?
Brokerage: Oakland & Company - Helena