11453 S Langley Street
About this property
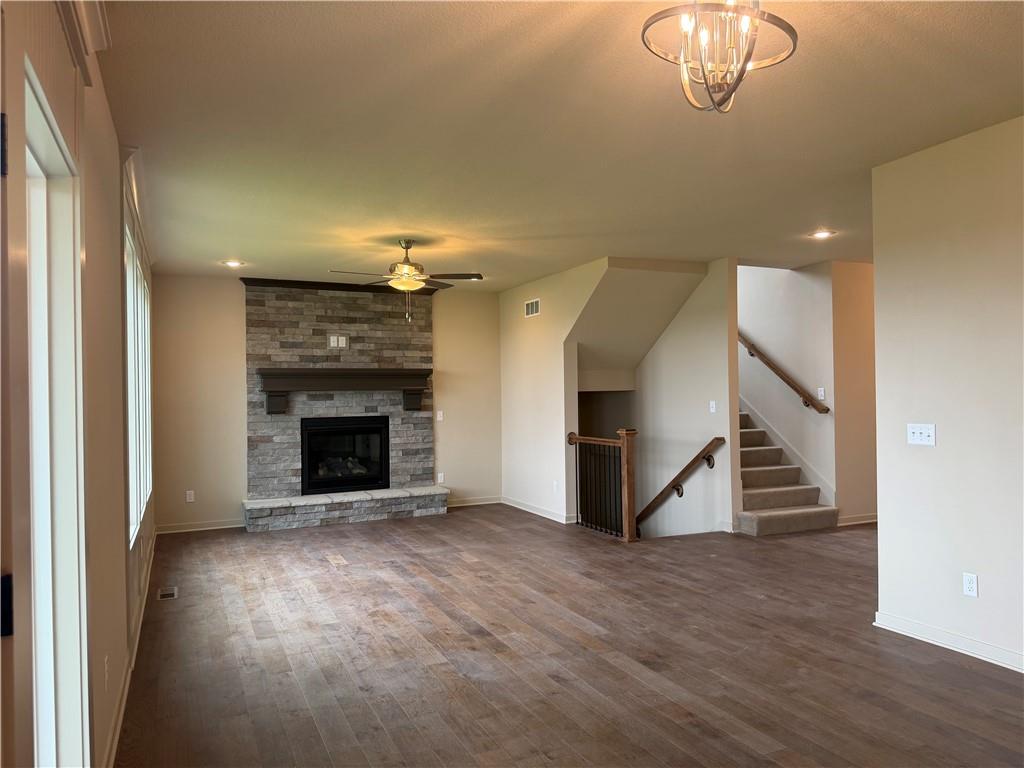
The popular Sydney III by Prieb Homes offers a spacious and thoughtfully designed 2-story layout featuring approximately 2,850+ square feet, 5 bedrooms, 4 full baths, and a 3-car garage. This open concept plan is designed for both everyday living and entertaining, with a large great room highlighted by a stone fireplace flowing seamlessly into the kitchen and breakfast area. The kitchen showcases painted cabinetry, soft-close drawers and doors, a large center island, walk-in pantry, and stainless appliances. A main-level flex room provides versatility for a home office, playroom, or fifth bedroom. Upstairs, the spacious primary suite serves as a private retreat featuring a spa-like bath with freestanding tub, walk-in shower, dual vanities, and an oversized walk-in closet with convenient access to the bedroom-level laundry. Secondary bedrooms are generously sized, many with vaulted ceilings, and additional bathrooms offer tiled showers and granite vanity tops. Additional highlights include hardwood floors through the entry and kitchen, boot bench with charging station, mud room, and abundant storage throughout. The Sydney III blends modern finishes, functional design, and flexible living spaces-making it an ideal choice for buyers seeking room to grow without sacrificing style
About this property
The popular Sydney III by Prieb Homes offers a spacious and thoughtfully designed 2-story layout featuring approximately 2,850+ square feet, 5 bedrooms, 4 full baths, and a 3-car garage. This open concept plan is designed for both everyday living and entertaining, with a large great room highlighted by a stone fireplace flowing seamlessly into the kitchen and breakfast area. The kitchen showcases painted cabinetry, soft-close drawers and doors, a large center island, walk-in pantry, and stainless appliances. A main-level flex room provides versatility for a home office, playroom, or fifth bedroom. Upstairs, the spacious primary suite serves as a private retreat featuring a spa-like bath with freestanding tub, walk-in shower, dual vanities, and an oversized walk-in closet with convenient access to the bedroom-level laundry. Secondary bedrooms are generously sized, many with vaulted ceilings, and additional bathrooms offer tiled showers and granite vanity tops. Additional highlights include hardwood floors through the entry and kitchen, boot bench with charging station, mud room, and abundant storage throughout. The Sydney III blends modern finishes, functional design, and flexible living spaces-making it an ideal choice for buyers seeking room to grow without sacrificing style
Features and Additional Information
Baths
Presented By Robin Levine, MSIRE



Area Information
330 N=I 435;S=135th;E=Pflumm;W=Moonlight Rd | Johnson, KS County | Woodland Hills
Schools in the Area
-
turned_in
Elementary SchoolWoodland
-
turned_in
Middle SchoolPrairie Trail
-
turned_in
High SchoolOlathe Northwest
Want to See More Listings in the Area?
Brokerage: Keller Williams Realty Partners Inc.