1200 E Layton Drive
About this property
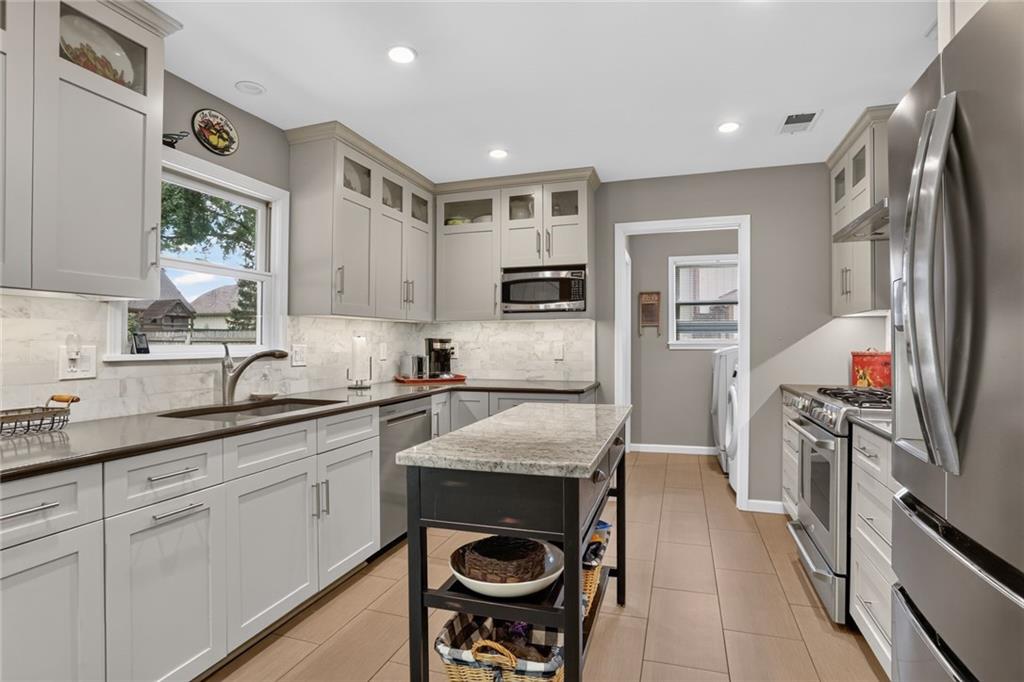
Welcome to this beautifully maintained, one-owner home that has been lovingly cared for since it was custom built. As one of the original homes in the neighborhood, this property reflects true pride of ownership with thoughtful updates and quality improvements throughout. The completely remodeled kitchen is the heart of the home, featuring custom cabinetry with built-ins, updated appliances, abundant storage, and a functional layout that's perfect for everyday living and entertaining. The impressive vaulted living room is filled with natural light from multiple skylights and showcases a stunning floor-to-ceiling brick fireplace complemented by a stylish shiplap accent wall, creating a warm and inviting gathering space. Natural light pours throughout the home thanks to multiple skylights, several equipped with shades for added comfort and convenience. The updated bathrooms offer modern finishes, while the finished lower level provides exceptional flexibility with a spacious family room, a fourth non-conforming bedroom, and a versatile bonus space ideal for a home office, playroom, hobby room, or workout area. Recent exterior paint and completed exterior repairs provide added peace of mind, allowing you to simply move in and enjoy. Step outside to your own private backyard retreat featuring an oversized patio, a beautiful covered pergola, mature landscaping, and an adorable greenhouse-perfect for gardening enthusiasts, outdoor entertaining, or relaxing with family and friends. Ideally located just a short walk from neighborhood parks and schools, with convenient access to shopping, dining, and the vibrant downtown Olathe district, this home offers both comfort and convenience. If you've been searching for a home with character, quality updates, and outdoor spaces you'll truly enjoy, this one stands apart from the ordinary. This isn't your typical Olathe split level-it's a rare opportunity you won't want to miss!
About this property
Welcome to this beautifully maintained, one-owner home that has been lovingly cared for since it was custom built. As one of the original homes in the neighborhood, this property reflects true pride of ownership with thoughtful updates and quality improvements throughout. The completely remodeled kitchen is the heart of the home, featuring custom cabinetry with built-ins, updated appliances, abundant storage, and a functional layout that's perfect for everyday living and entertaining. The impressive vaulted living room is filled with natural light from multiple skylights and showcases a stunning floor-to-ceiling brick fireplace complemented by a stylish shiplap accent wall, creating a warm and inviting gathering space. Natural light pours throughout the home thanks to multiple skylights, several equipped with shades for added comfort and convenience. The updated bathrooms offer modern finishes, while the finished lower level provides exceptional flexibility with a spacious family room, a fourth non-conforming bedroom, and a versatile bonus space ideal for a home office, playroom, hobby room, or workout area. Recent exterior paint and completed exterior repairs provide added peace of mind, allowing you to simply move in and enjoy. Step outside to your own private backyard retreat featuring an oversized patio, a beautiful covered pergola, mature landscaping, and an adorable greenhouse-perfect for gardening enthusiasts, outdoor entertaining, or relaxing with family and friends. Ideally located just a short walk from neighborhood parks and schools, with convenient access to shopping, dining, and the vibrant downtown Olathe district, this home offers both comfort and convenience. If you've been searching for a home with character, quality updates, and outdoor spaces you'll truly enjoy, this one stands apart from the ordinary. This isn't your typical Olathe split level-it's a rare opportunity you won't want to miss!
Features and Additional Information
Baths
Presented By Robin Levine, MSIRE



Area Information
330 N=I 435;S=135th;E=Pflumm;W=Moonlight Rd | Johnson, KS County | Two Trails
Schools in the Area
-
turned_in
Elementary SchoolMahaffie
-
turned_in
Middle SchoolSanta Fe Trail
-
turned_in
High SchoolOlathe North
Want to See More Listings in the Area?
Brokerage: KW Diamond Partners