1417 W Eiger Drive
About this property
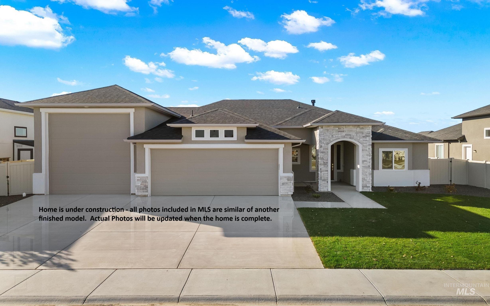
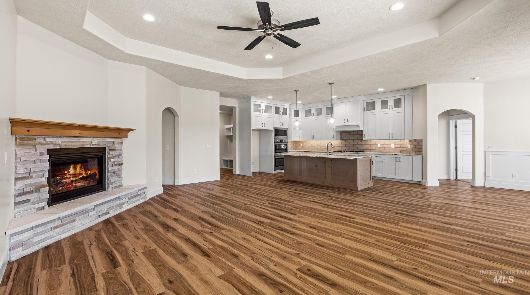
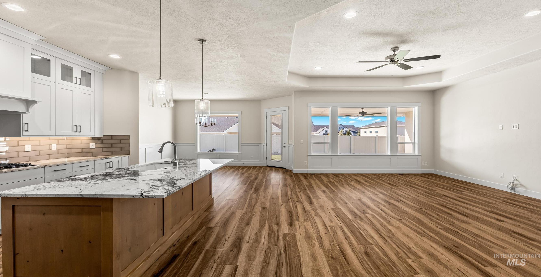
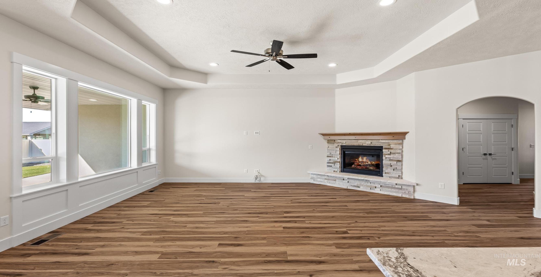
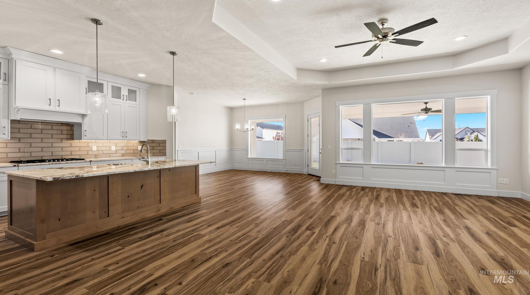
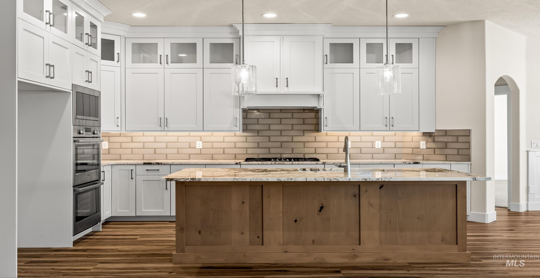
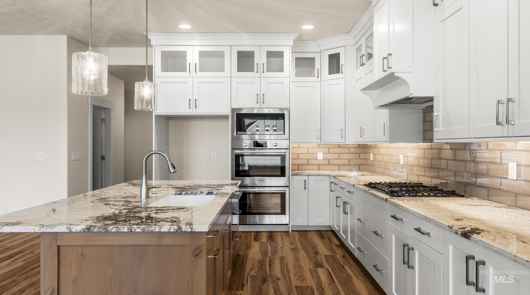
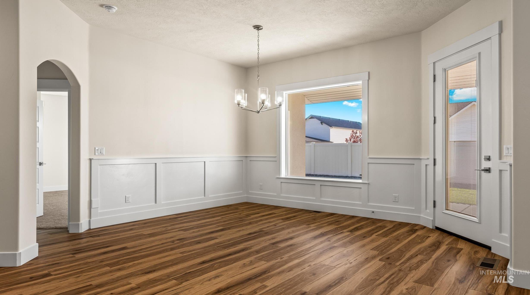
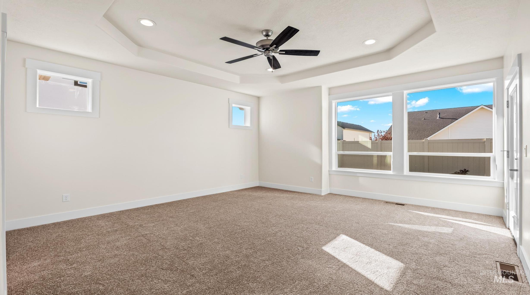
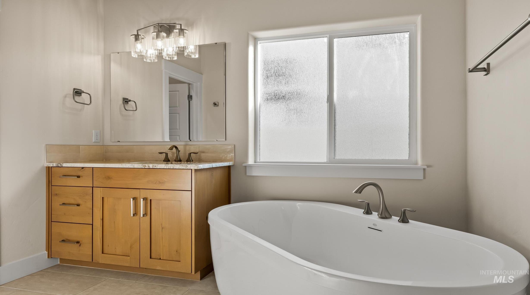
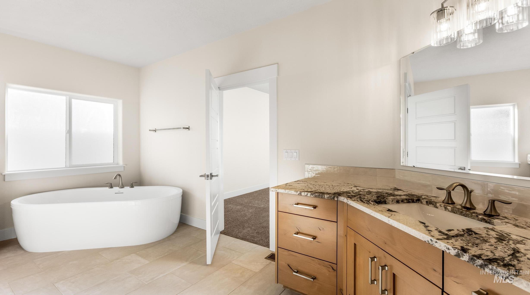
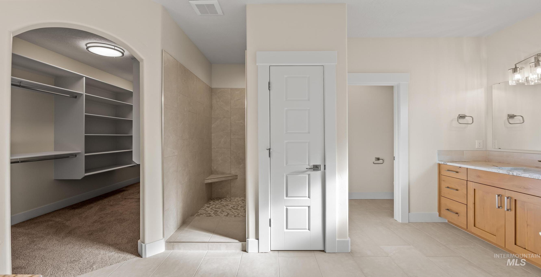
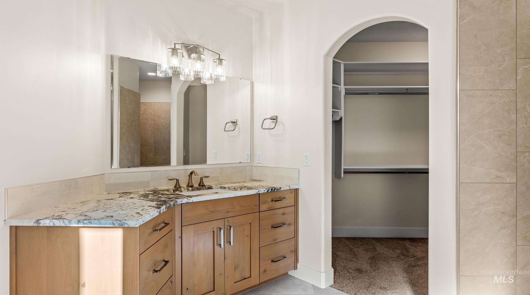
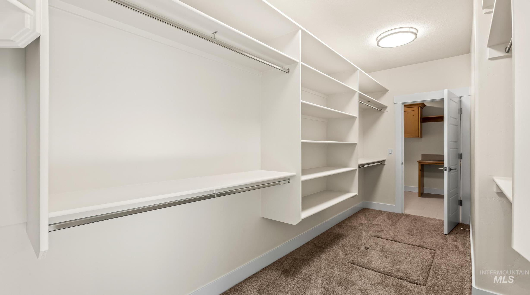
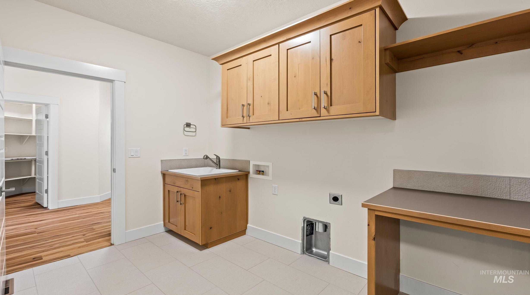
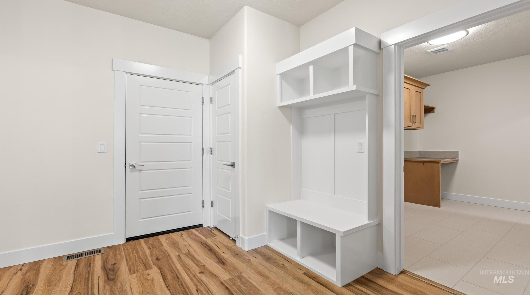
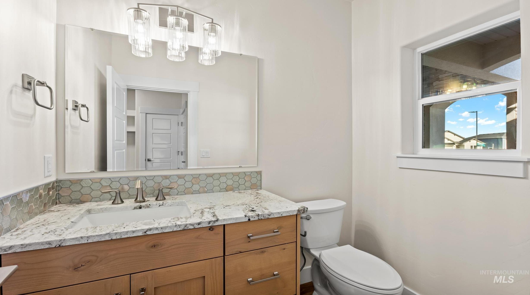
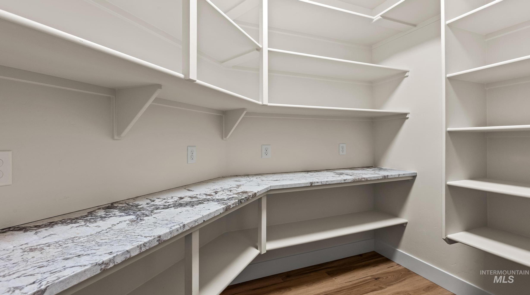
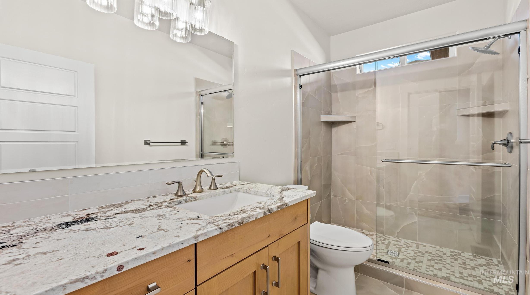
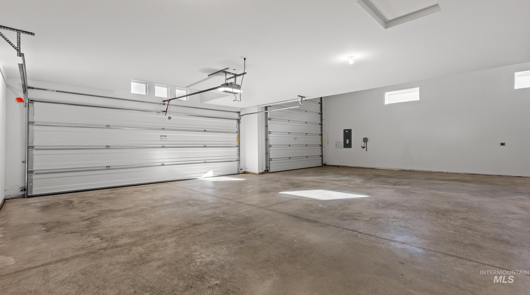
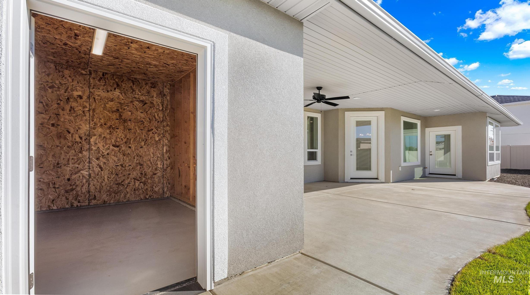
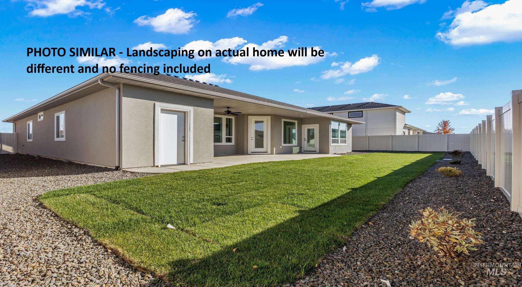
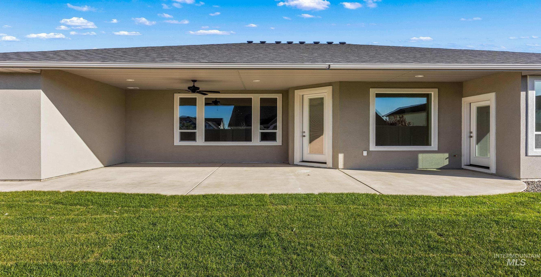
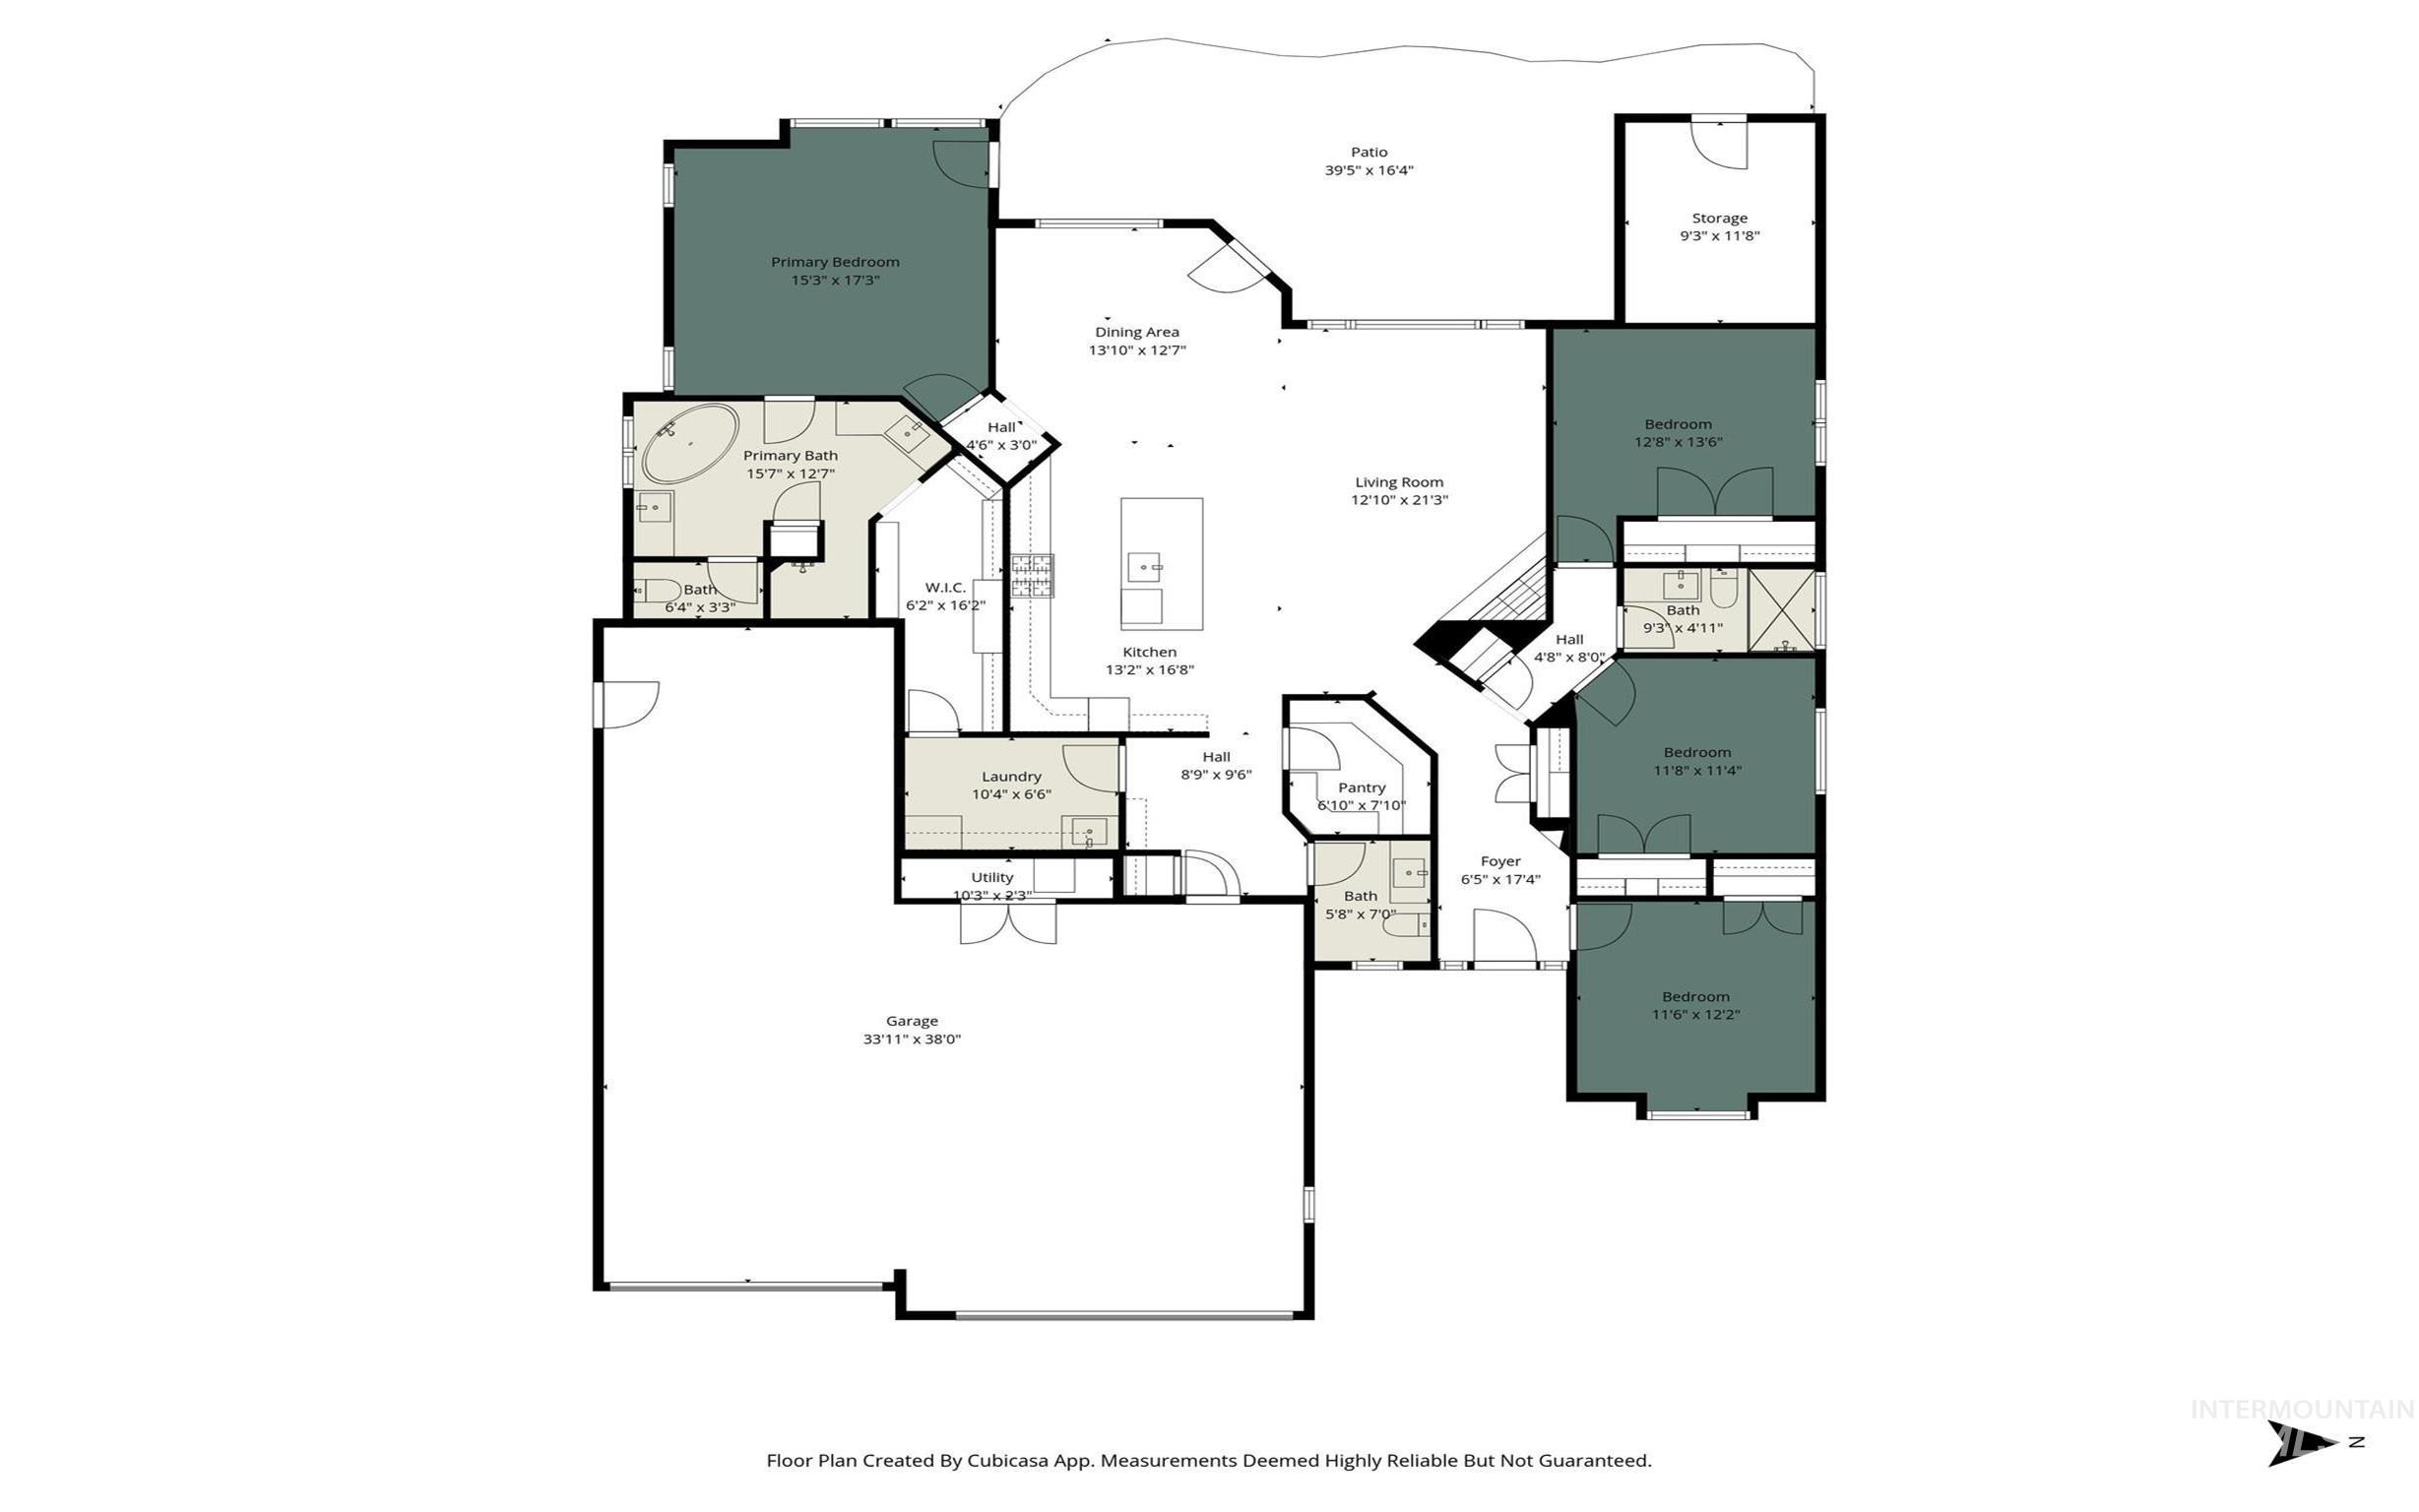
Welcome to this beautifully crafted single-level home where thoughtful design, exceptional craftsmanship, and an incredible garage come together on a spacious lot of just over .25 acre. Offering 2,206 square feet, this home features 4 BR, 2.5 BTHS, and an open-concept floor plan that is perfect for both everyday living and entertaining.The stunning kitchen is the heart of the home, complete with a large island with bar seating, double ovens, and a spacious pantry. The adjoining great room is highlighted by an elegant tray ceiling, and fireplace, perfect for gathering with family and friends. The private primary suite, thoughtfully situated away from the secondary bedrooms features a beautiful trey ceiling along with direct access to the covered back patio for peaceful mornings or relaxing evenings. The luxurious ensuite bath includes a garden tub and walk-in shower, and generous walk-in closet with direct access to the oversized laundry room. A mudroom just off the garage adds everyday functionality and organization. Car enthusiasts, RV owners, and hobbyists will appreciate the impressive 1,206 SF garage, with a 39'+/- RV bay, and 29' +/- deep double bay with an 18' x 8' overhead door. An attached 11' x 9' storage shed off the back of the houseideal for lawn equipment, toys, a workshop, or additional storage. Landscaped front and back yards. NOTE: All photos are of similar model.
About this property
Welcome to this beautifully crafted single-level home where thoughtful design, exceptional craftsmanship, and an incredible garage come together on a spacious lot of just over .25 acre. Offering 2,206 square feet, this home features 4 BR, 2.5 BTHS, and an open-concept floor plan that is perfect for both everyday living and entertaining.The stunning kitchen is the heart of the home, complete with a large island with bar seating, double ovens, and a spacious pantry. The adjoining great room is highlighted by an elegant tray ceiling, and fireplace, perfect for gathering with family and friends. The private primary suite, thoughtfully situated away from the secondary bedrooms features a beautiful trey ceiling along with direct access to the covered back patio for peaceful mornings or relaxing evenings. The luxurious ensuite bath includes a garden tub and walk-in shower, and generous walk-in closet with direct access to the oversized laundry room. A mudroom just off the garage adds everyday functionality and organization. Car enthusiasts, RV owners, and hobbyists will appreciate the impressive 1,206 SF garage, with a 39'+/- RV bay, and 29' +/- deep double bay with an 18' x 8' overhead door. An attached 11' x 9' storage shed off the back of the houseideal for lawn equipment, toys, a workshop, or additional storage. Landscaped front and back yards. NOTE: All photos are of similar model.
Features and Additional Information
Baths
Presented By Robin Levine, MSIRE



Area Information
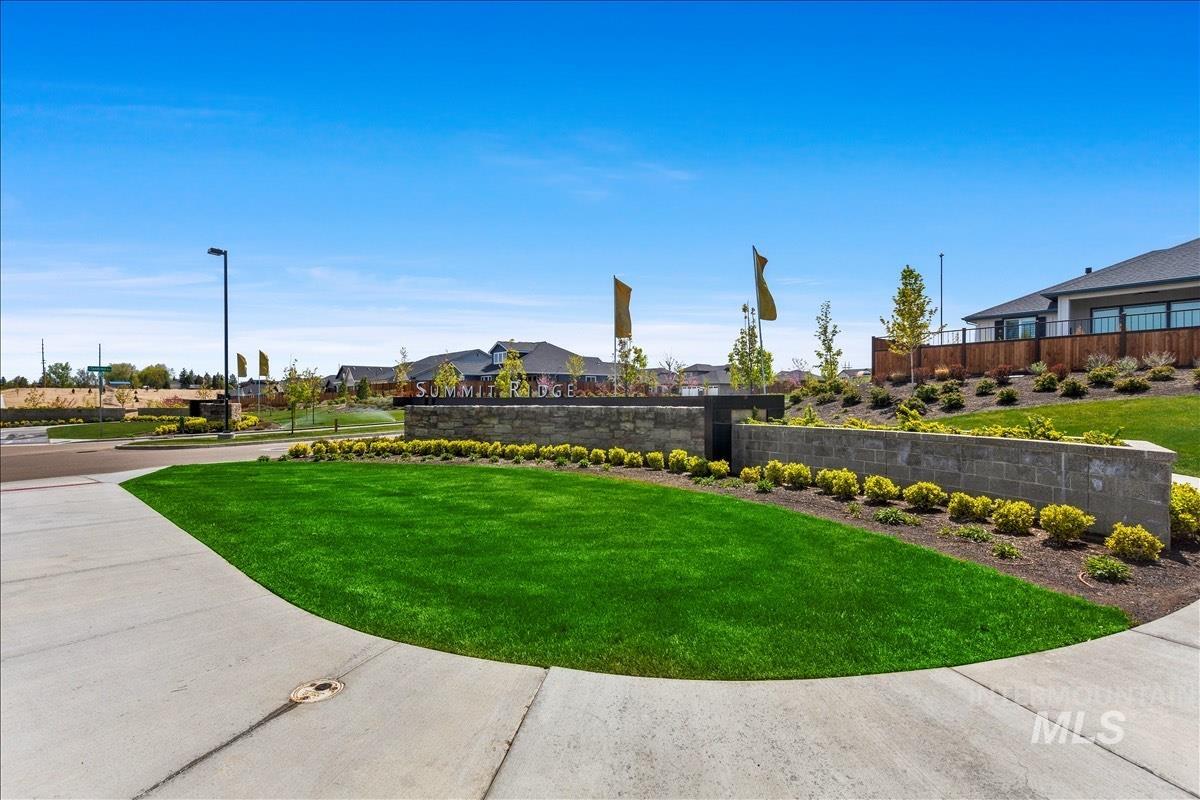
Canyon | Canyon County | Summit Ridge (Canyon Co)
Schools in the Area
-
turned_in
Elementary SchoolLake Ridge
-
turned_in
Middle SchoolSouth Middle (Nampa)
-
turned_in
High SchoolSkyview
Want to See More Listings in the Area?
Brokerage: Coldwell Banker Tomlinson