16481 S Ryckert Street
About this property
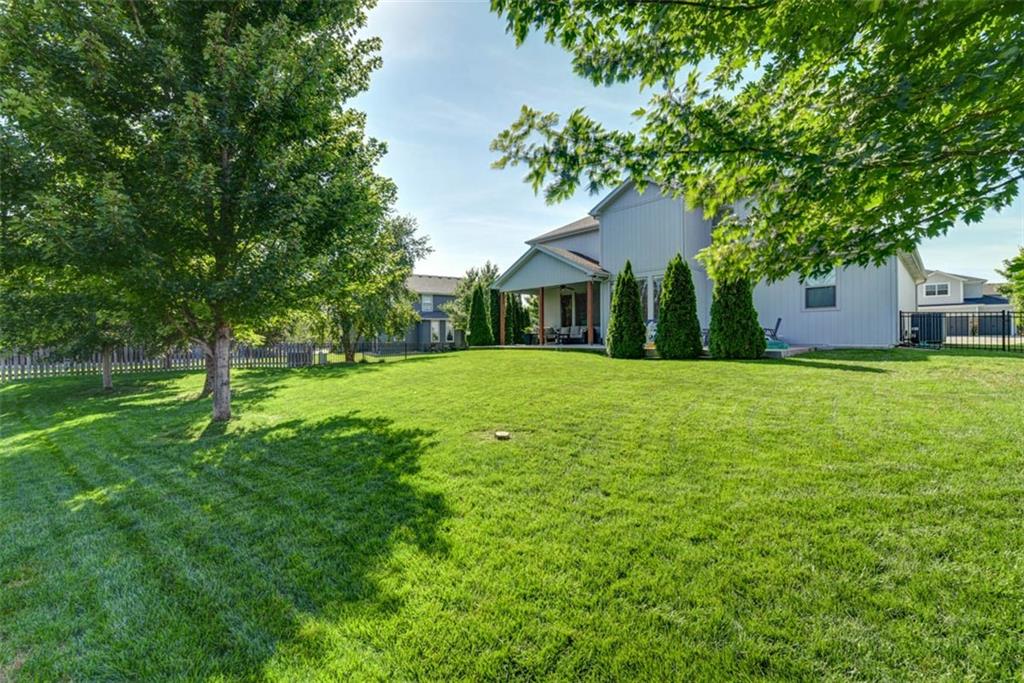
A home that feels just as impressive on a quiet Tuesday morning as it does filled with friends on a Saturday night. This beautifully appointed 2-story offers over 3,500 sqft across three finished levels, with gleaming hardwoods, crisp finishes, abundant natural light, and thoughtful details throughout. The main level unfolds from a sophisticated dining room into a striking kitchen designed to be seen and enjoyed, featuring rich custom cabinetry, granite countertops, stainless steel appliances, an oversized center island, walk-in pantry, and adjoining breakfast area. Just beyond, the living room creates a comfortable setting for everyday life, while a private home office, full bath, and mudroom add thoughtful functionality without interrupting the polished feel of the main floor. Upstairs, the primary suite makes a statement with its tray ceiling, two walk-in closets, dual vanity, soaking tub, and separate shower. Spacious secondary bedrooms, additional baths, and bedroom-level laundry round out the upper level. The finished lower level brings an entirely new personality to the home! A destination for game days, movie nights, drinks at the wet bar, overnight guests, or an incredible fitness space, complete with a recreation room, additional bedroom/flex room, and bath. When the weather calls you outside, the covered patio offers an easy place for morning coffee, summer dinners, and evenings overlooking the backyard. Add a 3-car garage, five bedrooms, four baths, and a beautifully finished interior, and this is a home designed to make everyday living feel a little more special.
About this property
A home that feels just as impressive on a quiet Tuesday morning as it does filled with friends on a Saturday night. This beautifully appointed 2-story offers over 3,500 sqft across three finished levels, with gleaming hardwoods, crisp finishes, abundant natural light, and thoughtful details throughout. The main level unfolds from a sophisticated dining room into a striking kitchen designed to be seen and enjoyed, featuring rich custom cabinetry, granite countertops, stainless steel appliances, an oversized center island, walk-in pantry, and adjoining breakfast area. Just beyond, the living room creates a comfortable setting for everyday life, while a private home office, full bath, and mudroom add thoughtful functionality without interrupting the polished feel of the main floor. Upstairs, the primary suite makes a statement with its tray ceiling, two walk-in closets, dual vanity, soaking tub, and separate shower. Spacious secondary bedrooms, additional baths, and bedroom-level laundry round out the upper level. The finished lower level brings an entirely new personality to the home! A destination for game days, movie nights, drinks at the wet bar, overnight guests, or an incredible fitness space, complete with a recreation room, additional bedroom/flex room, and bath. When the weather calls you outside, the covered patio offers an easy place for morning coffee, summer dinners, and evenings overlooking the backyard. Add a 3-car garage, five bedrooms, four baths, and a beautifully finished interior, and this is a home designed to make everyday living feel a little more special.
Features and Additional Information
Baths
Presented By Robin Levine, MSIRE



Area Information
335 N=135th;S=167th;E=Pflumm;W=Moonlight Rd | Johnson, KS County | Stonebridge Trails
Schools in the Area
-
turned_in
Elementary SchoolPrairie Creek
-
turned_in
Middle SchoolWoodland Spring
-
turned_in
High SchoolSpring Hill
Want to See More Listings in the Area?
Brokerage: KW KANSAS CITY METRO