17175 N Yorktown Way
About this property
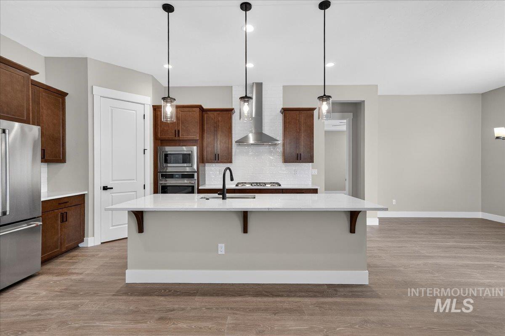
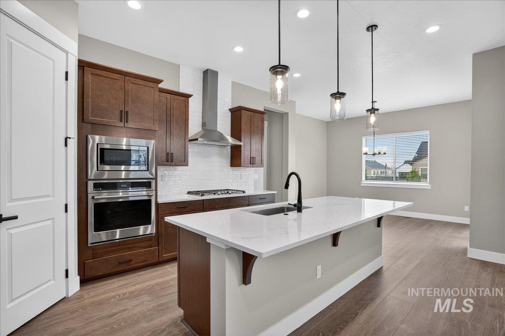
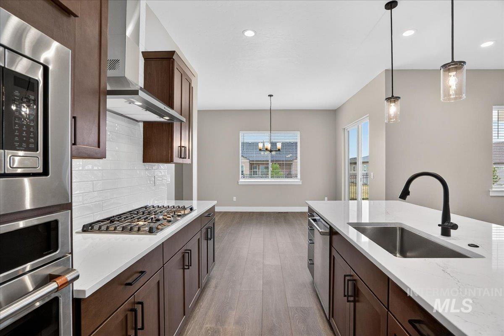
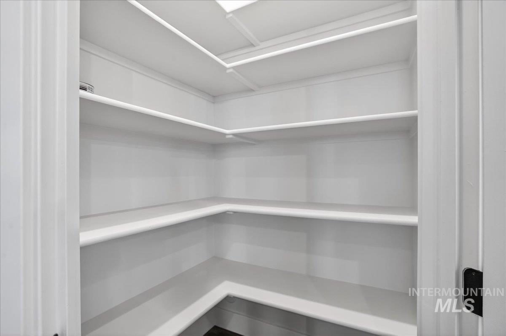
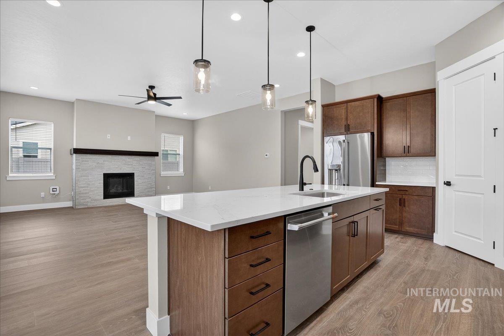
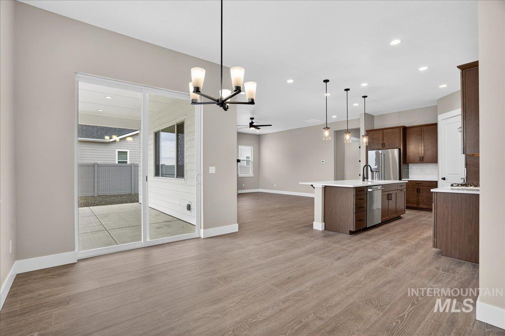
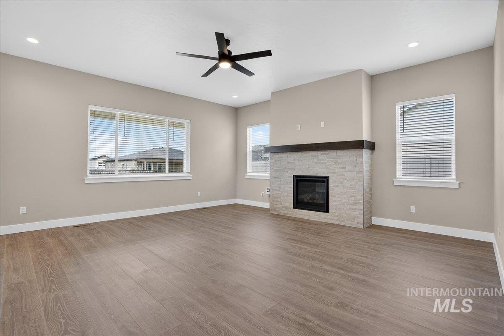
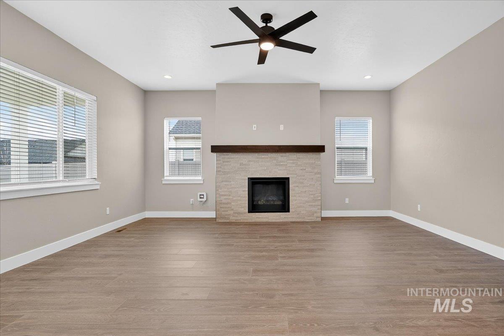
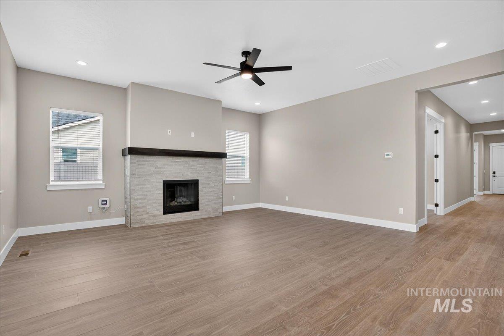
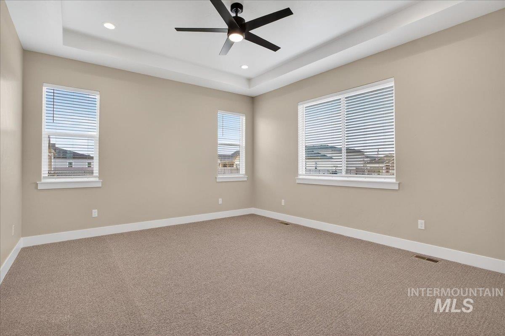
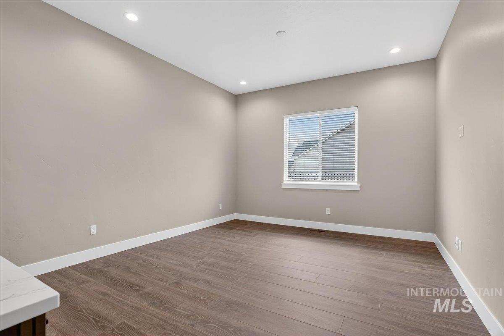
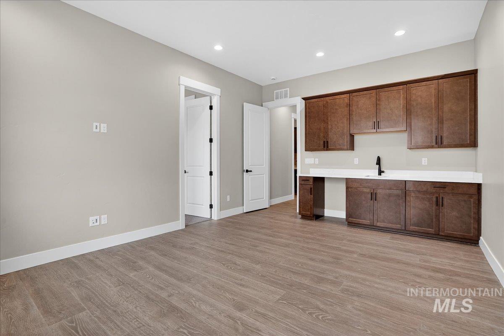
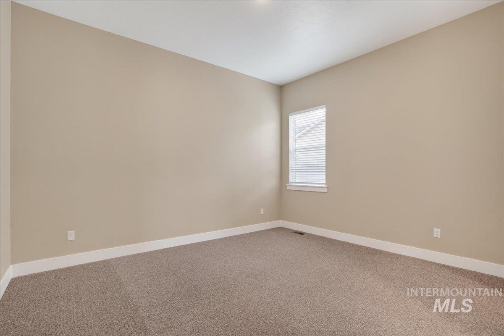
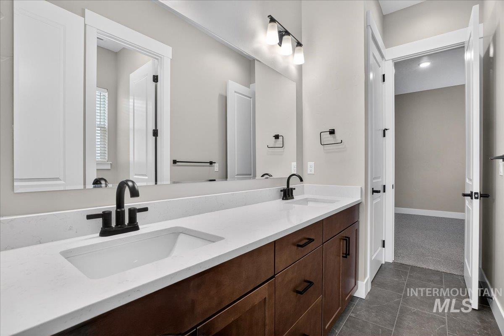
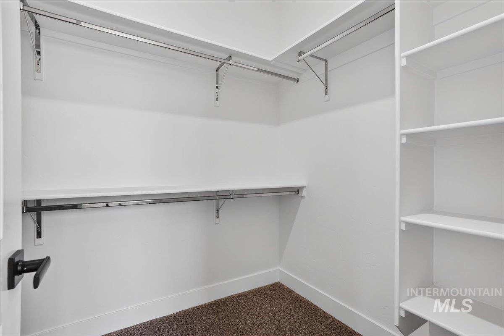
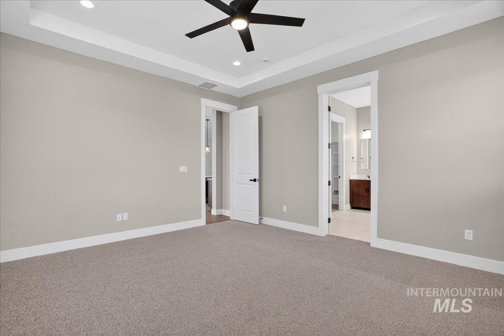
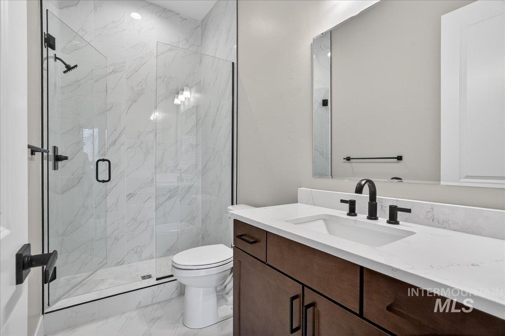
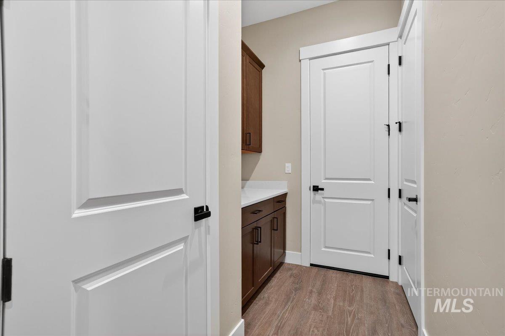
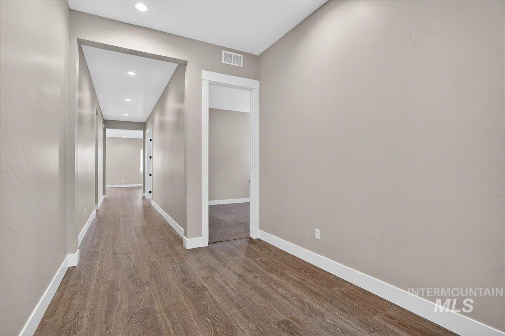
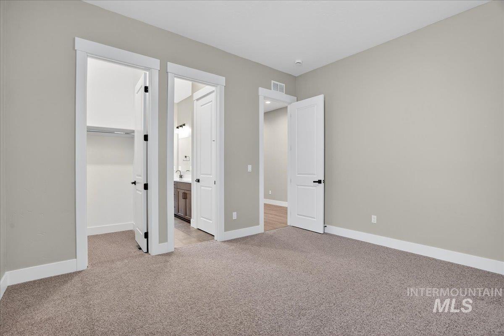
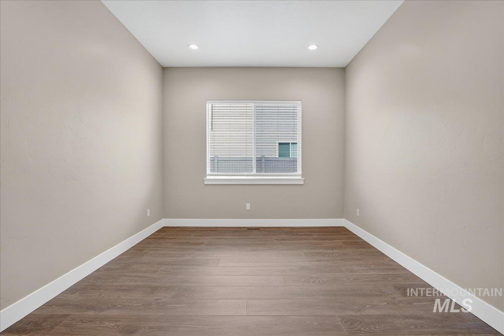
*To Be Built* Earn up to an additional $35,000 in Design Center or Flex Credit! The Darius by Richmond American Homes. In addition to a lavish owner's suite with a walk-in closet and private bath, the ranch-style Darius plan includes a second owner's suite with an adjacent living room and optional private entry--perfect for guests or multi-generational living! Additional highlights include a study, two secondary bedrooms with a shared bath and an open great room that flows into a well-appointed kitchen featuring a center island, walk-in pantry and dining nook. A mudroom, powder room, central laundry, covered patio and 3-car garage are also included. Make this home your own with an optional gourmet kitchen, formal dining room, extra bedroom in lieu of the second living area, deluxe owner's bath and owner's retreat with club room. Limited opportunity to select your lot and personalize your home. Listed sales price reflects base home price and lot premium. Structural and design options will increase purchase price. Restrictions apply. *PHOTOS SIMILAR.
Features and Additional Information
Baths
Presented By Robin Levine, MSIRE



Area Information
Canyon | Canyon County | Franklin Village North
Schools in the Area
-
turned_in
Elementary SchoolBirch
-
turned_in
Middle SchoolSage Valley
-
turned_in
High SchoolRidgevue
Want to See More Listings in the Area?
Brokerage: Richmond American Homes of Idaho