1722 Bobwhite Drive
About this property
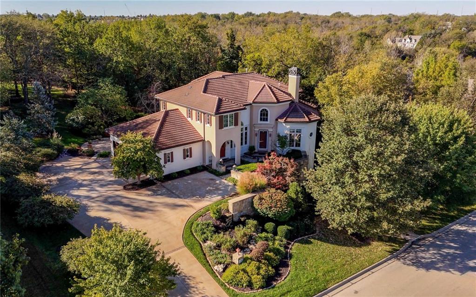
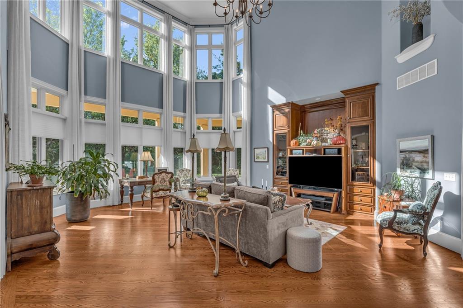
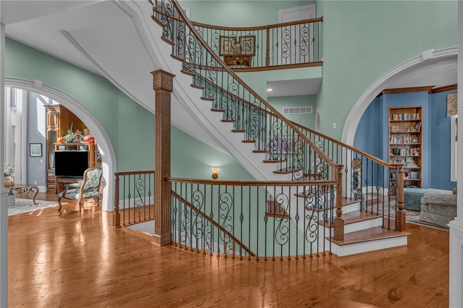
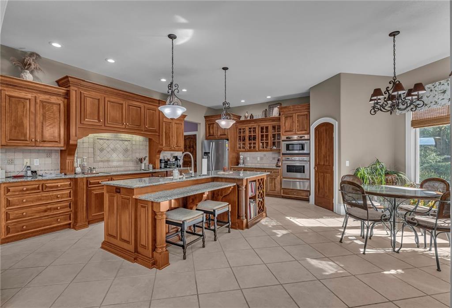
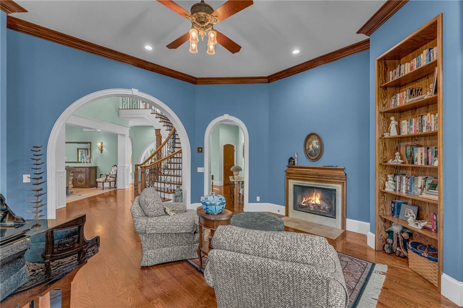
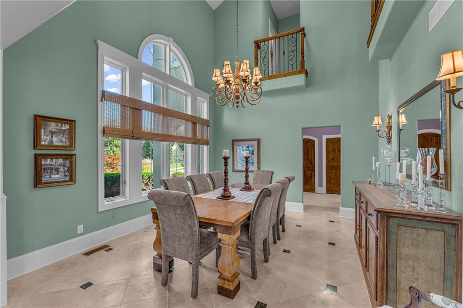
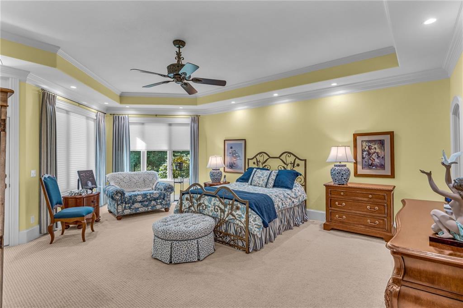
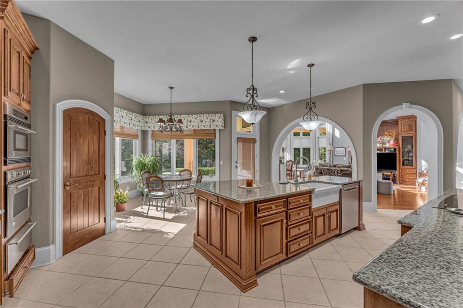
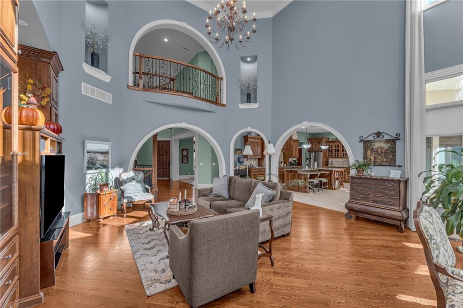
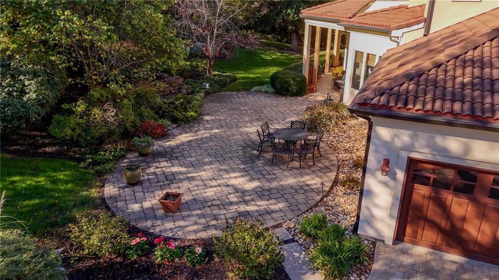
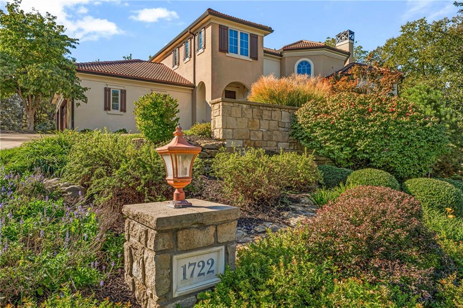
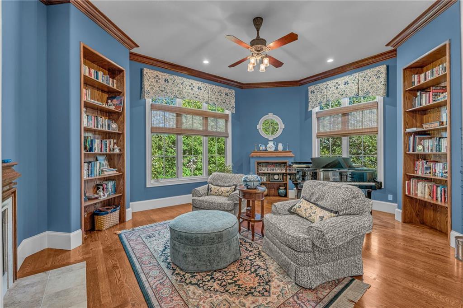
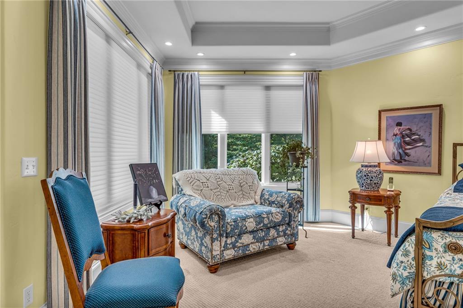
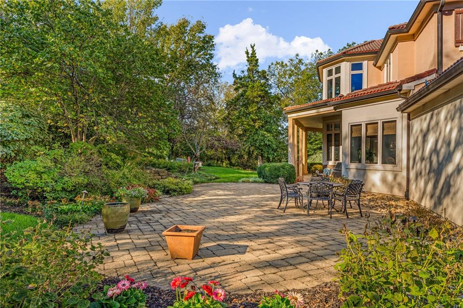
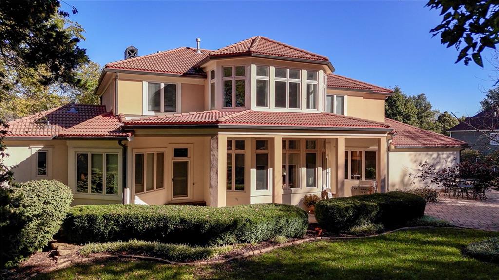
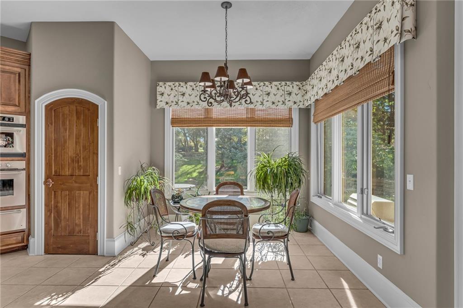
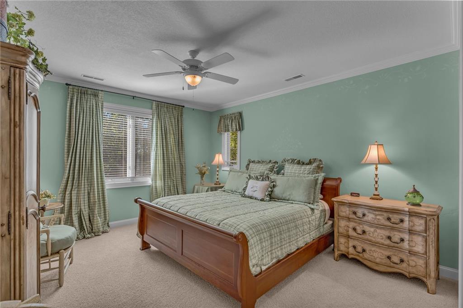
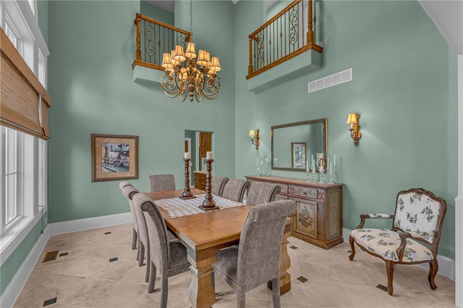
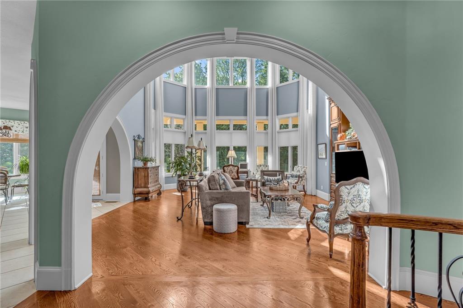
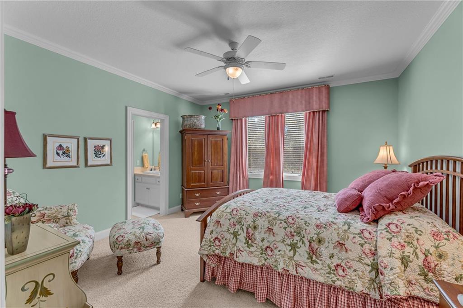
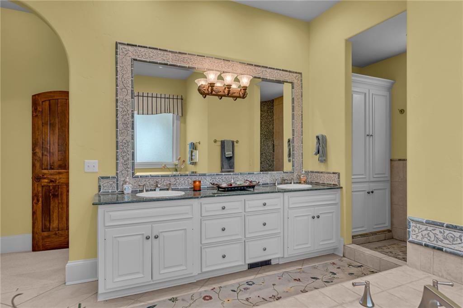
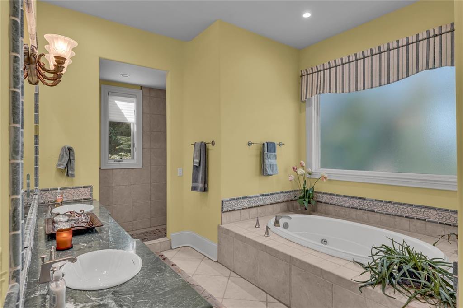
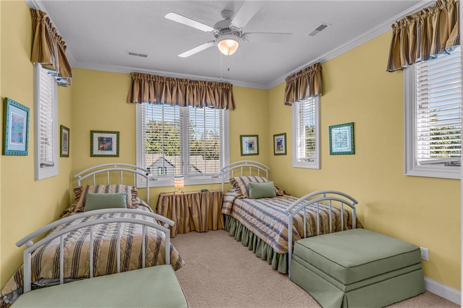
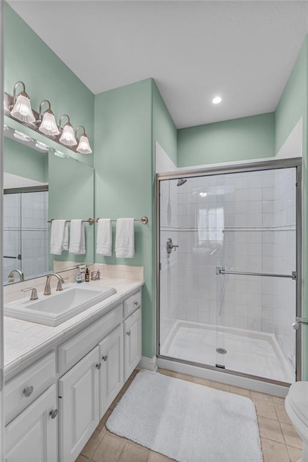
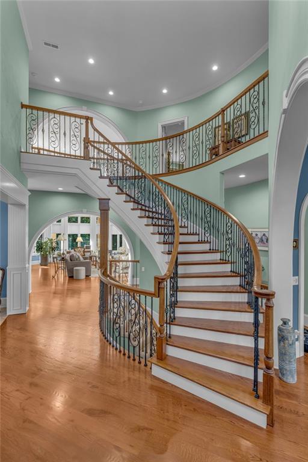
A graceful curved staircase, soaring ceilings, arched openings, and beautiful custom millwork introduce a home filled with timeless character. Generous windows frame the wooded surroundings, bringing natural light and peaceful views into the main living spaces. The kitchen connects to a comfortable gathering area and adjoining eating space, with access to the patio for outdoor dining and entertaining. A nearby office nook offers a convenient workspace and additional storage. Upper-level balconies overlook the formal dining room, creating one of the home's most memorable architectural features. Custom built-ins give the library warmth and distinction, making it an inviting place to read, work, or unwind. The main-level primary suite offers a spacious retreat with a separate sitting area and direct patio access. Its bath features an expansive double vanity, custom-tiled walk-around shower, and jetted tub, while the generous walk-in closet includes a cedar closet within. Upstairs, two bedrooms share a Jack-and-Jill bathroom, and another features its own en-suite bath. The open balconies offer beautiful perspectives on the spaces below. An expansive unfinished walkout basement provides room to bring future plans to life. An enclosed, built-in refrigerated storage space adds versatility for a variety of storage needs or hobbies. Outside, covered and uncovered patios create multiple places to gather or enjoy the wooded setting, with a waterfall feature adding a peaceful backdrop. Access from both the kitchen and primary suite connects indoor and outdoor living. The double lot offers additional space to enjoy the natural surroundings and make it your own.
About this property
A graceful curved staircase, soaring ceilings, arched openings, and beautiful custom millwork introduce a home filled with timeless character. Generous windows frame the wooded surroundings, bringing natural light and peaceful views into the main living spaces. The kitchen connects to a comfortable gathering area and adjoining eating space, with access to the patio for outdoor dining and entertaining. A nearby office nook offers a convenient workspace and additional storage. Upper-level balconies overlook the formal dining room, creating one of the home's most memorable architectural features. Custom built-ins give the library warmth and distinction, making it an inviting place to read, work, or unwind. The main-level primary suite offers a spacious retreat with a separate sitting area and direct patio access. Its bath features an expansive double vanity, custom-tiled walk-around shower, and jetted tub, while the generous walk-in closet includes a cedar closet within. Upstairs, two bedrooms share a Jack-and-Jill bathroom, and another features its own en-suite bath. The open balconies offer beautiful perspectives on the spaces below. An expansive unfinished walkout basement provides room to bring future plans to life. An enclosed, built-in refrigerated storage space adds versatility for a variety of storage needs or hobbies. Outside, covered and uncovered patios create multiple places to gather or enjoy the wooded setting, with a waterfall feature adding a peaceful backdrop. Access from both the kitchen and primary suite connects indoor and outdoor living. The double lot offers additional space to enjoy the natural surroundings and make it your own.
Features and Additional Information
Baths
Presented By Robin Levine, MSIRE



Area Information
450 Douglas County | KS | Douglas, KS County | Other
Schools in the Area
-
turned_in
Elementary SchoolLangston Hughes
-
turned_in
Middle SchoolSouthwest
-
turned_in
High SchoolLawrence
Want to See More Listings in the Area?
Brokerage: McGrew Real Estate Inc