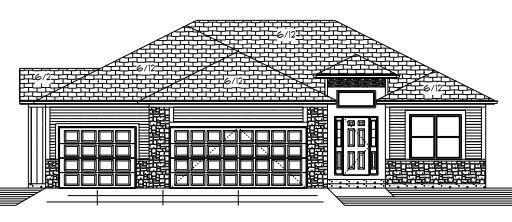
20108 Grove Circle
About this property
Welcome home to Weston's newest neighborhood - walkable to shopping, schools, and historic Main Street, with the library, post office, and brand new park just steps away. The Leftwich offers the perfect blend of comfort, style, and functionality in a thoughtfully designed 1,678 sq. ft. ranch-style home. Its open-concept layout seamlessly connects the kitchen to a spacious living area, creating an inviting space for entertaining, family gatherings, or quiet evenings at home. With 3 bedrooms and 2 bathrooms, this plan provides a balance of private retreats and shared living spaces. The 3-car garage offers ample space for vehicles, storage, or hobbies, while an optional finished basement plan allows you to customize and expand your living area with additional rooms or recreational space. Whether you’re hosting friends in the open living space or relaxing in your private primary suite, The Leftwich is a home built for making memories and living comfortably for years to come.
About this property
Welcome home to Weston's newest neighborhood - walkable to shopping, schools, and historic Main Street, with the library, post office, and brand new park just steps away. The Leftwich offers the perfect blend of comfort, style, and functionality in a thoughtfully designed 1,678 sq. ft. ranch-style home. Its open-concept layout seamlessly connects the kitchen to a spacious living area, creating an inviting space for entertaining, family gatherings, or quiet evenings at home. With 3 bedrooms and 2 bathrooms, this plan provides a balance of private retreats and shared living spaces. The 3-car garage offers ample space for vehicles, storage, or hobbies, while an optional finished basement plan allows you to customize and expand your living area with additional rooms or recreational space. Whether you’re hosting friends in the open living space or relaxing in your private primary suite, The Leftwich is a home built for making memories and living comfortably for years to come.
Features and Additional Information
Baths
Presented By Robin Levine, MSIRE



Area Information
113 N=Iowa;S=Hwy 92;E=I 29;W=Mo Rvr | Platte County | Orchard Hill
Schools in the Area
-
turned_in
Elementary School
-
turned_in
Middle School
-
turned_in
High School
Want to See More Listings in the Area?
Brokerage: Blue Bridge Realty LLC