 In-Person
238 Hale Irwin Drive
About this property
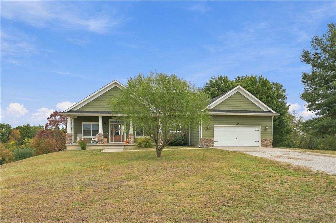
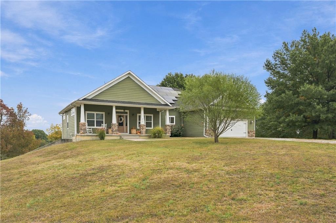
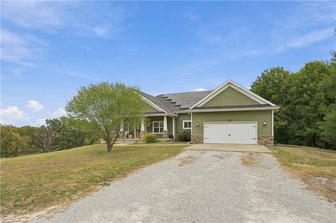
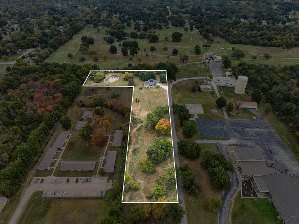
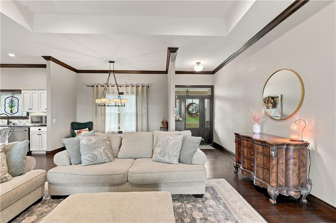
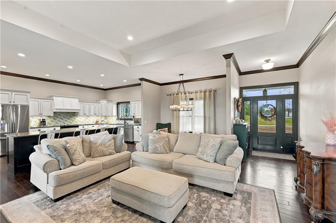
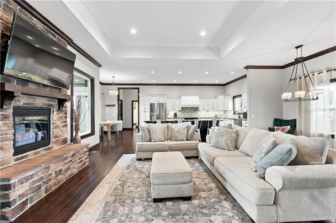
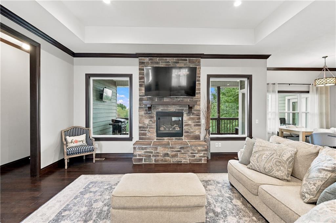
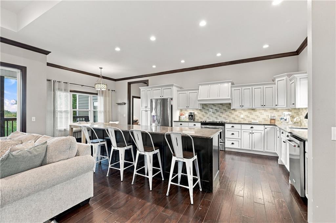
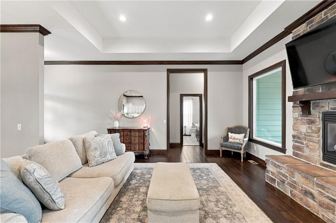
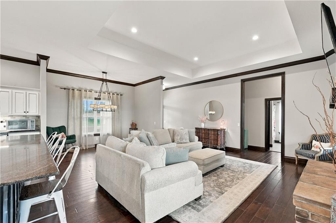
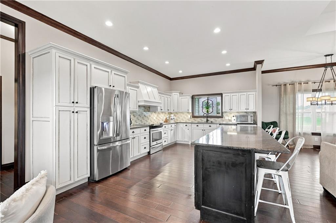
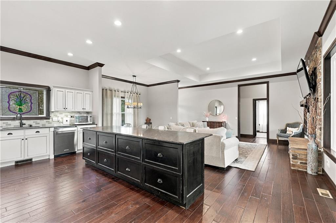
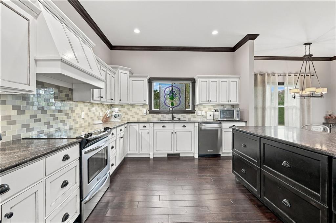
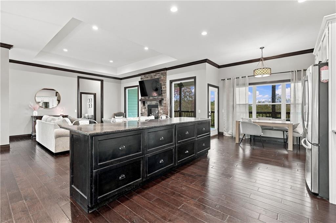
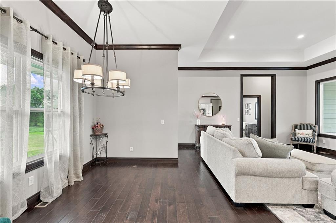
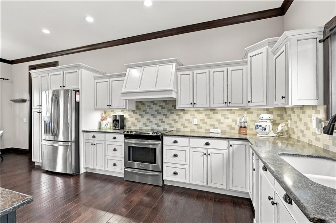
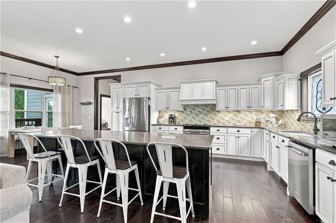
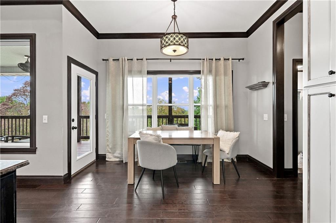
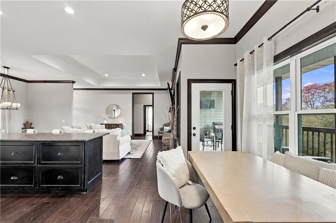
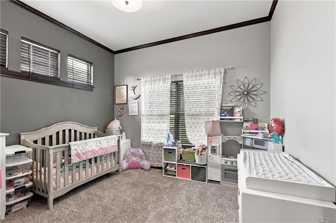
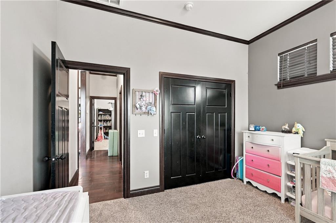
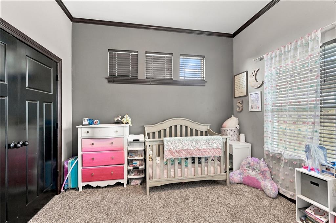
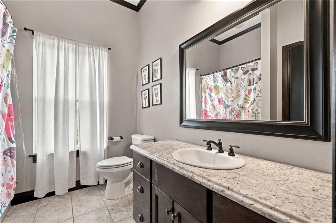
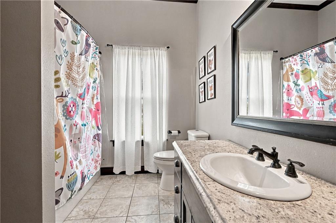
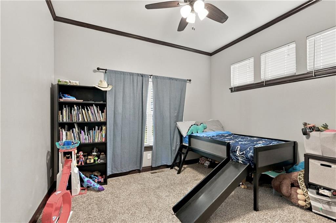
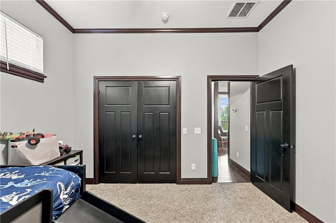
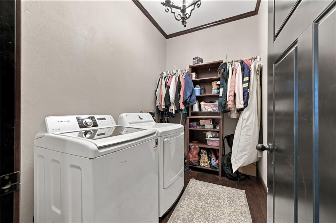
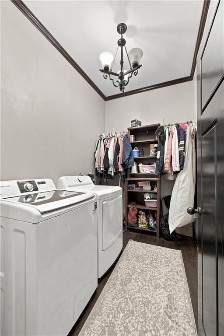
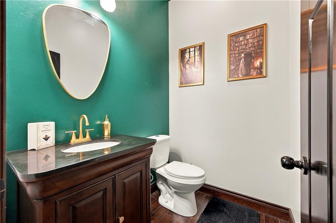
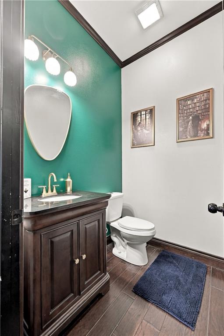
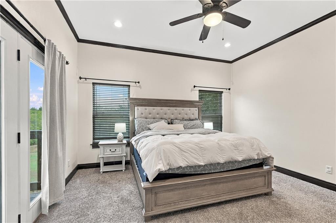
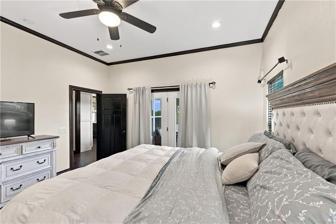
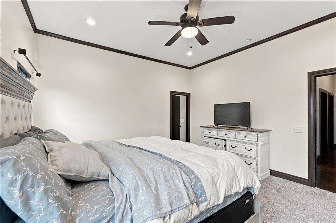
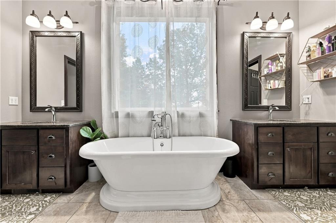
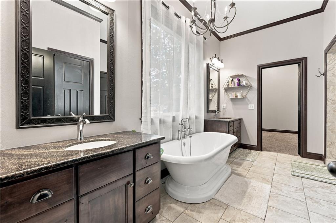
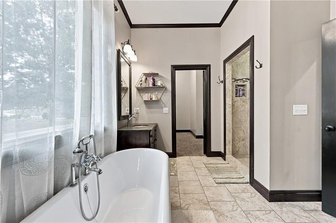
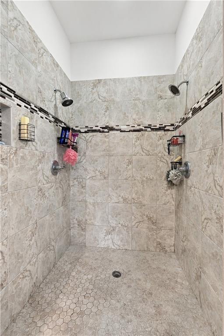
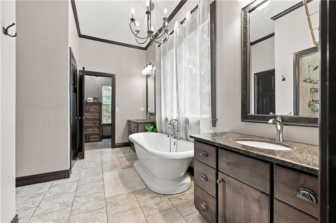
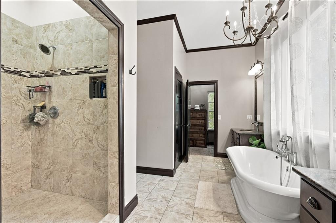
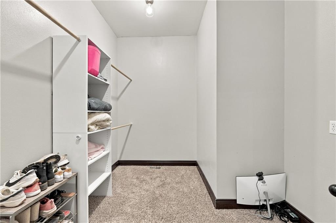
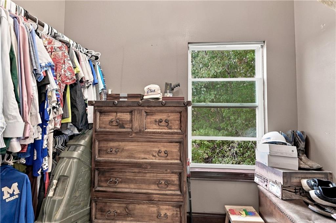
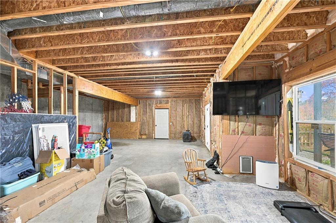
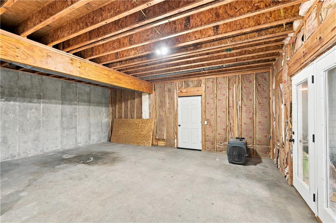
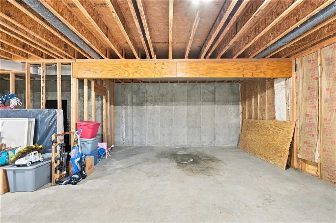
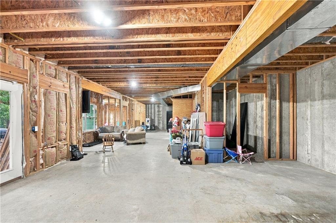
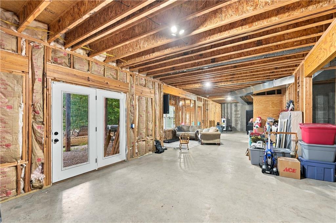
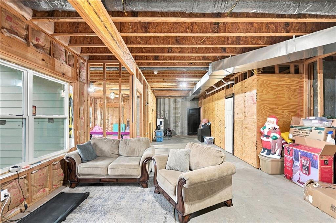
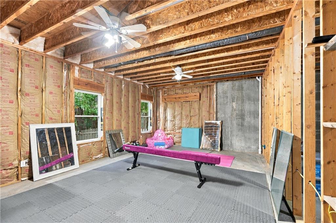
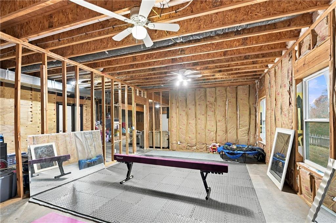
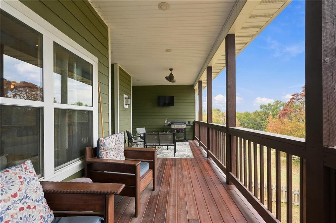
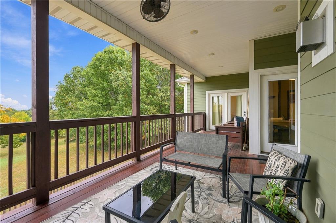
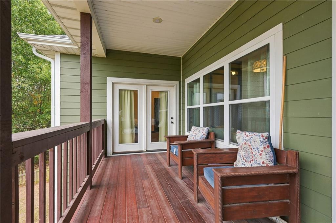
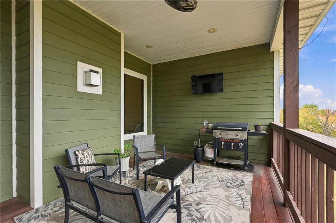
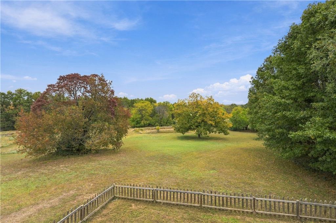
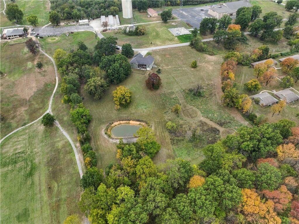
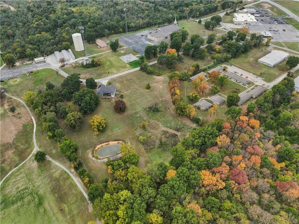
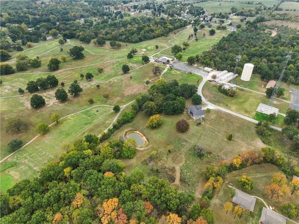
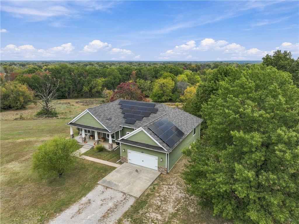
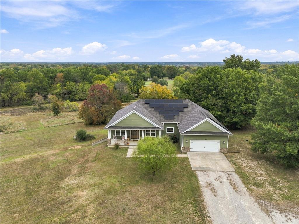
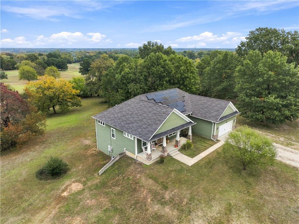
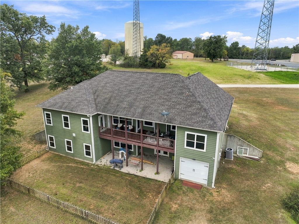
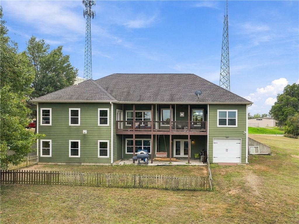
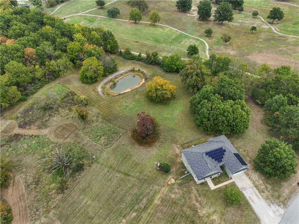
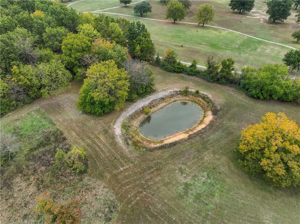
Enjoy the views all around from this 2013 custom built home situated on the Baxter Springs Golf and Country Club! The perfect mix of convenience to town, while appreciating the 5 secluded acres this home sets on! The main level offers over 2,000 sq ft of living space including three bedrooms, two and a half bathrooms, and attached two car garage. The open-concept floor plan creates a seamless flow between the main living areas, ideal for both everyday living and entertaining. The spacious living room with trey ceiling features a gas log fireplace, adding warmth and charm to the heart of the home. The fully-applianced kitchen provides ample cabinet space, eat-in bar apart of the large island, and granite countertops. The primary suite features a luxurious en-suite bathroom with double sinks, soaking tub, huge tile walk-in shower, and spacious walk-in closet. Walk right out onto the covered back porch with tree decking, from either the living room or the primary bedroom.Downstairs, the walkout basement offers another 2064 sq ft of space- that is ready to be customized however you would like! Set up and framed for a spacious 4th bedroom, framed and plumbed for another full bathroom, a second living space, and a John Deere (3rd) garage accessible from the rear of house. Huge utility savings as the solar panels will convey to the next owner free and clear! Outside you will love the partially wooded acreage and pond! As a bonus, the riding lawn mower will stay with the house! Such a unique find in this area- don't wait, schedule your showing today!
About this property
Enjoy the views all around from this 2013 custom built home situated on the Baxter Springs Golf and Country Club! The perfect mix of convenience to town, while appreciating the 5 secluded acres this home sets on! The main level offers over 2,000 sq ft of living space including three bedrooms, two and a half bathrooms, and attached two car garage. The open-concept floor plan creates a seamless flow between the main living areas, ideal for both everyday living and entertaining. The spacious living room with trey ceiling features a gas log fireplace, adding warmth and charm to the heart of the home. The fully-applianced kitchen provides ample cabinet space, eat-in bar apart of the large island, and granite countertops. The primary suite features a luxurious en-suite bathroom with double sinks, soaking tub, huge tile walk-in shower, and spacious walk-in closet. Walk right out onto the covered back porch with tree decking, from either the living room or the primary bedroom.Downstairs, the walkout basement offers another 2064 sq ft of space- that is ready to be customized however you would like! Set up and framed for a spacious 4th bedroom, framed and plumbed for another full bathroom, a second living space, and a John Deere (3rd) garage accessible from the rear of house. Huge utility savings as the solar panels will convey to the next owner free and clear! Outside you will love the partially wooded acreage and pond! As a bonus, the riding lawn mower will stay with the house! Such a unique find in this area- don't wait, schedule your showing today!
Features and Additional Information
Baths
Presented By Robin Levine, MSIRE



Area Information
470 Cherokee County | Cherokee, KS County | None
Schools in the Area
-
turned_in
Elementary School
-
turned_in
Middle School
-
turned_in
High School
Want to See More Listings in the Area?
Brokerage: Keller Williams Realty Elevate