 In-Person
2945 Chaparral Drive
About this property
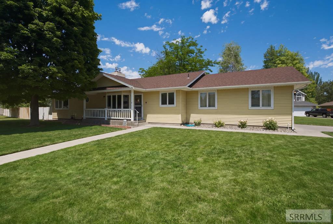
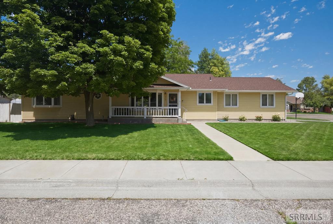
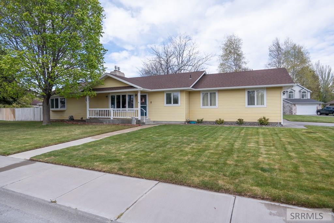
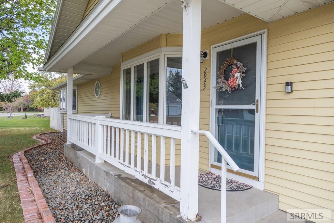
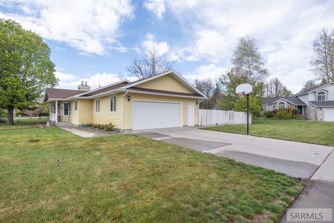
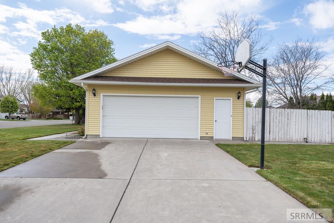
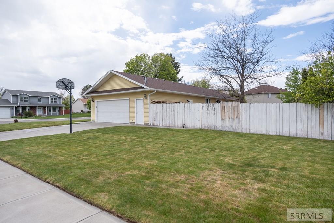
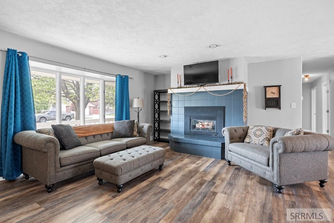
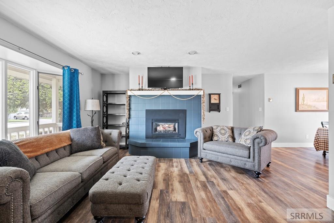
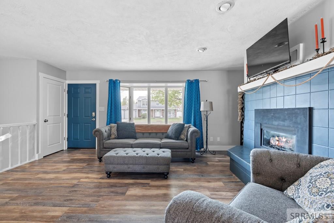
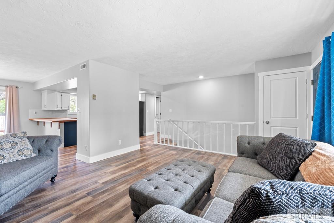
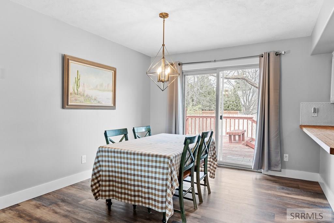
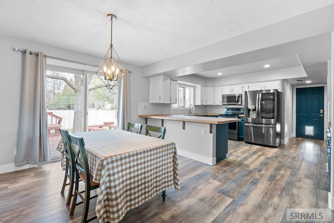
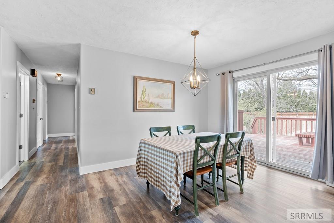
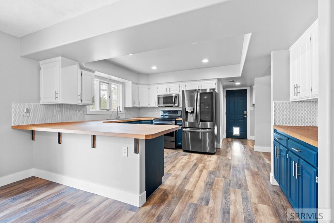
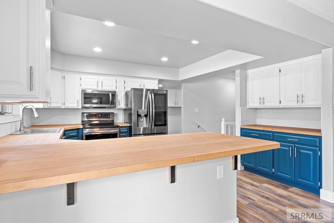
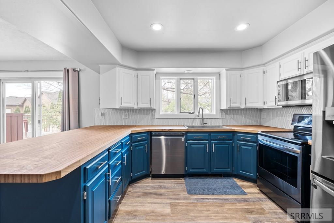
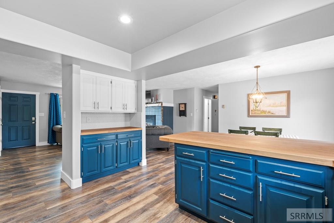
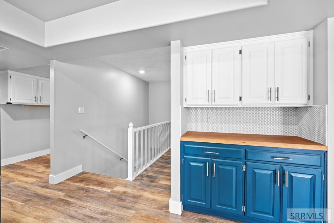
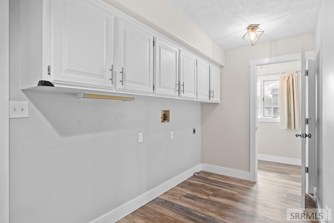
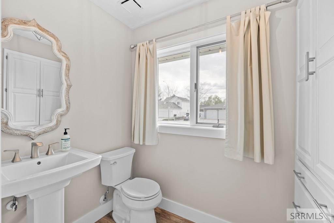
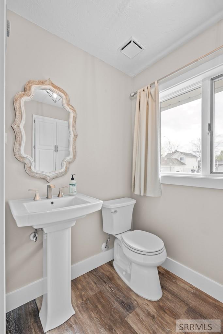
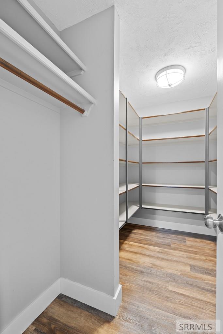
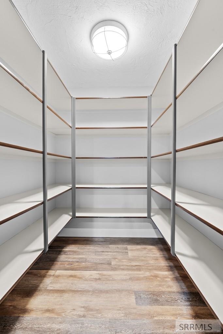
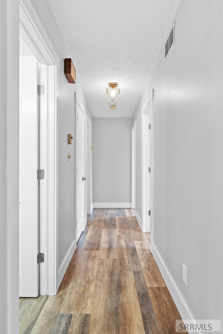
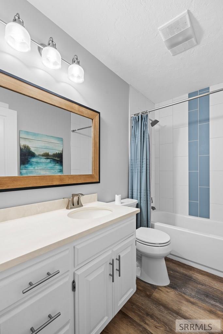
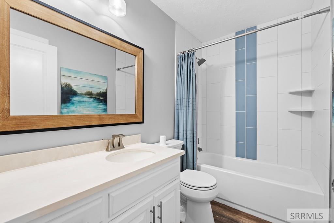
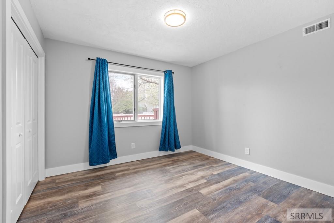
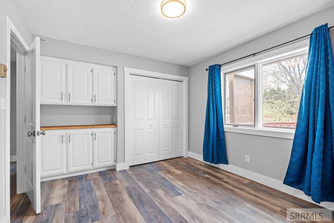
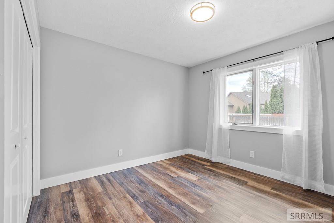
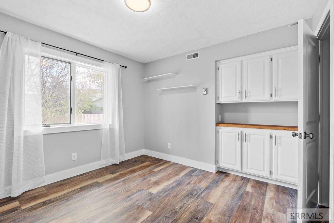
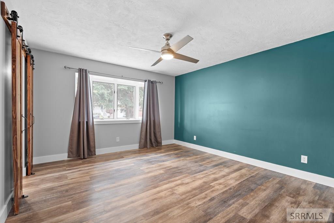
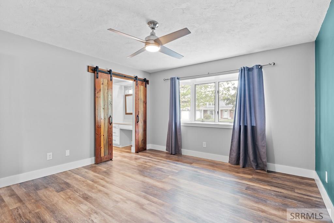
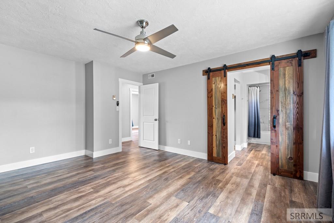
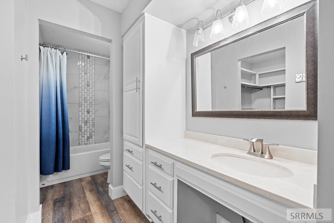
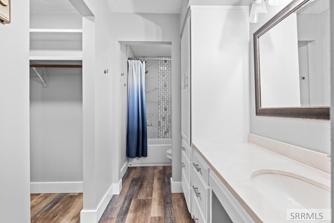
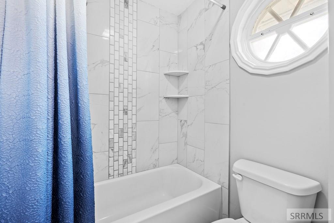
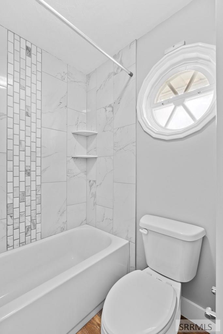
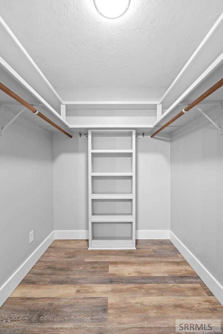
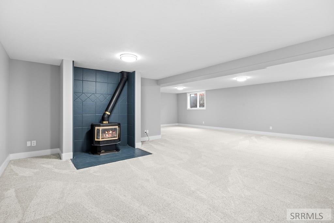
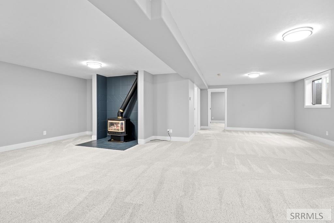
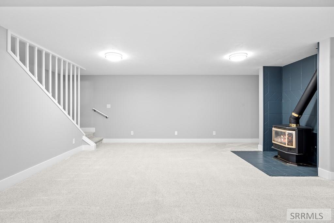
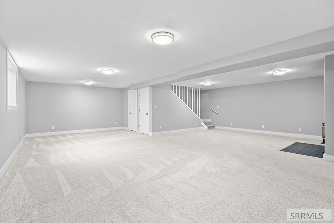
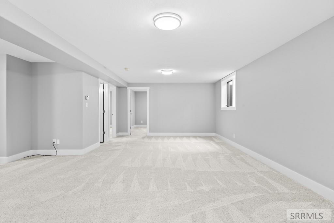
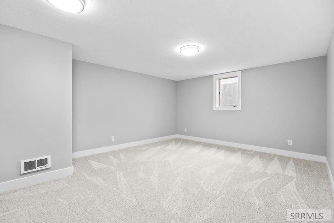
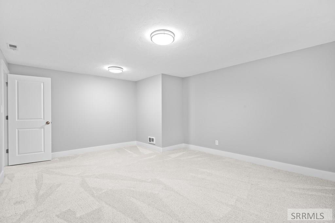
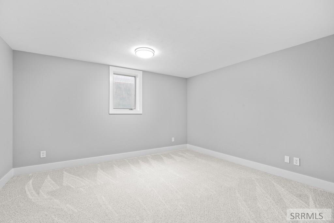
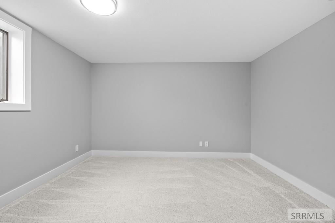
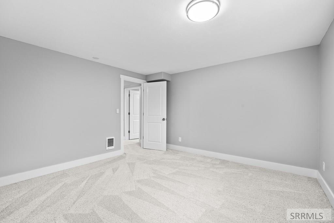
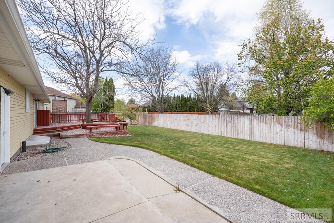
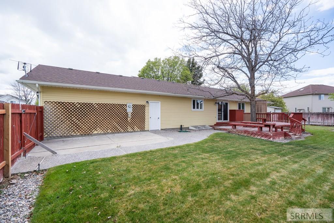
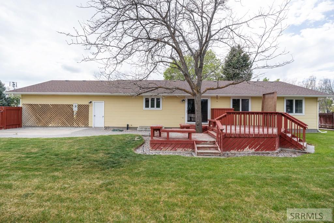
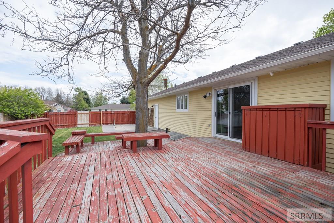
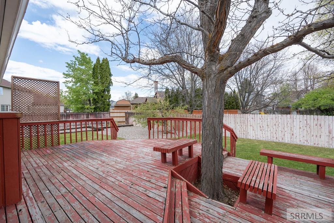
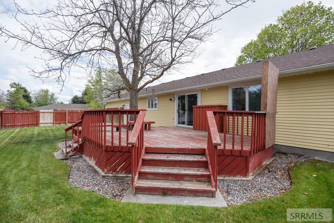
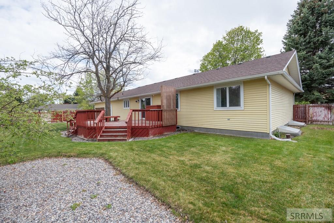
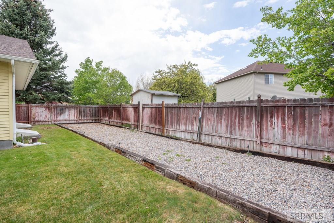
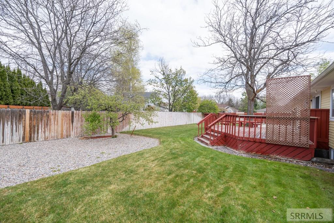
Step inside this beautifully updated home and discover the perfect blend of comfort, style, and functionality. Ideally located in the heart of town, this move-in-ready property offers an inviting open floor plan perfect for both everyday living and entertaining. Recent updates include newer flooring, fresh interior paint, updated appliances, and remodeled bathrooms throughout. The kitchen is a standout, featuring butcher block countertops, a spacious walk-in pantry, stainless steel appliances, and a modern layout that flows seamlessly into the living spaces. The spacious primary suite offers a walk-in closet and an updated en-suite bath. Enjoy year-round comfort with two gas fireplaces, one on the main level and another in the fully finished basement. Downstairs, you?ll find a large family room with plenty of space for movie nights, game days, or gatherings with family and friends. Main-floor laundry adds extra convenience. Outside, enjoy the low-maintenance yard, mature landscaping, welcoming covered front porch, and large back deck, perfect for relaxing or entertaining. This well-maintained home offers the space, updates, and location you've been looking for. Buyers may qualify for 1yr lender paid buy down. Contact Listing agent for details! Schedule your private showing today!
About this property
Step inside this beautifully updated home and discover the perfect blend of comfort, style, and functionality. Ideally located in the heart of town, this move-in-ready property offers an inviting open floor plan perfect for both everyday living and entertaining. Recent updates include newer flooring, fresh interior paint, updated appliances, and remodeled bathrooms throughout. The kitchen is a standout, featuring butcher block countertops, a spacious walk-in pantry, stainless steel appliances, and a modern layout that flows seamlessly into the living spaces. The spacious primary suite offers a walk-in closet and an updated en-suite bath. Enjoy year-round comfort with two gas fireplaces, one on the main level and another in the fully finished basement. Downstairs, you?ll find a large family room with plenty of space for movie nights, game days, or gatherings with family and friends. Main-floor laundry adds extra convenience. Outside, enjoy the low-maintenance yard, mature landscaping, welcoming covered front porch, and large back deck, perfect for relaxing or entertaining. This well-maintained home offers the space, updates, and location you've been looking for. Buyers may qualify for 1yr lender paid buy down. Contact Listing agent for details! Schedule your private showing today!
Features and Additional Information
Baths
Presented By Robin Levine, MSIRE



Area Information
| Bonneville County | Cedar Ridge Subdivision Bon
Schools in the Area
-
turned_in
Elementary SchoolLongfellow 91EL
-
turned_in
Middle SchoolTaylor View 91JH
-
turned_in
High SchoolIdaho Falls 91HS
Want to See More Listings in the Area?
Brokerage: Century 21 High Desert