299 La Costa Drive
About this property
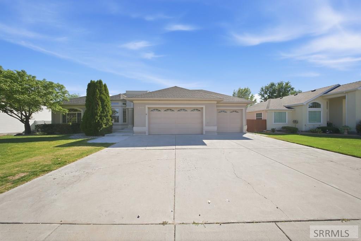
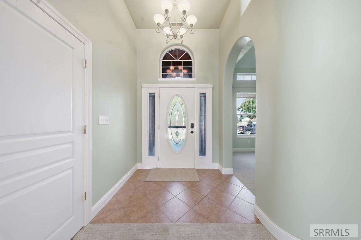
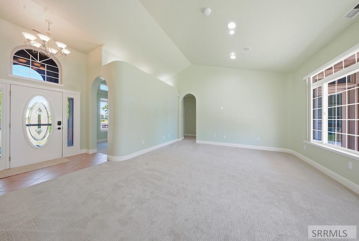
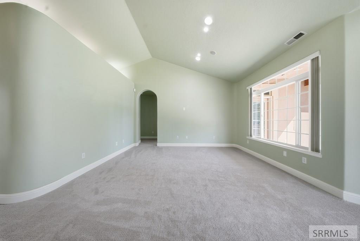
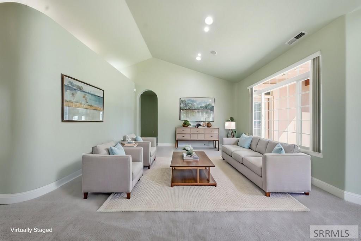
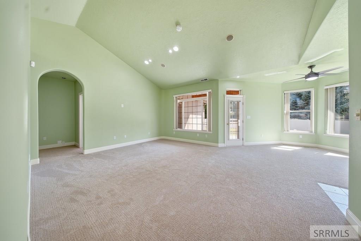
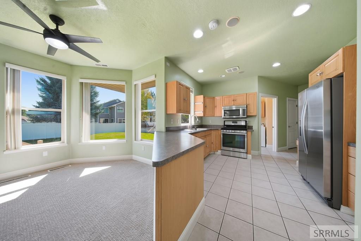
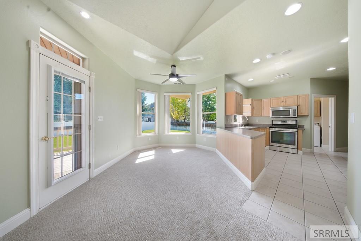
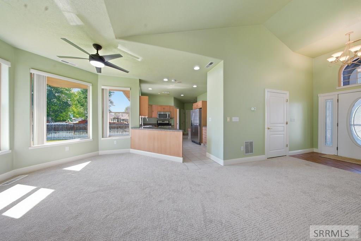
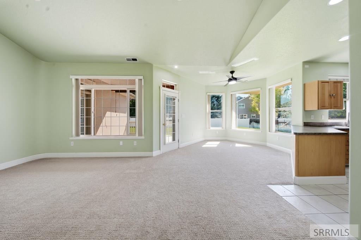
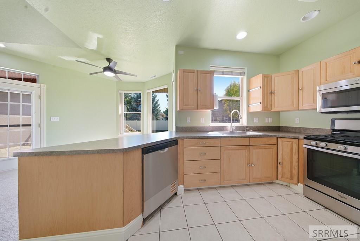
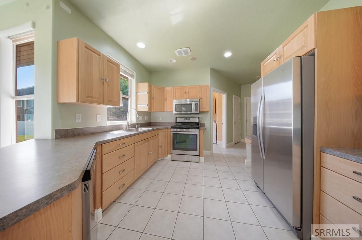
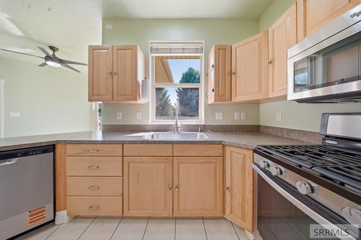
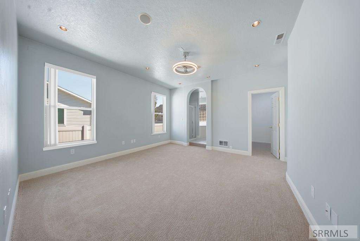
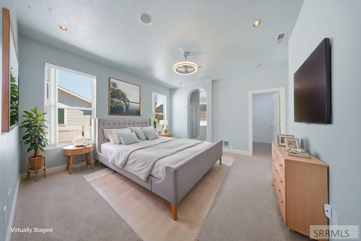
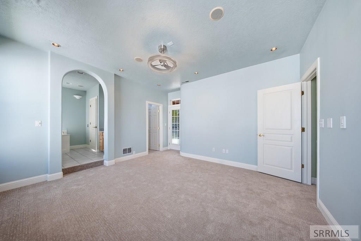
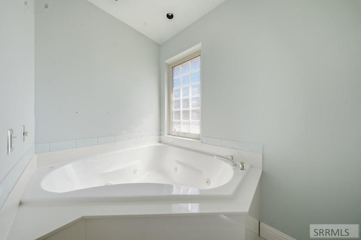
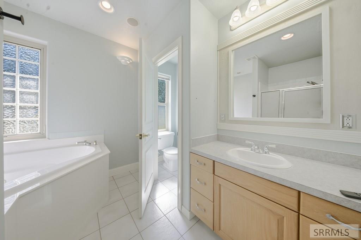
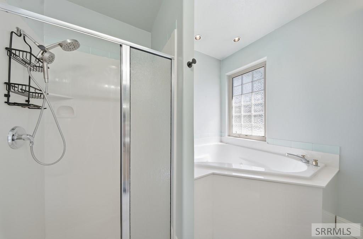
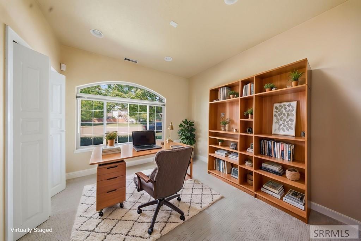
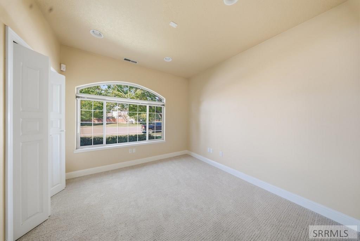
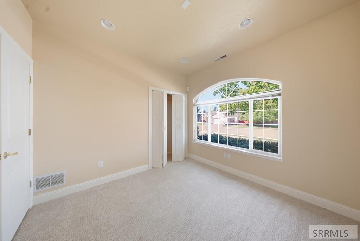
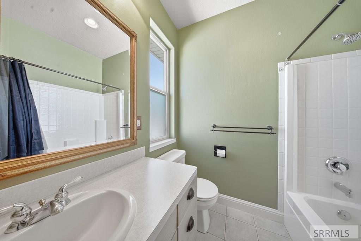
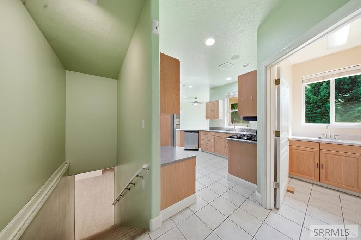
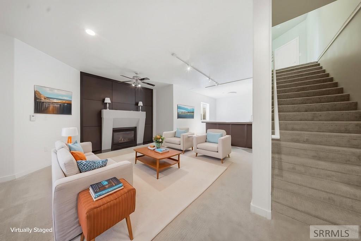
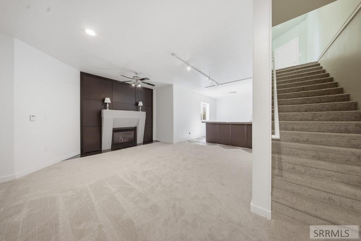
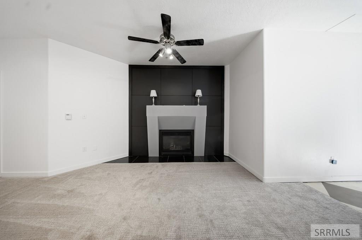
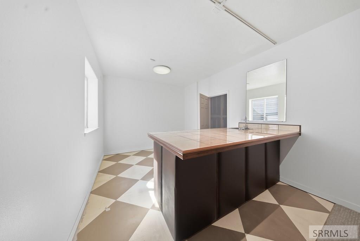
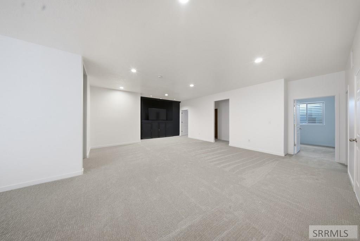
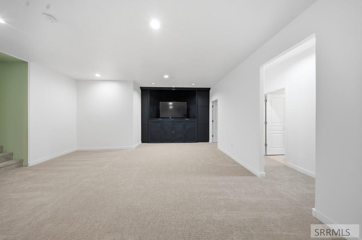
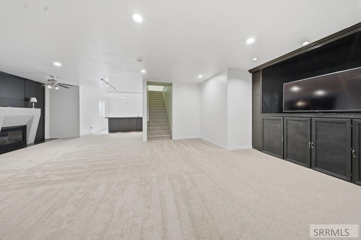
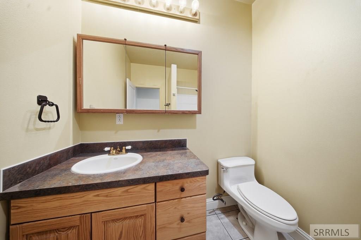
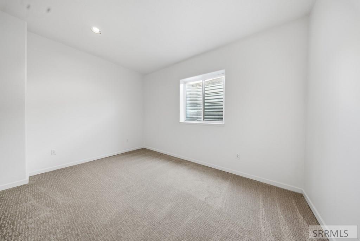
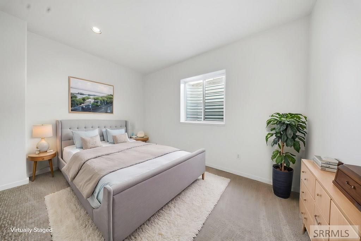
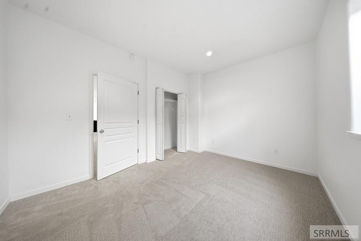
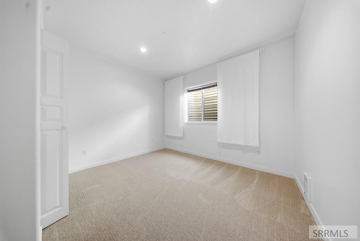
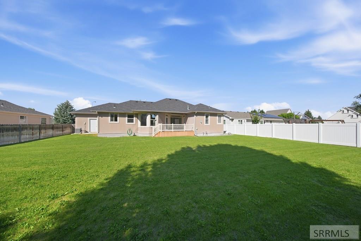
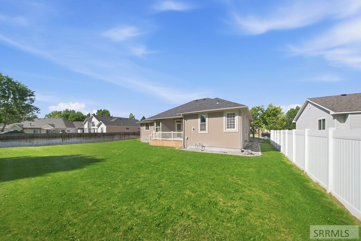
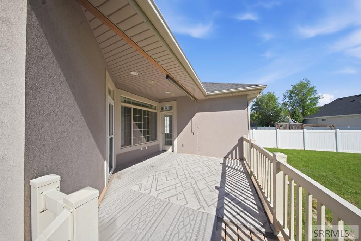
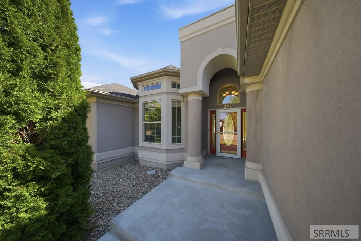
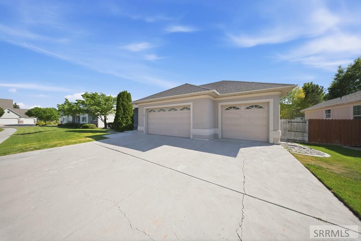
Welcome to this stunning custom home in the highly sought-after Fairway Estates, ideally located near Sage Lakes Golf Course and the Idaho National Laboratory. This beautifully designed living space, combines elegance, comfort, and functionality. Step inside to discover soaring vaulted ceilings and quality craftsmanship throughout the main level. The spacious floor plan features a versatile bonus room perfect for a home office, formal living room, or flex space to fit your lifestyle. The well-appointed kitchen flows seamlessly into the main living and dining areas, creating an inviting space for entertaining family and friends. Retreat to the luxurious primary suite, complete with a jetted sunken tub, generous space, and private access to the back deck, offering the perfect place to unwind at the end of the day. The fully finished basement is designed for relaxation and entertaining, featuring impressive 9-foot ceilings, two large bedrooms, a full bathroom, a cozy gas fireplace, and a convenient wet barideal for hosting guests or creating the ultimate recreation space. Additional highlights include a spacious 3-car garage equipped with a gas heater, providing ample room for vehicles, a workshop area, and abundant dry-storage space.
About this property
Welcome to this stunning custom home in the highly sought-after Fairway Estates, ideally located near Sage Lakes Golf Course and the Idaho National Laboratory. This beautifully designed living space, combines elegance, comfort, and functionality. Step inside to discover soaring vaulted ceilings and quality craftsmanship throughout the main level. The spacious floor plan features a versatile bonus room perfect for a home office, formal living room, or flex space to fit your lifestyle. The well-appointed kitchen flows seamlessly into the main living and dining areas, creating an inviting space for entertaining family and friends. Retreat to the luxurious primary suite, complete with a jetted sunken tub, generous space, and private access to the back deck, offering the perfect place to unwind at the end of the day. The fully finished basement is designed for relaxation and entertaining, featuring impressive 9-foot ceilings, two large bedrooms, a full bathroom, a cozy gas fireplace, and a convenient wet barideal for hosting guests or creating the ultimate recreation space. Additional highlights include a spacious 3-car garage equipped with a gas heater, providing ample room for vehicles, a workshop area, and abundant dry-storage space.
Features and Additional Information
Baths
Presented By Robin Levine, MSIRE



Area Information
| Bonneville County | Fairway Estates Bon
Schools in the Area
-
turned_in
Elementary SchoolTemple View 91EL
-
turned_in
Middle SchoolEagle Rock 91JH
-
turned_in
High SchoolSkyline 91HS
Want to See More Listings in the Area?
Brokerage: Keller Williams Realty East Idaho