3048 Nw 96th Terrace
About this property
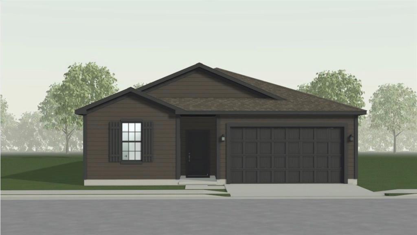
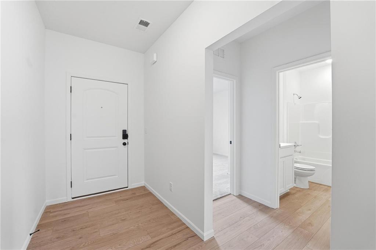
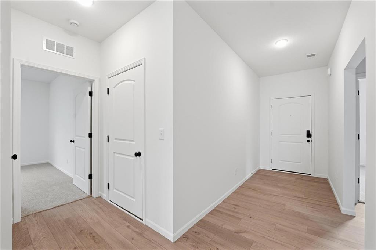
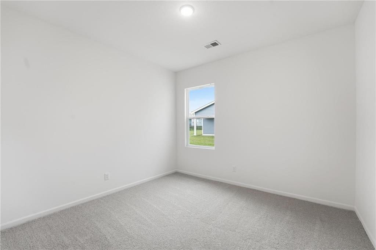
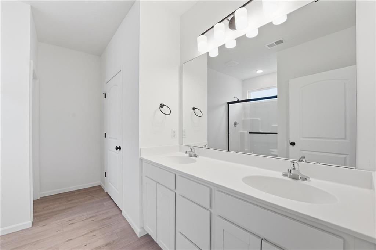
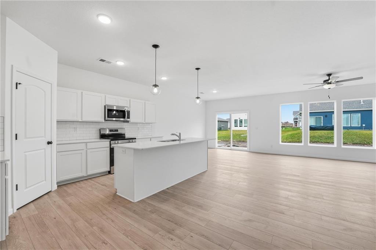
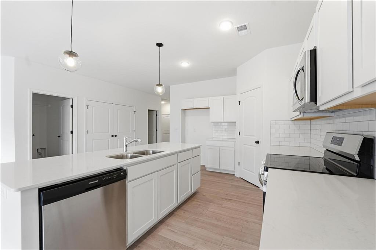
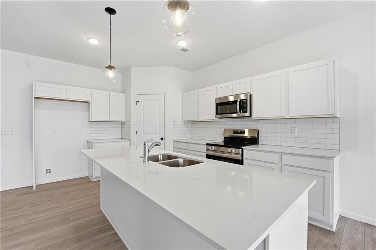
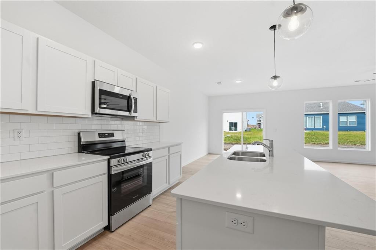
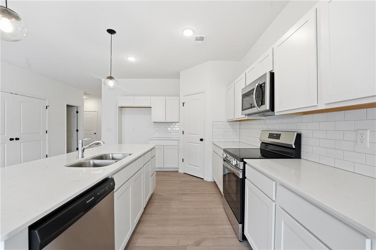
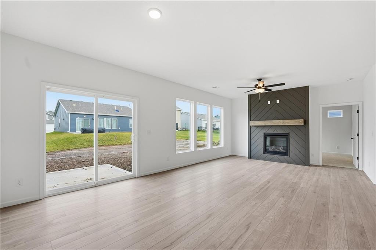
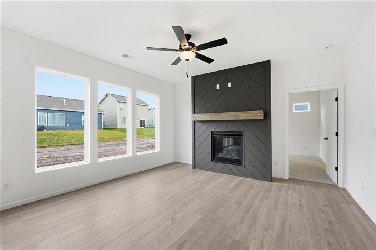
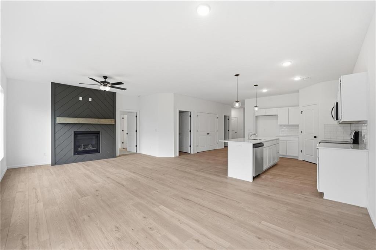
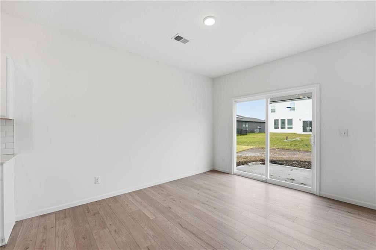
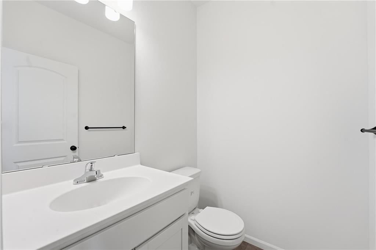
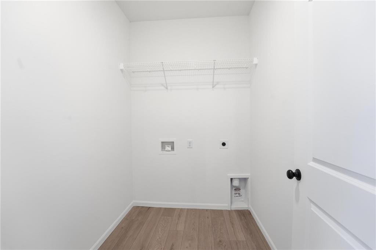
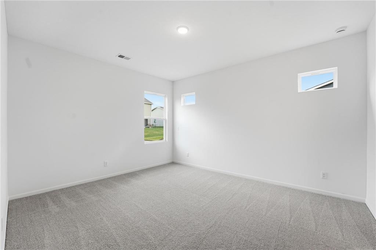
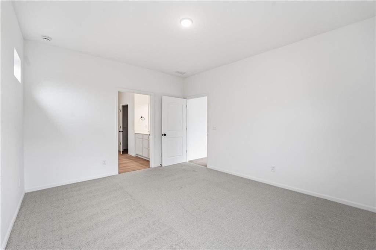
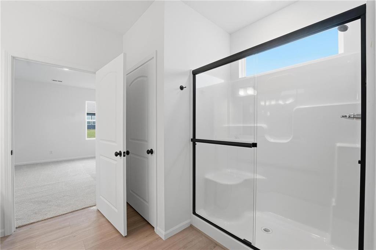
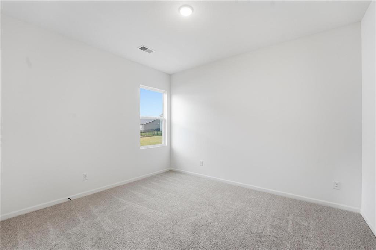
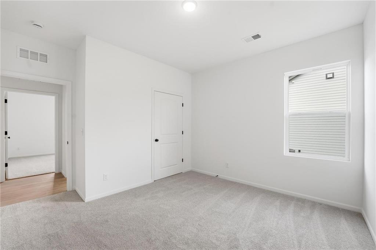
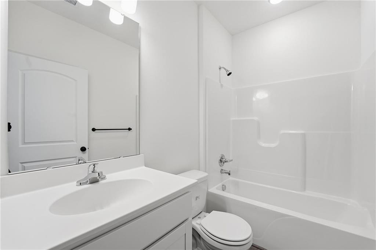
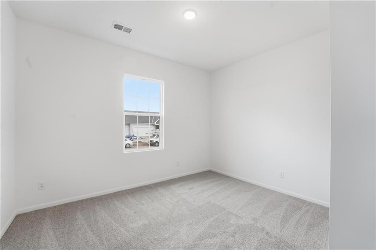
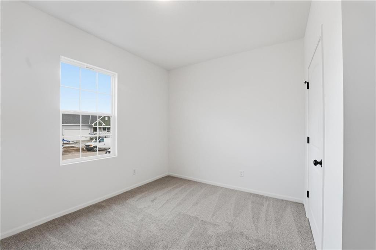
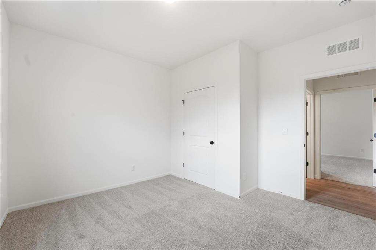
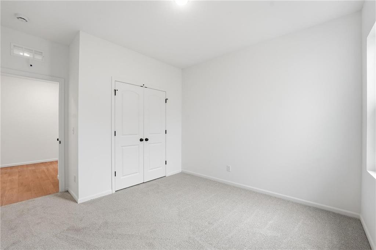
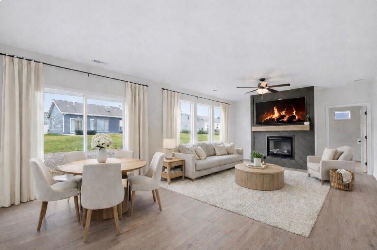
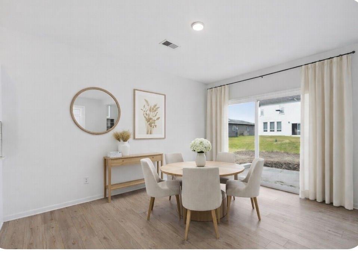
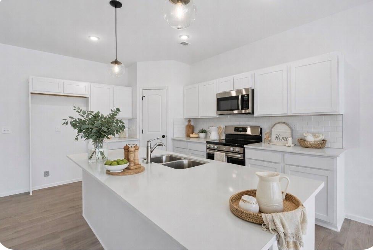
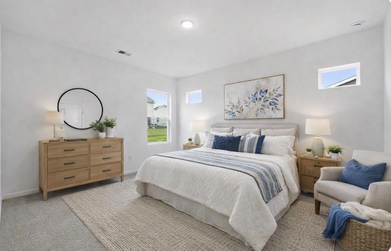
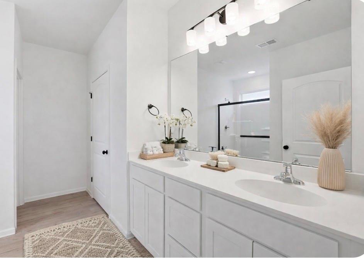
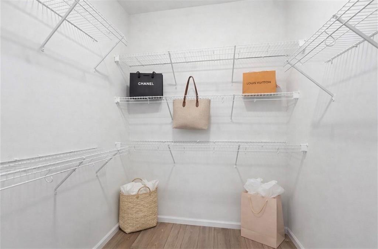
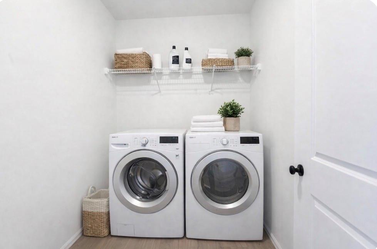
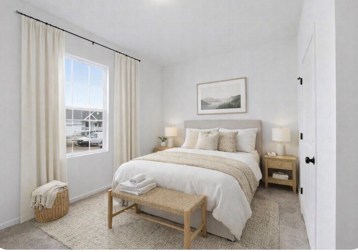
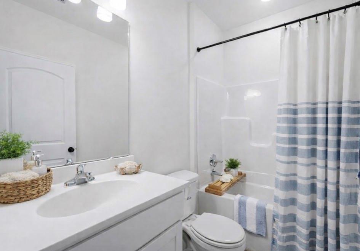
Ask about the current buyer incentive on this home-available for a limited time through August 15! Discover the perfect combination of style, comfort, and functionality in the Harrington by Ashlar Homes. This thoughtfully designed ranch home offers 4 bedrooms and 2.5 bathrooms with an open-concept layout that's ideal for both everyday living and entertaining. The heart of the home is the beautifully appointed kitchen, featuring quartz countertops, a large center island, stainless steel appliances, pantry, and abundant cabinet space. The spacious floor plan continues with generously sized bedrooms and tastefully selected finishes throughout, creating a warm and welcoming atmosphere you'll love coming home to. This home is currently under construction. Photos shown are of a previously completed Harrington floor plan and are for illustrative purposes only. Actual finishes, colors, features, and selections may vary.
About this property
Ask about the current buyer incentive on this home-available for a limited time through August 15! Discover the perfect combination of style, comfort, and functionality in the Harrington by Ashlar Homes. This thoughtfully designed ranch home offers 4 bedrooms and 2.5 bathrooms with an open-concept layout that's ideal for both everyday living and entertaining. The heart of the home is the beautifully appointed kitchen, featuring quartz countertops, a large center island, stainless steel appliances, pantry, and abundant cabinet space. The spacious floor plan continues with generously sized bedrooms and tastefully selected finishes throughout, creating a warm and welcoming atmosphere you'll love coming home to. This home is currently under construction. Photos shown are of a previously completed Harrington floor plan and are for illustrative purposes only. Actual finishes, colors, features, and selections may vary.
Features and Additional Information
Baths
Presented By Robin Levine, MSIRE



Area Information
115 N=I 435 | Hwy 152;S=Mo Rvr;E=Platte Co Ln;W=M | Platte County | Woodhaven
Schools in the Area
-
turned_in
Elementary SchoolBarry Elementary
-
turned_in
Middle SchoolPlatte Purchase
-
turned_in
High SchoolPlatte County R-III
Want to See More Listings in the Area?
Brokerage: ReeceNichols - Lees Summit