38 Danielle Circle
About this property
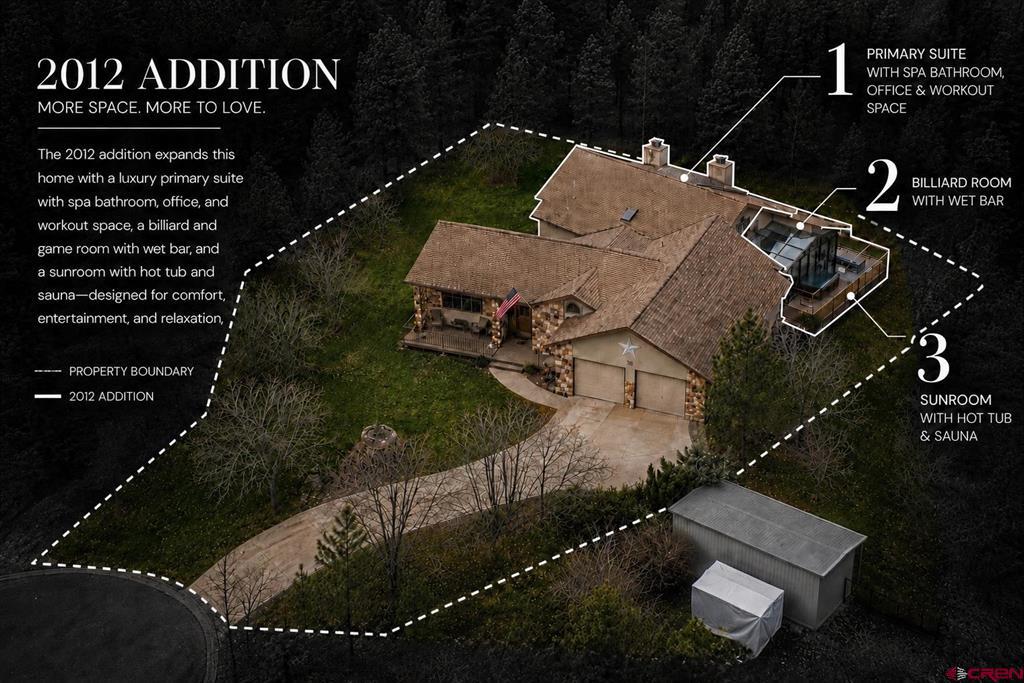
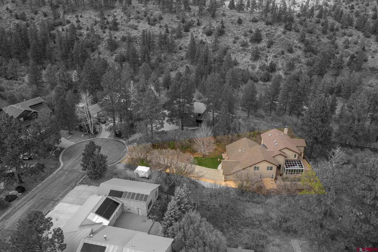
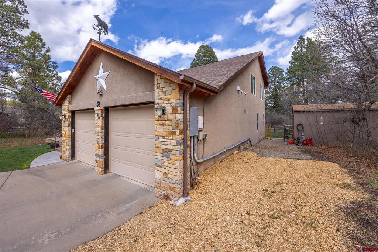
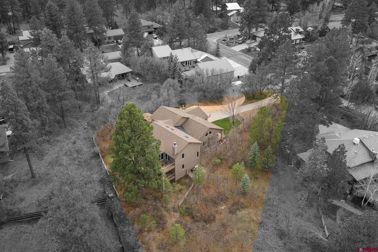
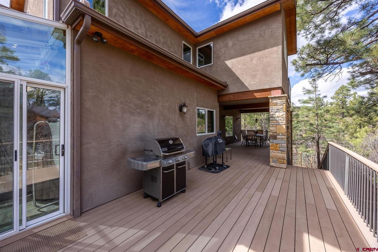
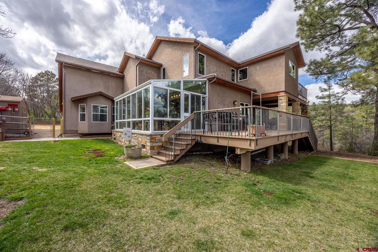
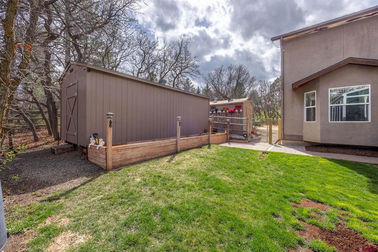
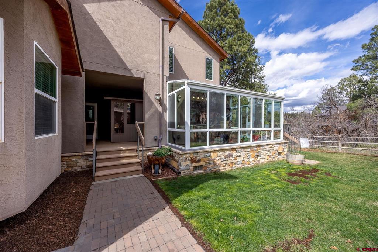
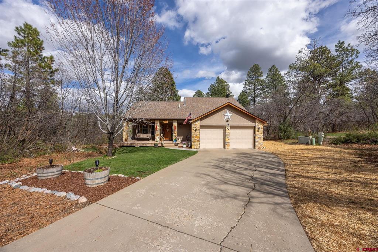
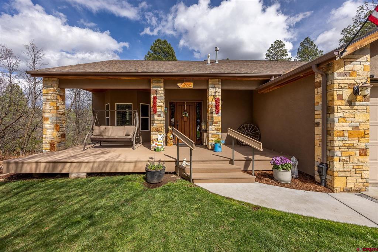
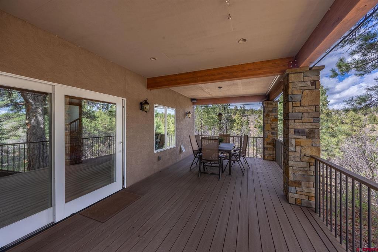
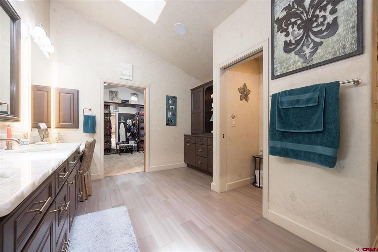
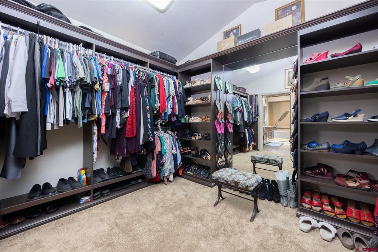
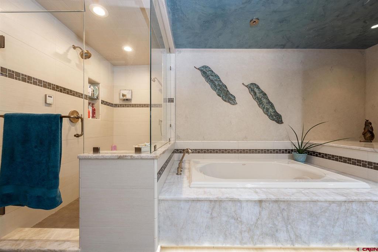
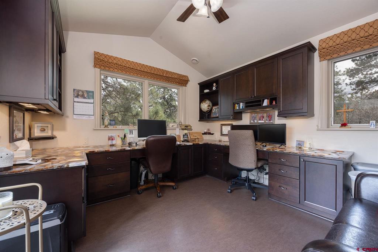

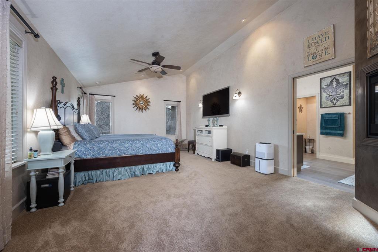
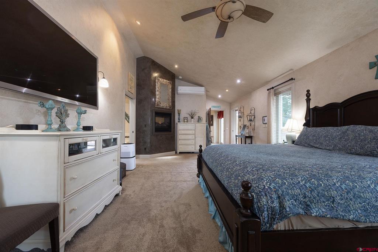
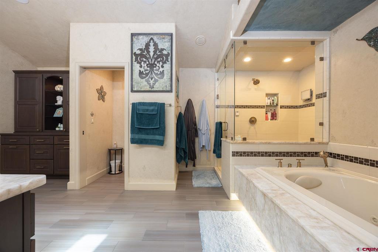
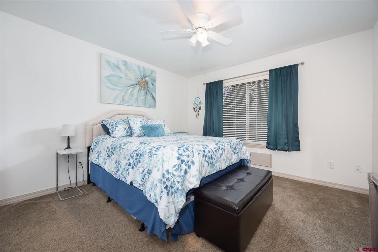
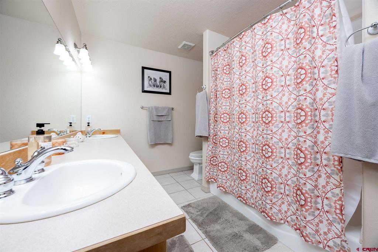
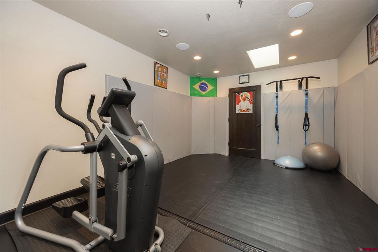
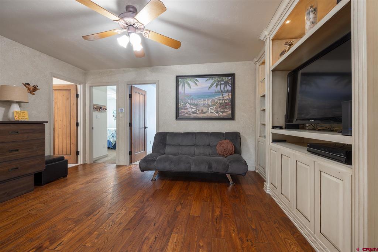
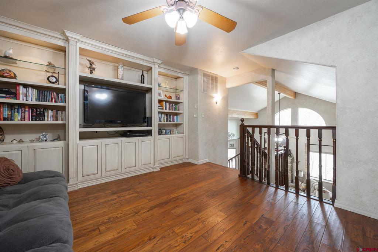
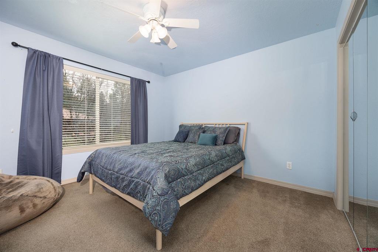
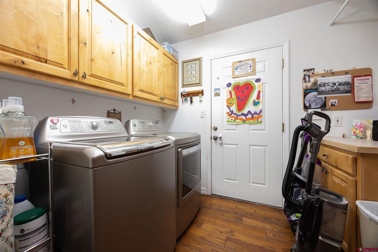
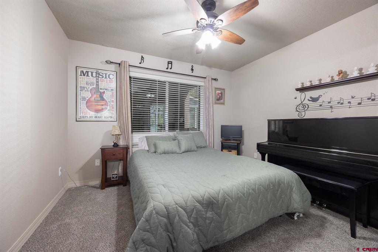
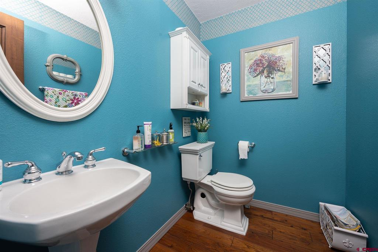
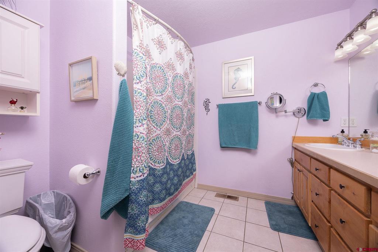
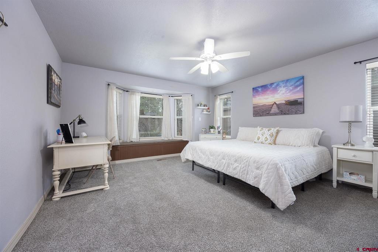
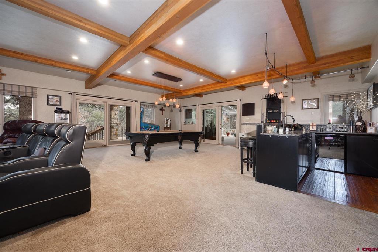
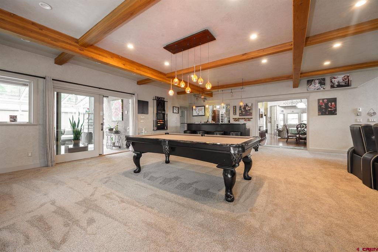
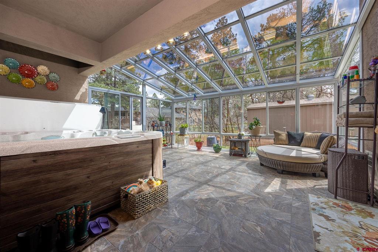
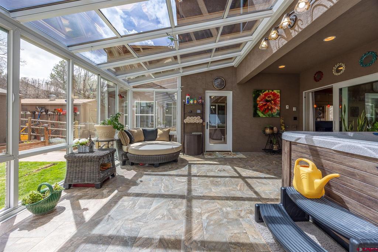
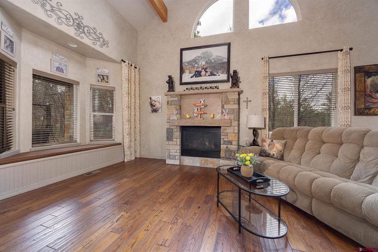
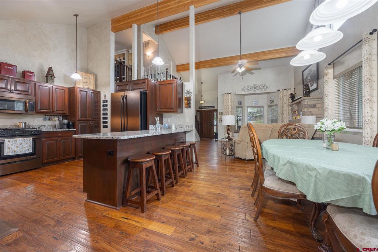
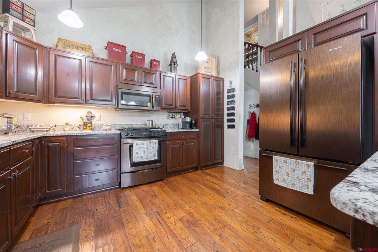
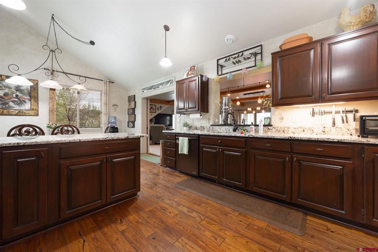
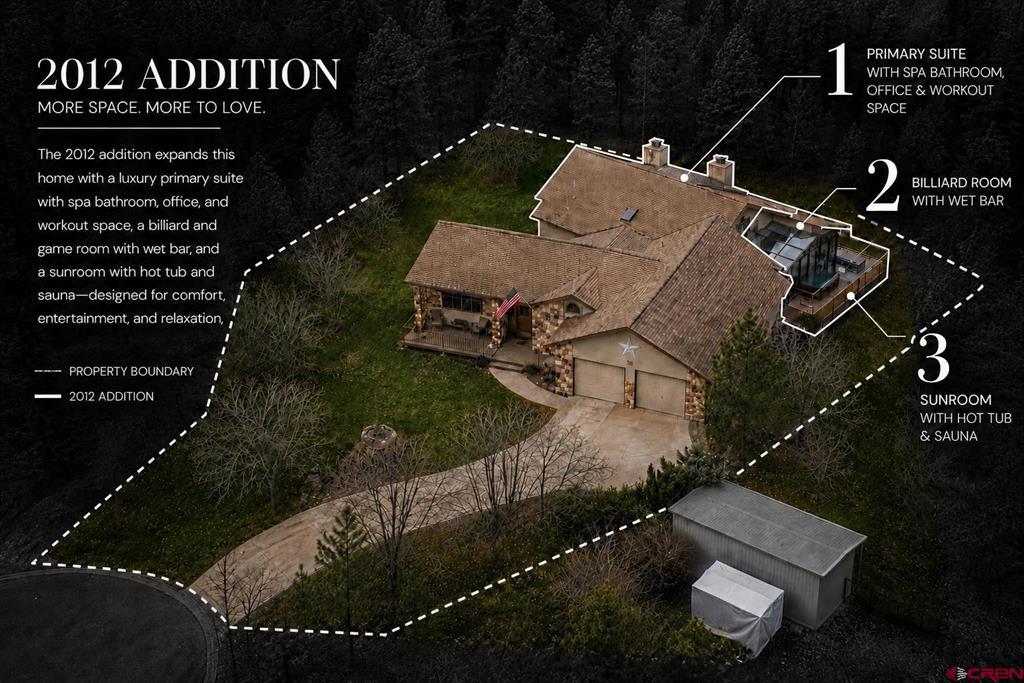
Welcome to this stunning and spacious 5-bedroom, 3.5-bath home offering 4,571 square feet of thoughtfully designed living space, blending luxury, comfort, and one-of-a-kind custom features throughout. Step inside to find beautiful wood flooring, expansive living areas, and custom lighting throughout the home that creates a warm and elevated ambiance. The home features multiple functional spaces including a family room, home office, loft, workout room, and sunroom, offering flexibility for any lifestyle. The home office is truly one-of-a-kind, showcasing a built-in illuminated agate desk, while the primary suite is a private retreat featuring a spa-inspired bathroom with twinkle lights above the soaking tub, a waterfall feature, and a steam shower. The suite also includes a large walk-in closet and its own mini-split system for personalized comfort. Enjoy entertaining with a wet bar complete with wine fridge and additional refrigerator, as well as a pool table that conveys. The home also features both wood-burning and gas fireplaces, adding charm and warmth throughout. Additional highlights include: - Two guest suites with a shared full bath - Loft space with full bath - Gas washer and dryer (included) - Granite and marble countertops throughout - Gas stove and tankless water heater - Whole-house water softener system - Radiant heating in the back portion of the home + natural gas HVAC cooling - Ice-melt system on the roof Step outside to your private backyard oasis featuring: - Heated sunroom with hot tub (included) - Outdoor sauna - Fully fenced yard with French drains - Two storage sheds (one with electricity) - Trex decking and patio space throughout - RV and boat parking The home also includes a newer addition and a roof update, adding to the value and functionality of the property. This home offers an incredible combination of luxury finishes, unique design elements, and versatile living spacestruly a rare find.
About this property
Welcome to this stunning and spacious 5-bedroom, 3.5-bath home offering 4,571 square feet of thoughtfully designed living space, blending luxury, comfort, and one-of-a-kind custom features throughout. Step inside to find beautiful wood flooring, expansive living areas, and custom lighting throughout the home that creates a warm and elevated ambiance. The home features multiple functional spaces including a family room, home office, loft, workout room, and sunroom, offering flexibility for any lifestyle. The home office is truly one-of-a-kind, showcasing a built-in illuminated agate desk, while the primary suite is a private retreat featuring a spa-inspired bathroom with twinkle lights above the soaking tub, a waterfall feature, and a steam shower. The suite also includes a large walk-in closet and its own mini-split system for personalized comfort. Enjoy entertaining with a wet bar complete with wine fridge and additional refrigerator, as well as a pool table that conveys. The home also features both wood-burning and gas fireplaces, adding charm and warmth throughout. Additional highlights include: - Two guest suites with a shared full bath - Loft space with full bath - Gas washer and dryer (included) - Granite and marble countertops throughout - Gas stove and tankless water heater - Whole-house water softener system - Radiant heating in the back portion of the home + natural gas HVAC cooling - Ice-melt system on the roof Step outside to your private backyard oasis featuring: - Heated sunroom with hot tub (included) - Outdoor sauna - Fully fenced yard with French drains - Two storage sheds (one with electricity) - Trex decking and patio space throughout - RV and boat parking The home also includes a newer addition and a roof update, adding to the value and functionality of the property. This home offers an incredible combination of luxury finishes, unique design elements, and versatile living spacestruly a rare find.
Features and Additional Information
Baths
Presented By Robin Levine, MSIRE



Area Information
Durango Rural | La Plata County | Durango West 2
Schools in the Area
-
turned_in
Elementary SchoolPark K-5
-
turned_in
Middle SchoolEscalante 6-8
-
turned_in
High SchoolDurango 9-12
Want to See More Listings in the Area?
Brokerage: Aspen Groen, Independent Broker