390 S Diesel Way
About this property
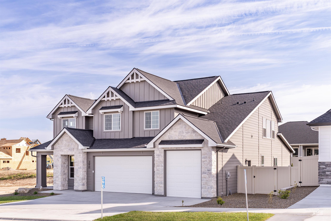
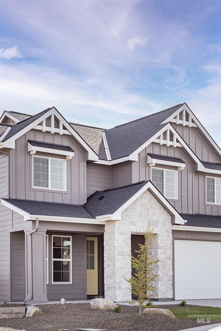
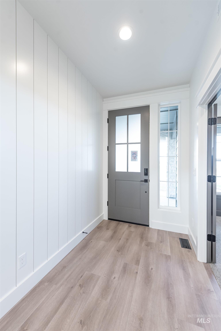
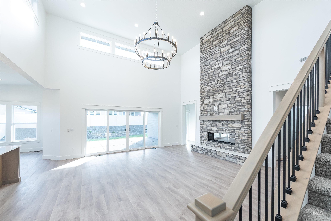
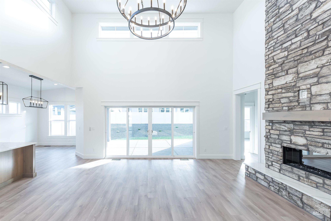
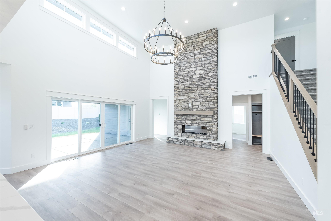
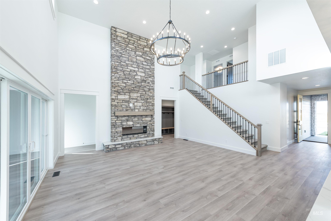
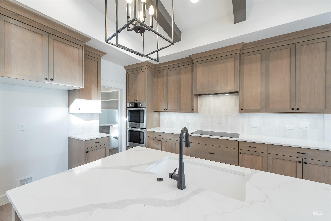
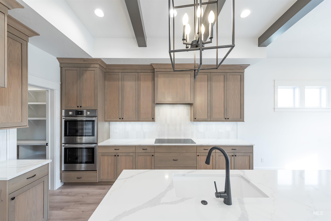
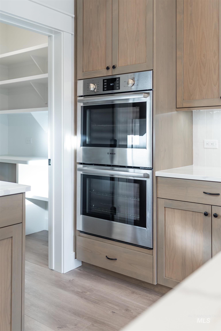
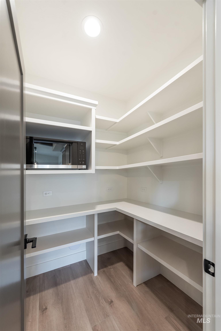
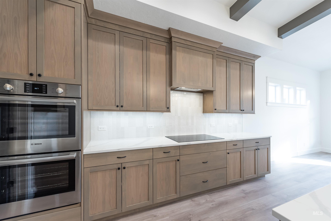
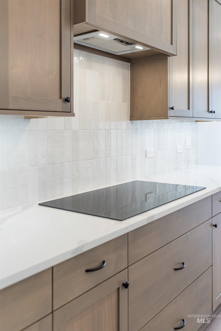
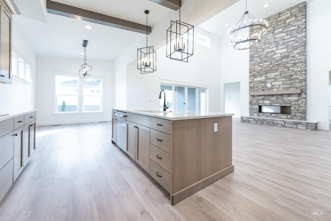
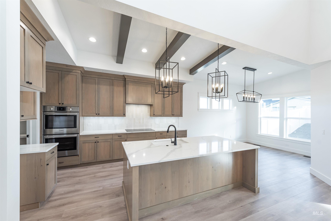
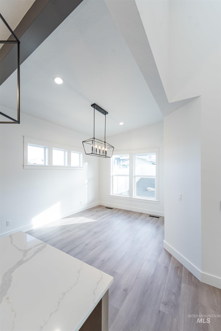
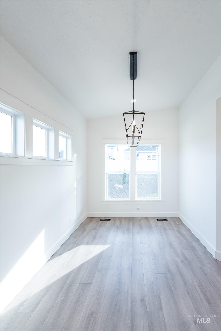
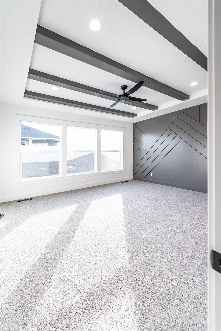
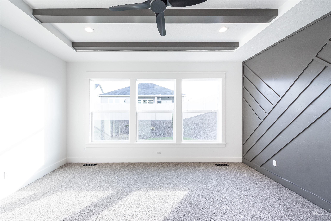
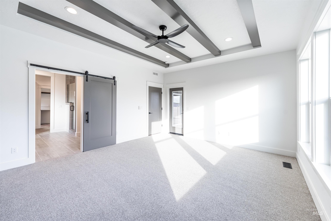
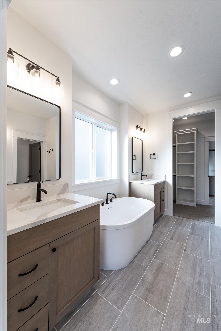
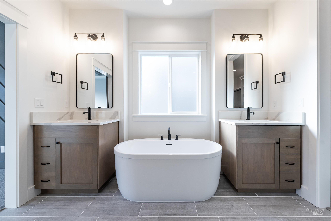
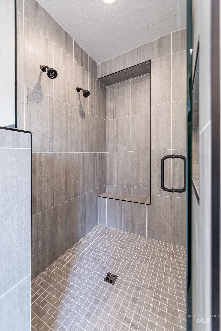
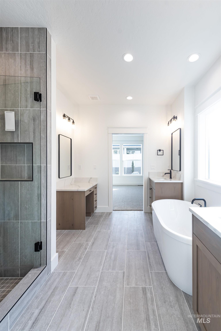
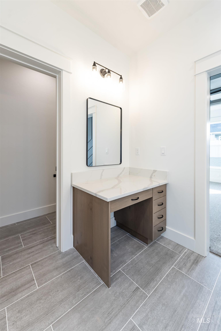
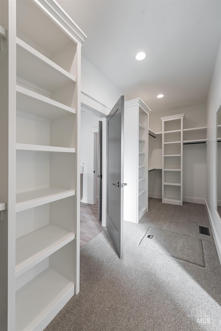
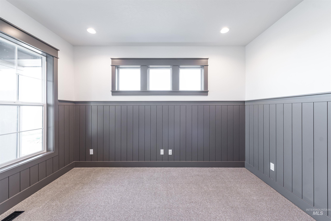
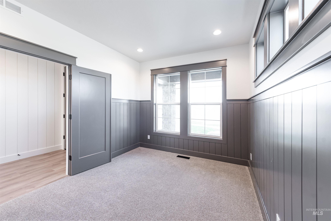
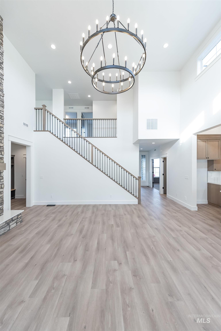
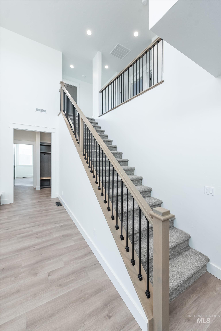
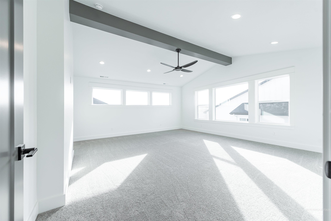
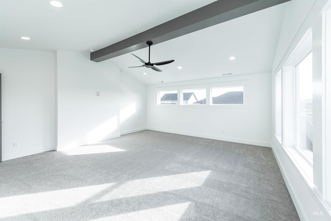
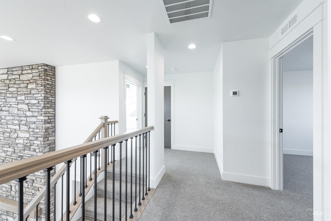
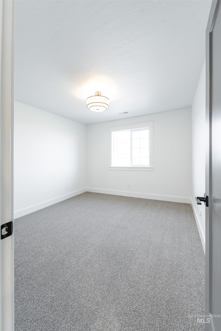
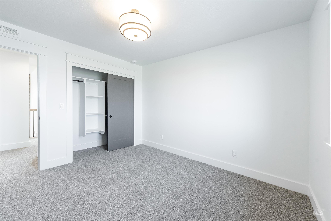
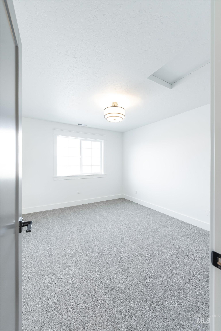
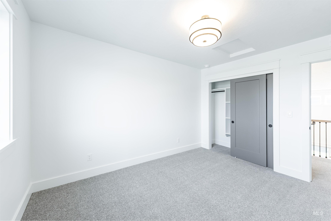
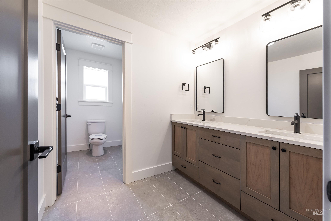
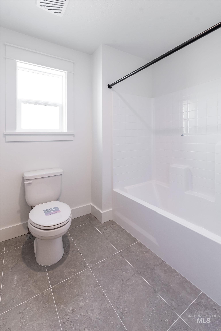
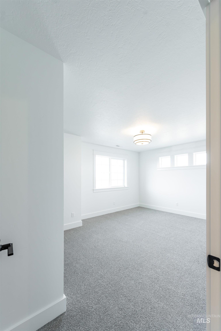
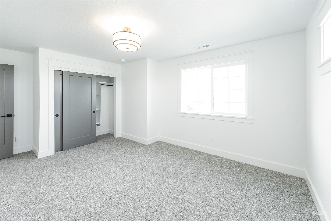
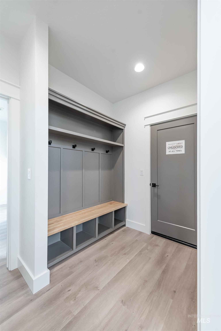
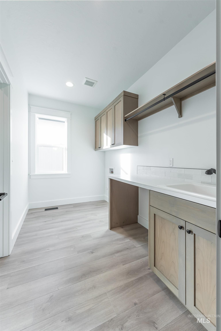
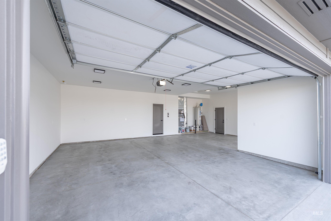
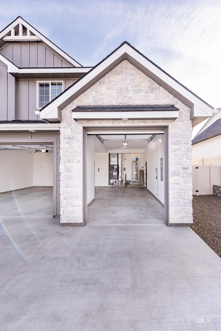
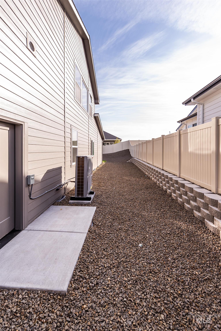
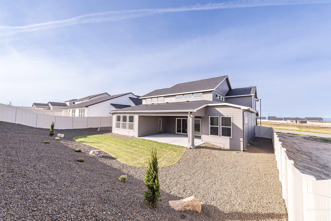
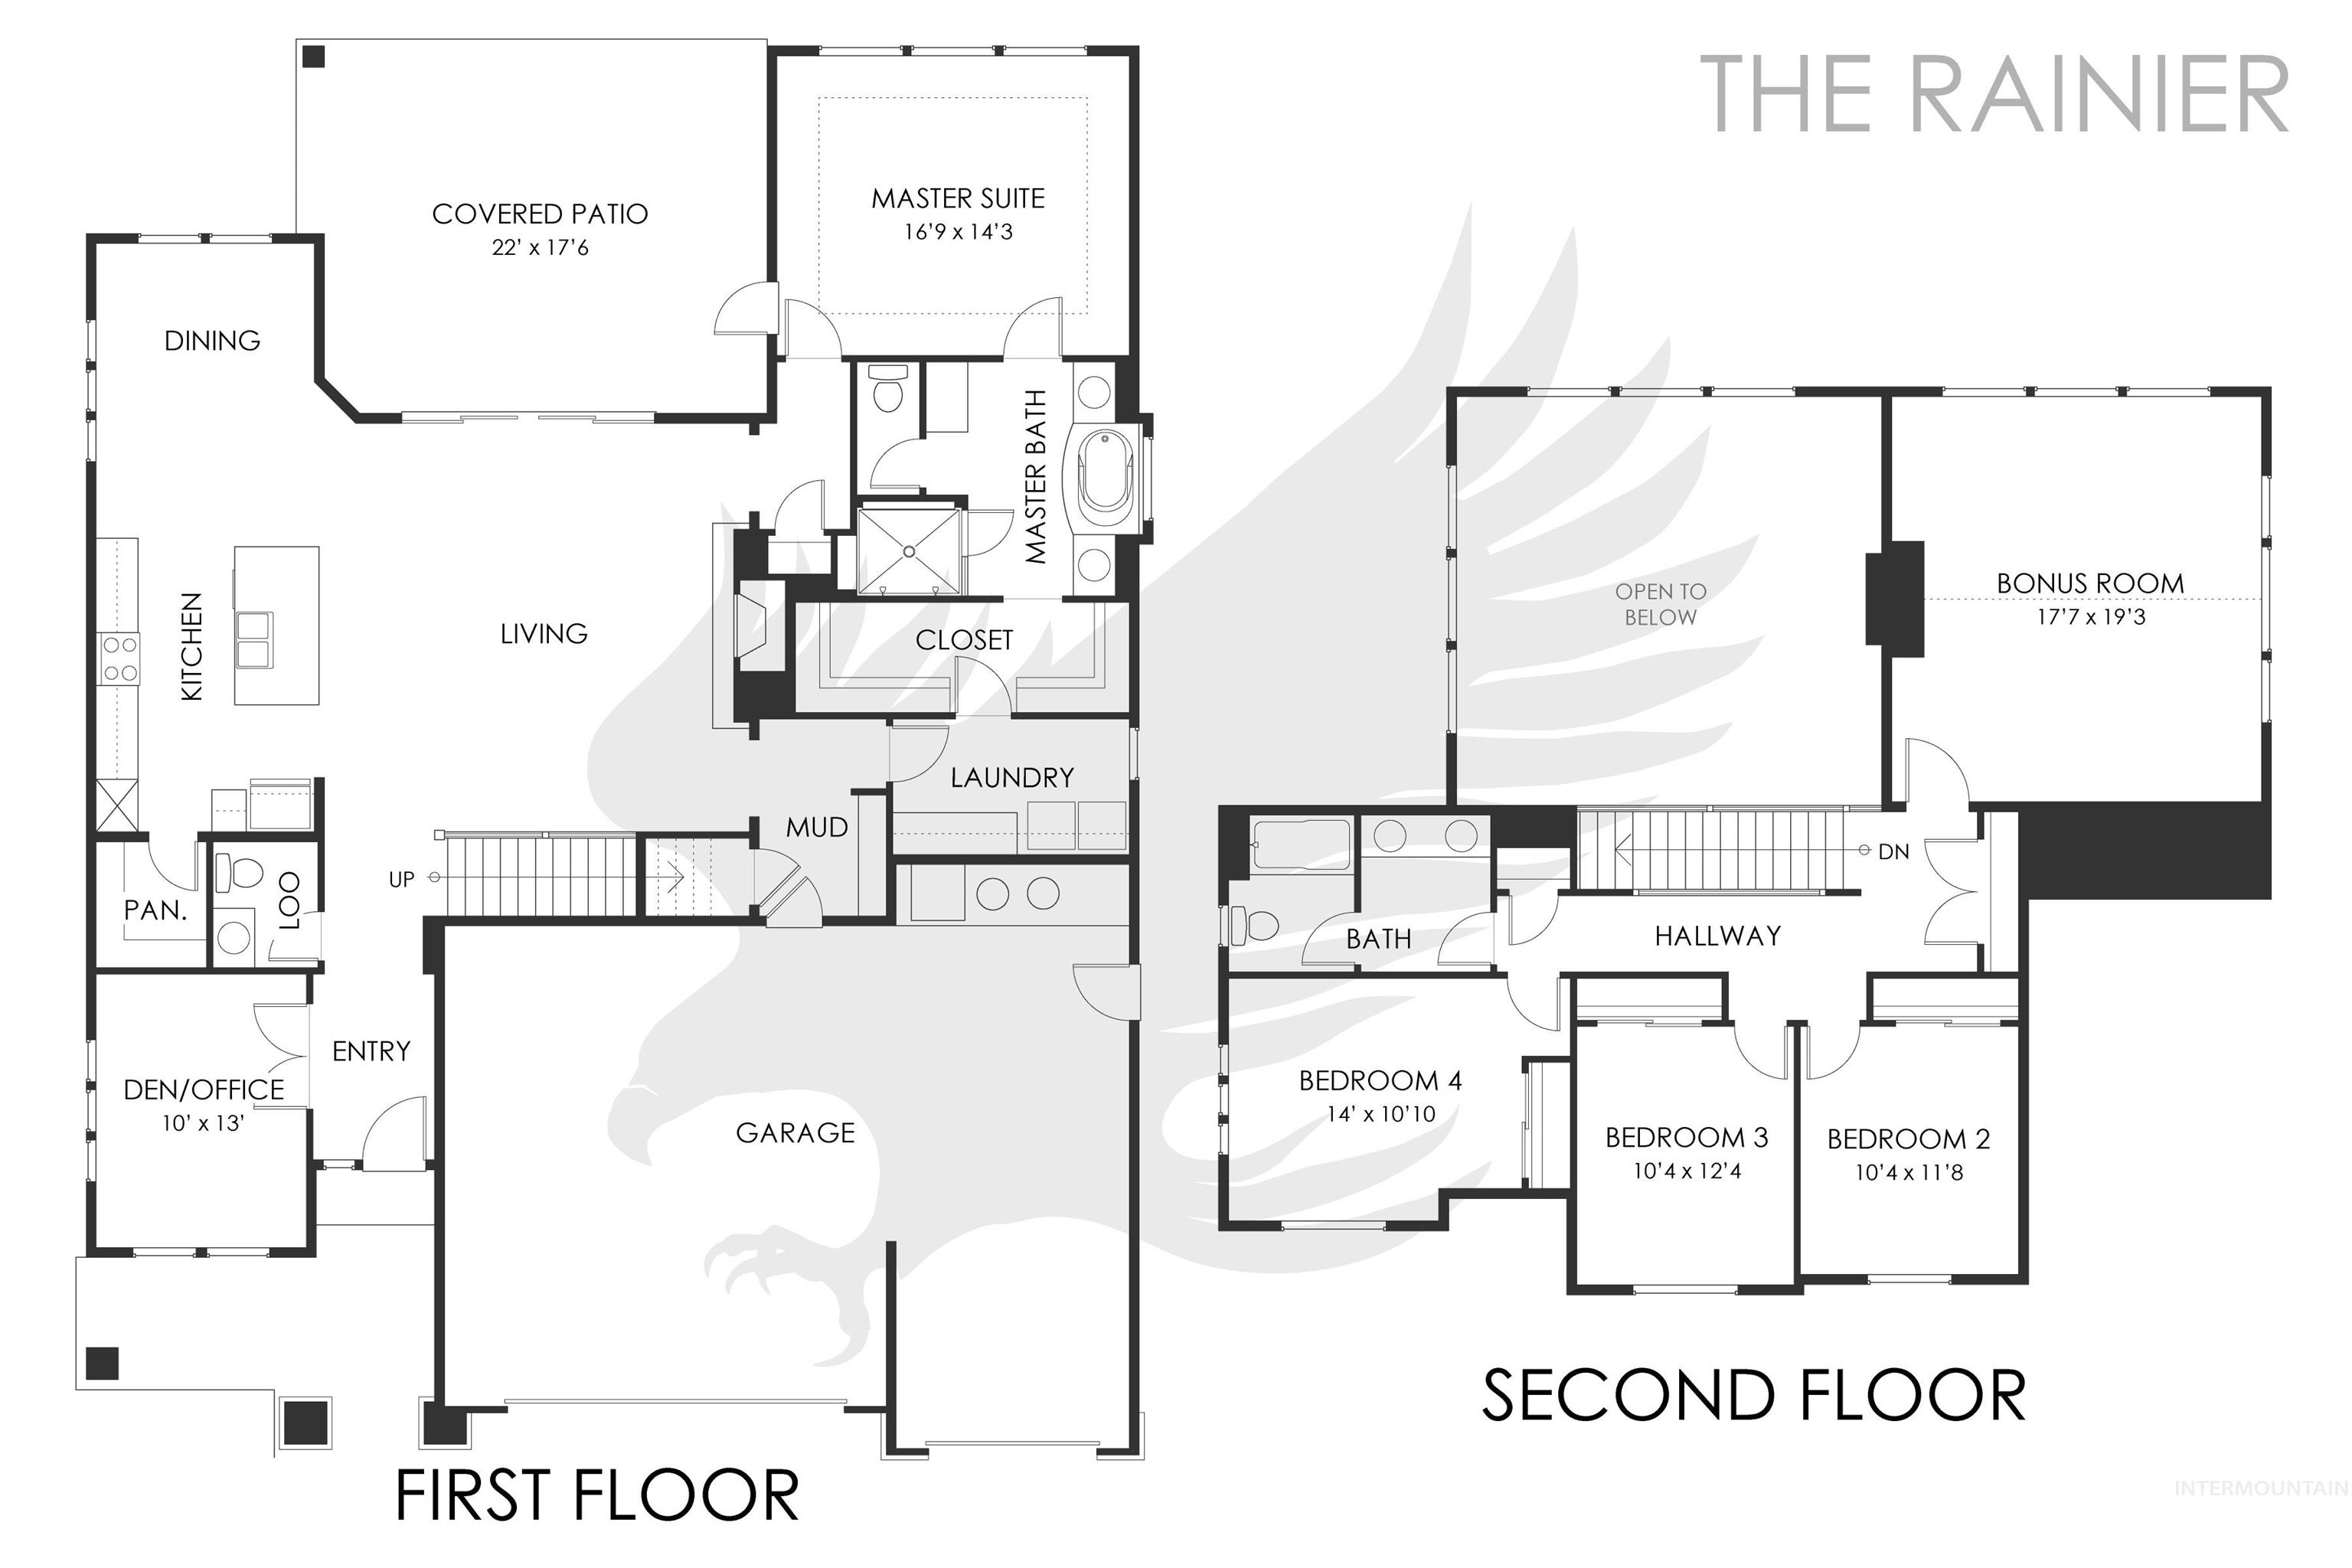
The Rainier is the #1 most popular floor plan by Eaglewood Homes and it has come to Mayfield Springs for the first time ever! At 3,000 SF, 4 bedrooms, 2.5 bathrooms, office, and a HUGE bonus room with vaulted ceilings -there is plenty of space to spread out. The Rainier has a two story living area filled with natural light with full height stone covered fireplace, main floor master suite, and large outdoor patio that can host the biggest of family gatherings. Full front/back "Firewise" landscaping with vinyl fence included. Every Eaglewood home in the "Ridgeline Collection" comes with premium Moen plumbing fixtures, custom cabinetry, and expertly chosen selections with high quality materials and finishes. Built using Firewise construction practices, The Tuscany includes materials and design elements selected for resilience, longevity, and added peace of mind. Located in the scenic rolling hills south of Boise, Mayfield Springs offers peaceful surroundings paired with quick freeway access to Boise, Meridian, and Mountain Home-making it an ideal blend of nature and convenience. Community fields and walking paths available now, playground and sport courts by end of 2026, pool and community center planned for 2027. BTVAI. Home is complete, ALL PHOTOS ARE ACTUAL. Bring your real estate agent for access to tour the home via lock box, or tour on your own with just smartphone and ID!
About this property
The Rainier is the #1 most popular floor plan by Eaglewood Homes and it has come to Mayfield Springs for the first time ever! At 3,000 SF, 4 bedrooms, 2.5 bathrooms, office, and a HUGE bonus room with vaulted ceilings -there is plenty of space to spread out. The Rainier has a two story living area filled with natural light with full height stone covered fireplace, main floor master suite, and large outdoor patio that can host the biggest of family gatherings. Full front/back "Firewise" landscaping with vinyl fence included. Every Eaglewood home in the "Ridgeline Collection" comes with premium Moen plumbing fixtures, custom cabinetry, and expertly chosen selections with high quality materials and finishes. Built using Firewise construction practices, The Tuscany includes materials and design elements selected for resilience, longevity, and added peace of mind. Located in the scenic rolling hills south of Boise, Mayfield Springs offers peaceful surroundings paired with quick freeway access to Boise, Meridian, and Mountain Home-making it an ideal blend of nature and convenience. Community fields and walking paths available now, playground and sport courts by end of 2026, pool and community center planned for 2027. BTVAI. Home is complete, ALL PHOTOS ARE ACTUAL. Bring your real estate agent for access to tour the home via lock box, or tour on your own with just smartphone and ID!
Features and Additional Information
Baths
Presented By Robin Levine, MSIRE



Area Information
Elmore | Elmore County | Mayfield Springs
Schools in the Area
-
turned_in
Elementary SchoolEast - Mtn Home
-
turned_in
Middle SchoolMtn Home
-
turned_in
High SchoolMountain Home
Want to See More Listings in the Area?
Brokerage: Silvercreek Realty Group