400 Sw Hawthorne Lane
About this property
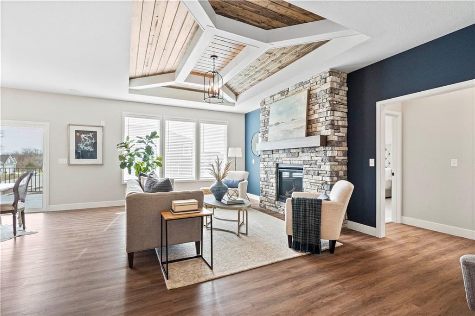
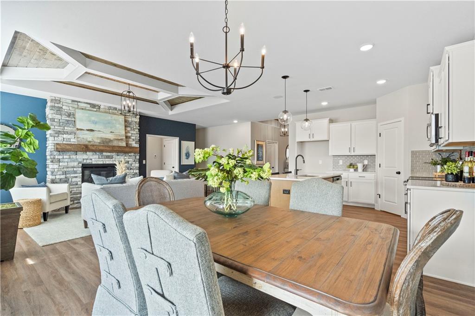
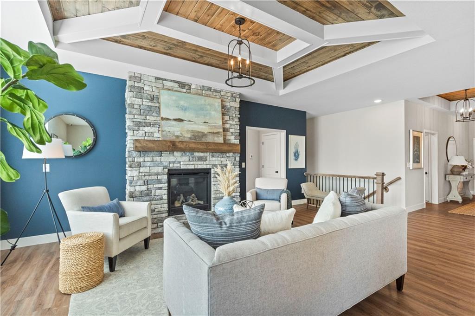
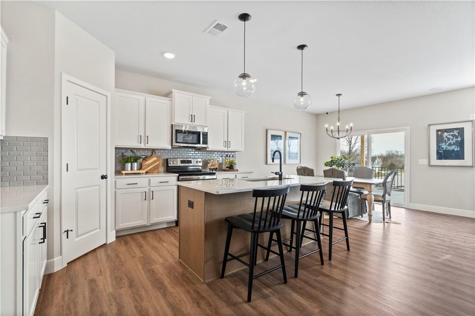
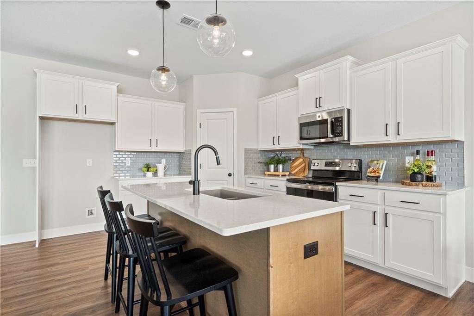
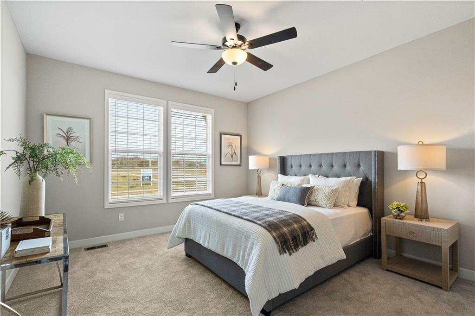
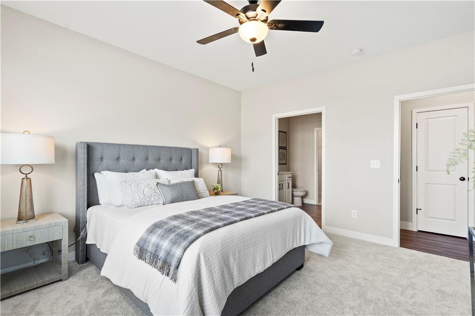
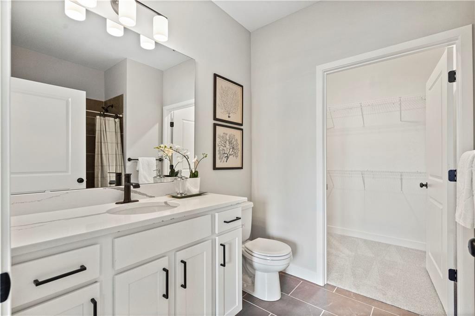
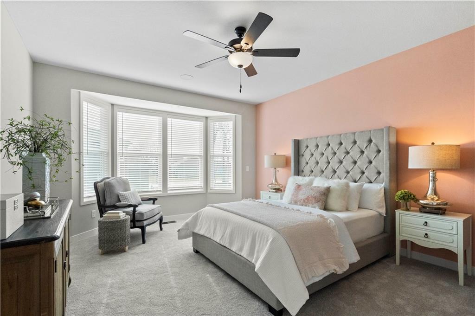
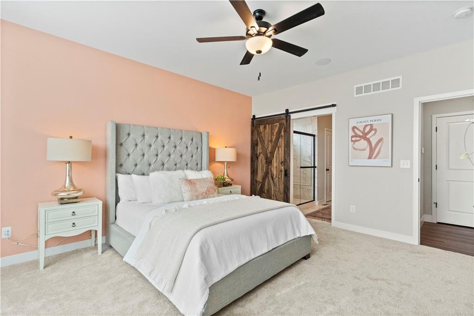
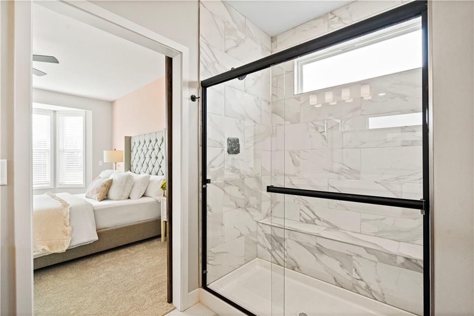
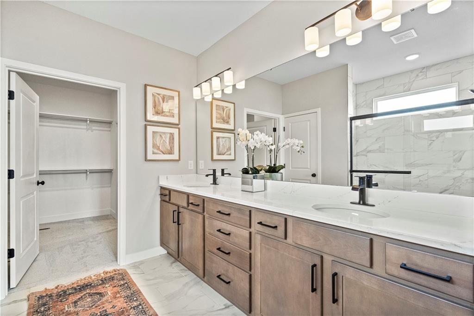
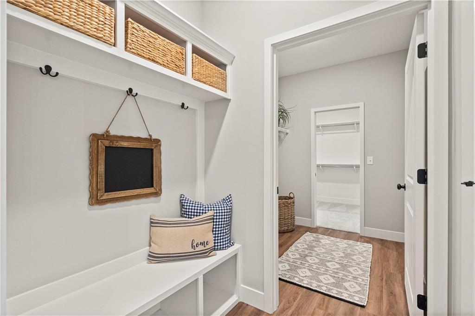
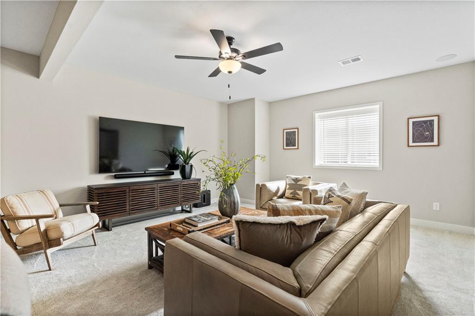
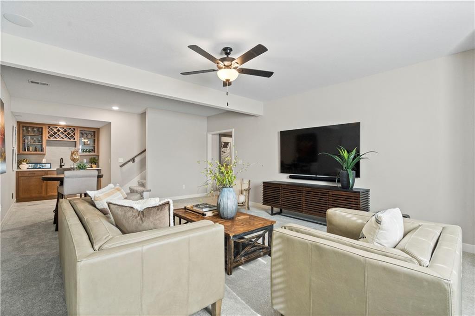
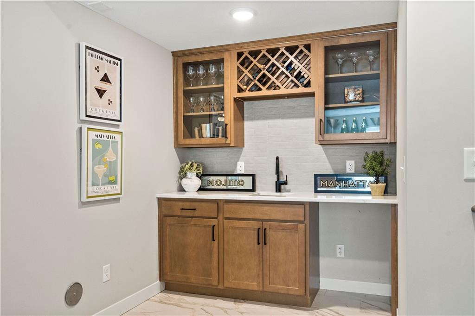
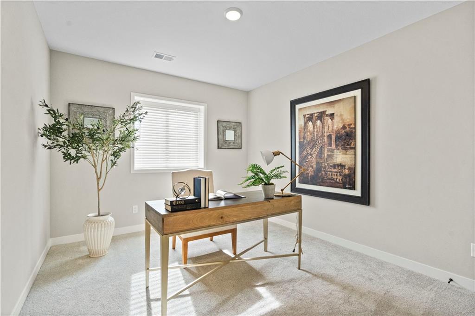
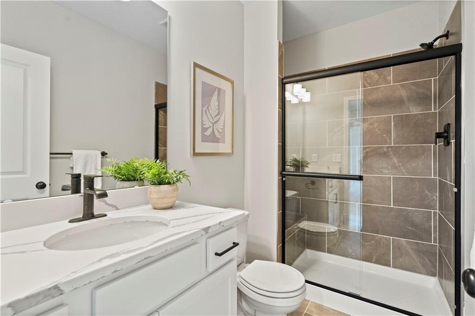
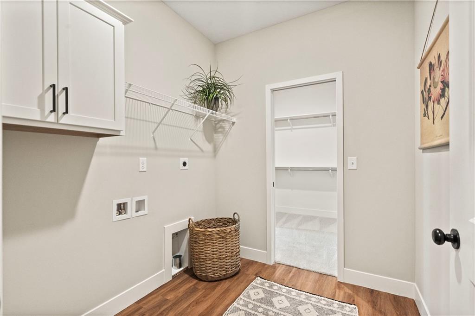
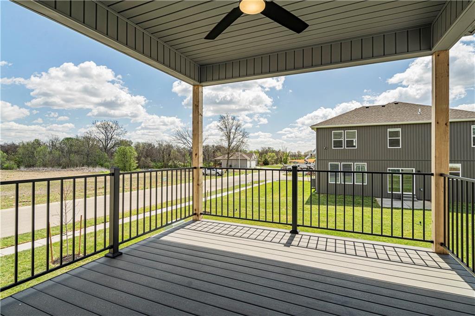
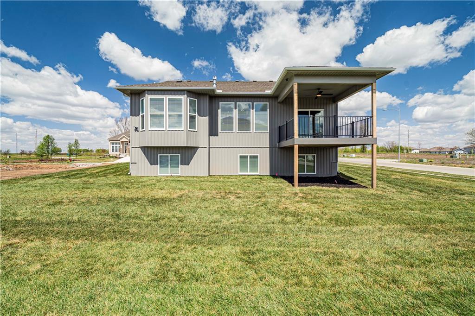
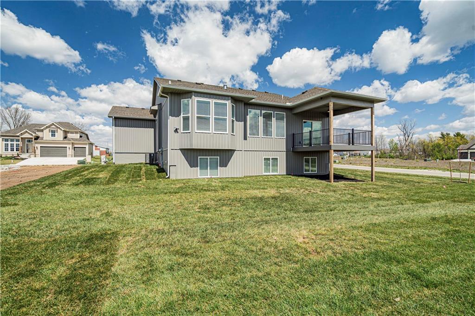
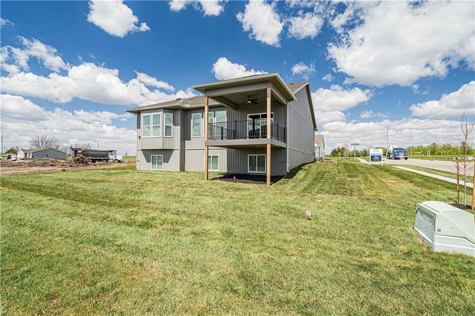
(Model home) The Graysen features 2 Primary Suites on the main level that both have private bathrooms and walk in closets, a living room with LVP flooring, fireplace with a floor-to-ceiling stone front, a kitchen with an island, walk-in pantry, LVP flooring in the front entry, great room, kitchen, dining, and mud room. Beautiful ceiling treatments at entry and great room. The primary master suite has a full bath with double vanity, a tiled shower with seat, walk in closet with built in shelving. 2nd primary suite has private full bath with a tub/shower combo and walk-in closet. The finished basement includes a rec room, wet bar, two additional bedrooms, and a full bath. Loaded with extras including 9-foot foundation walls, quartz counter tops, window blinds in finished areas, soft close drawers and cabinets throughout home, wood trimmed windows with blinds, boot bench at mud room, garage door openers, sprinkler system, landscaped and sodded yard. *Photos and virtual tour of a similar model home.
About this property
(Model home) The Graysen features 2 Primary Suites on the main level that both have private bathrooms and walk in closets, a living room with LVP flooring, fireplace with a floor-to-ceiling stone front, a kitchen with an island, walk-in pantry, LVP flooring in the front entry, great room, kitchen, dining, and mud room. Beautiful ceiling treatments at entry and great room. The primary master suite has a full bath with double vanity, a tiled shower with seat, walk in closet with built in shelving. 2nd primary suite has private full bath with a tub/shower combo and walk-in closet. The finished basement includes a rec room, wet bar, two additional bedrooms, and a full bath. Loaded with extras including 9-foot foundation walls, quartz counter tops, window blinds in finished areas, soft close drawers and cabinets throughout home, wood trimmed windows with blinds, boot bench at mud room, garage door openers, sprinkler system, landscaped and sodded yard. *Photos and virtual tour of a similar model home.
Features and Additional Information
Baths
Presented By Robin Levine, MSIRE



Area Information
207 Blue Springs | Buckner | Oak Grove | Grain Val | Jackson County | The Woodlands at Chapman Farms
Schools in the Area
-
turned_in
Elementary SchoolMason
-
turned_in
Middle SchoolBernard Campbell
-
turned_in
High SchoolLee's Summit North
Want to See More Listings in the Area?
Brokerage: ReeceNichols - Lees Summit