4727 N Cliff Hill Circle
About this property
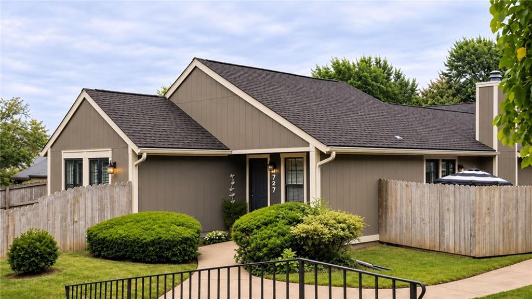
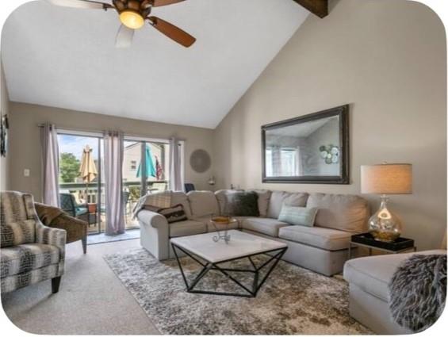
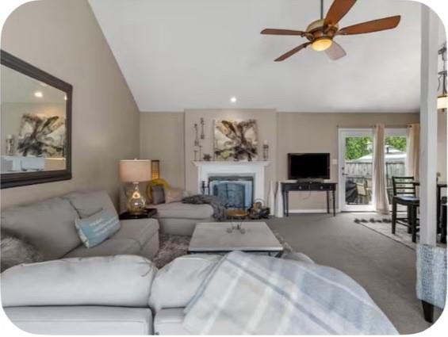
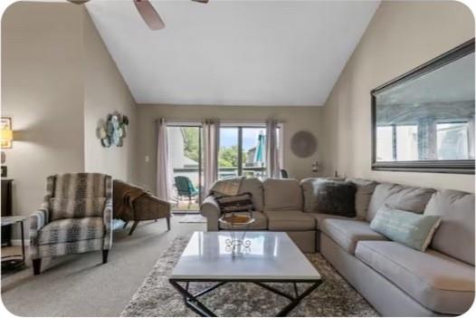
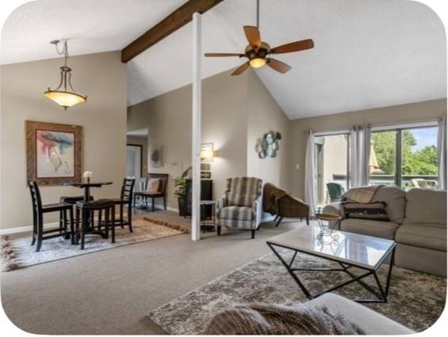
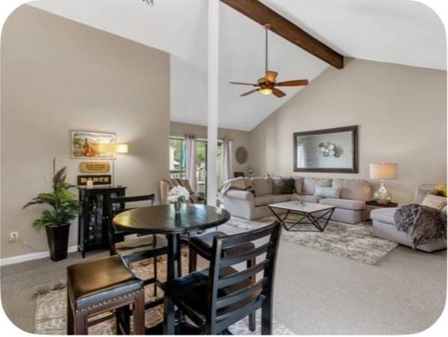
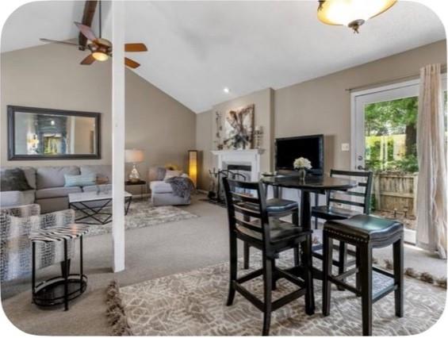
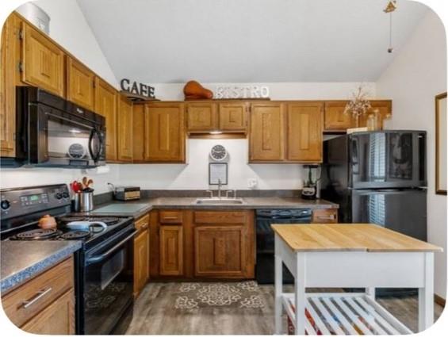
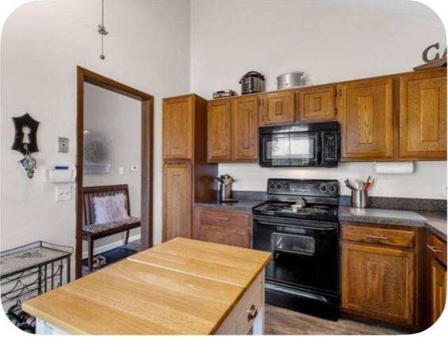
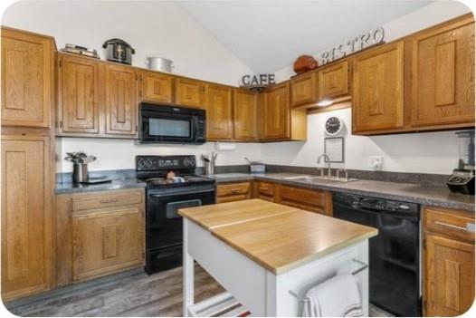
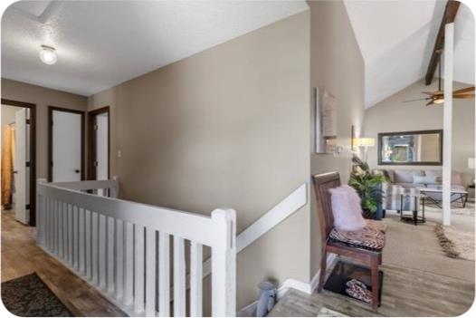
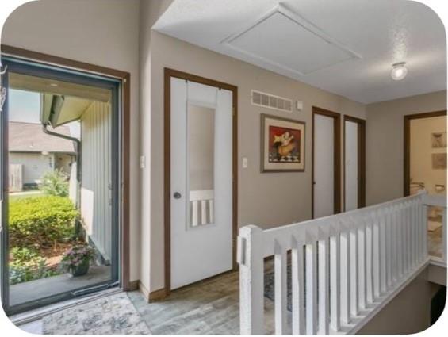
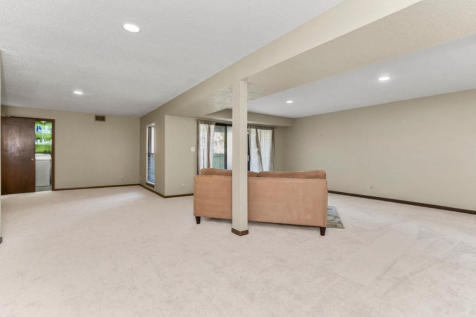
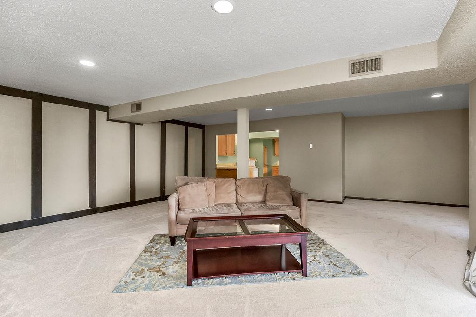
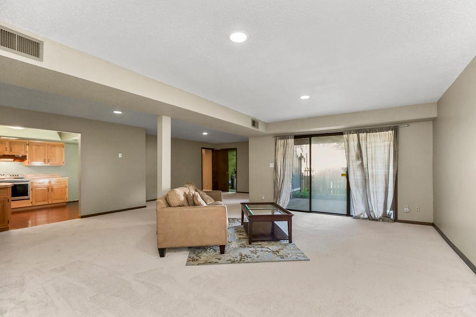
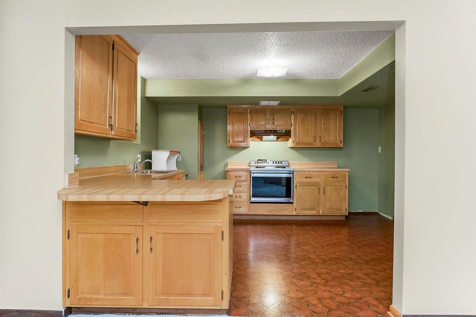
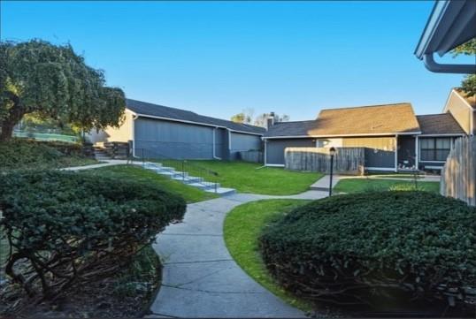
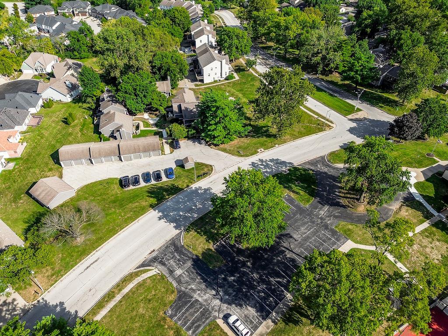
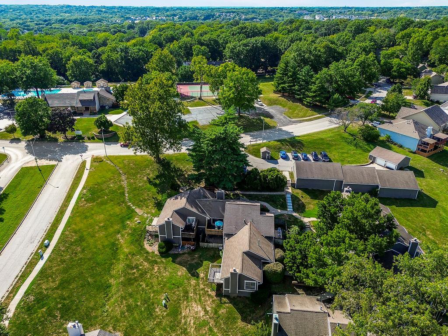
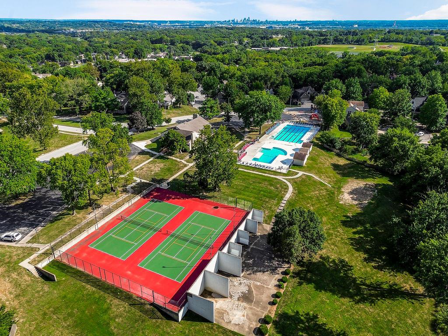
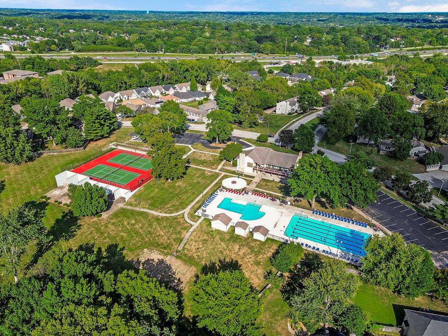
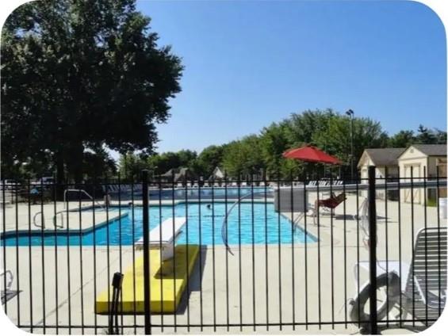
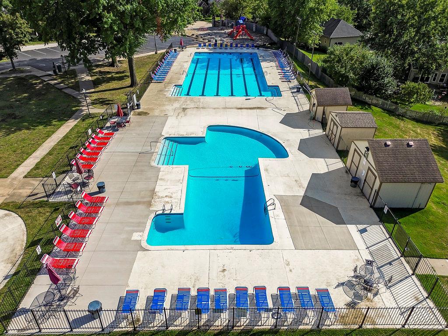
Discover the perfect blend of space, comfort, and versatility in this inviting home designed to accommodate a variety of lifestyles! Soaring vaulted ceilings, exposed wood beams, and abundant natural light create an open and welcoming atmosphere throughout the main living area. Sliding glass doors provide easy access to a private deck, offering a peaceful spot to enjoy your morning coffee or unwind at the end of the day. The spacious kitchen features ample cabinetry, generous counter space, and convenient access to the adjoining living and dining areas. The primary suite offers vaulted ceilings, private deck access, and a dedicated vanity and dressing area connecting to the bathroom. Additional bedrooms and flexible living spaces provide endless possibilities for guests, a home office, or hobbies. The finished lower level adds exceptional versatility with a spacious family or recreation room, additional living areas, a bathroom, and a second kitchen. Ideal for multi-generational living, extended family, or guests, this thoughtfully designed space allows for added privacy while maintaining the convenience of one home. Step outside to enjoy multiple private outdoor spaces without the demands of extensive exterior maintenance. Residents also have access to fantastic neighborhood amenities, including a swimming pool, tennis courts, clubhouse, and beautifully maintained green spaces. With its spacious layout, flexible living arrangements, and desirable community amenities, this home offers an incredible opportunity for comfortable and convenient living!
About this property
Discover the perfect blend of space, comfort, and versatility in this inviting home designed to accommodate a variety of lifestyles! Soaring vaulted ceilings, exposed wood beams, and abundant natural light create an open and welcoming atmosphere throughout the main living area. Sliding glass doors provide easy access to a private deck, offering a peaceful spot to enjoy your morning coffee or unwind at the end of the day. The spacious kitchen features ample cabinetry, generous counter space, and convenient access to the adjoining living and dining areas. The primary suite offers vaulted ceilings, private deck access, and a dedicated vanity and dressing area connecting to the bathroom. Additional bedrooms and flexible living spaces provide endless possibilities for guests, a home office, or hobbies. The finished lower level adds exceptional versatility with a spacious family or recreation room, additional living areas, a bathroom, and a second kitchen. Ideal for multi-generational living, extended family, or guests, this thoughtfully designed space allows for added privacy while maintaining the convenience of one home. Step outside to enjoy multiple private outdoor spaces without the demands of extensive exterior maintenance. Residents also have access to fantastic neighborhood amenities, including a swimming pool, tennis courts, clubhouse, and beautifully maintained green spaces. With its spacious layout, flexible living arrangements, and desirable community amenities, this home offers an incredible opportunity for comfortable and convenient living!
Features and Additional Information
Baths
Presented By Robin Levine, MSIRE



Area Information
115 N=I 435 | Hwy 152;S=Mo Rvr;E=Platte Co Ln;W=M | Platte County | Hills Of Walden
Schools in the Area
-
turned_in
Elementary SchoolSoutheast
-
turned_in
Middle SchoolWalden
-
turned_in
High SchoolPark Hill South
Want to See More Listings in the Area?
Brokerage: Keller Williams KC North