 In-Person
55 Ewing Street
About this property
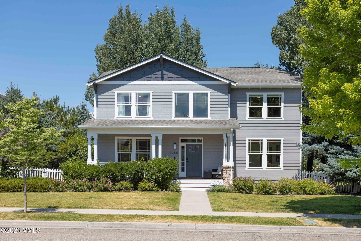
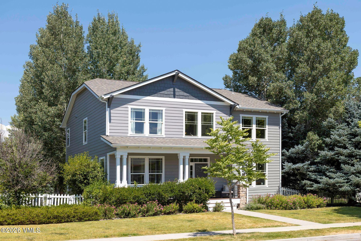
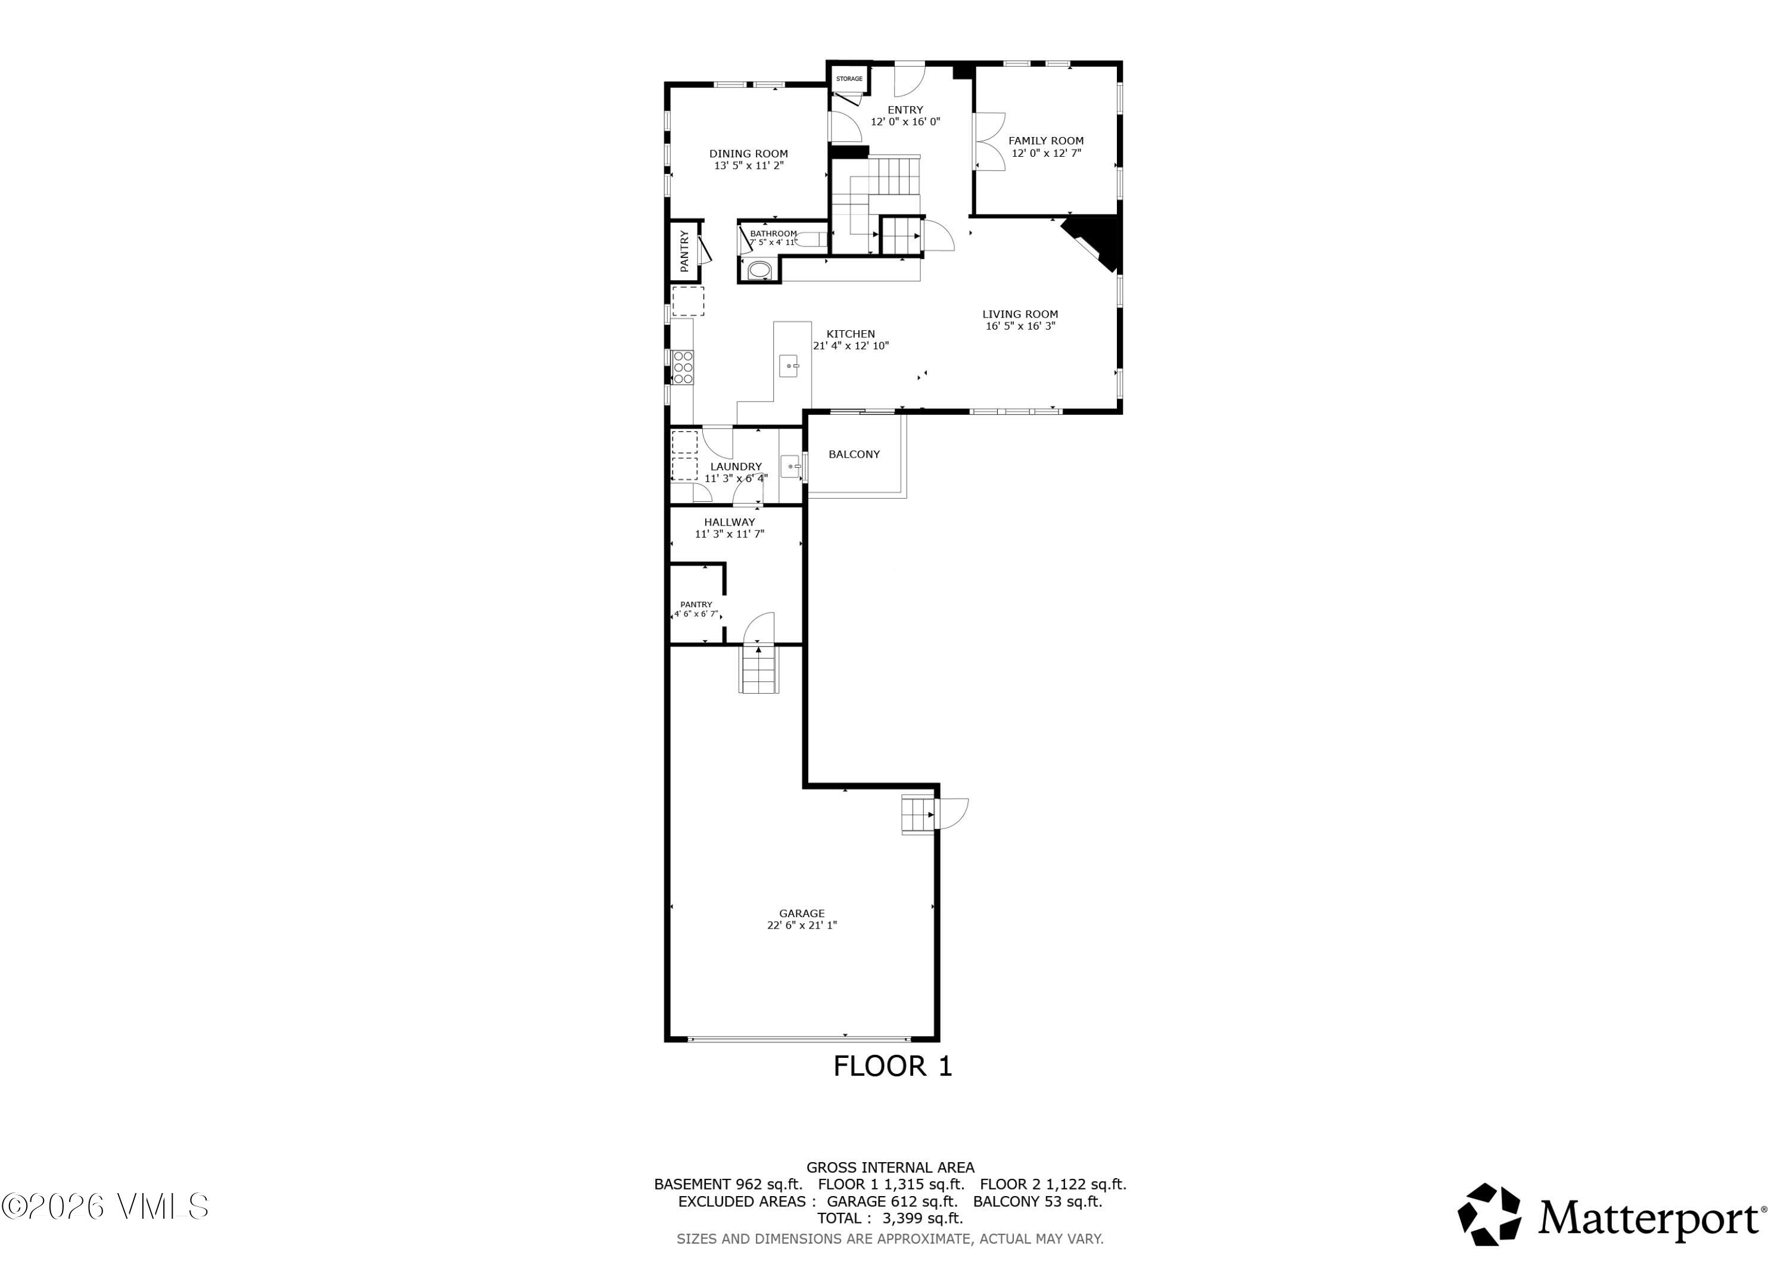
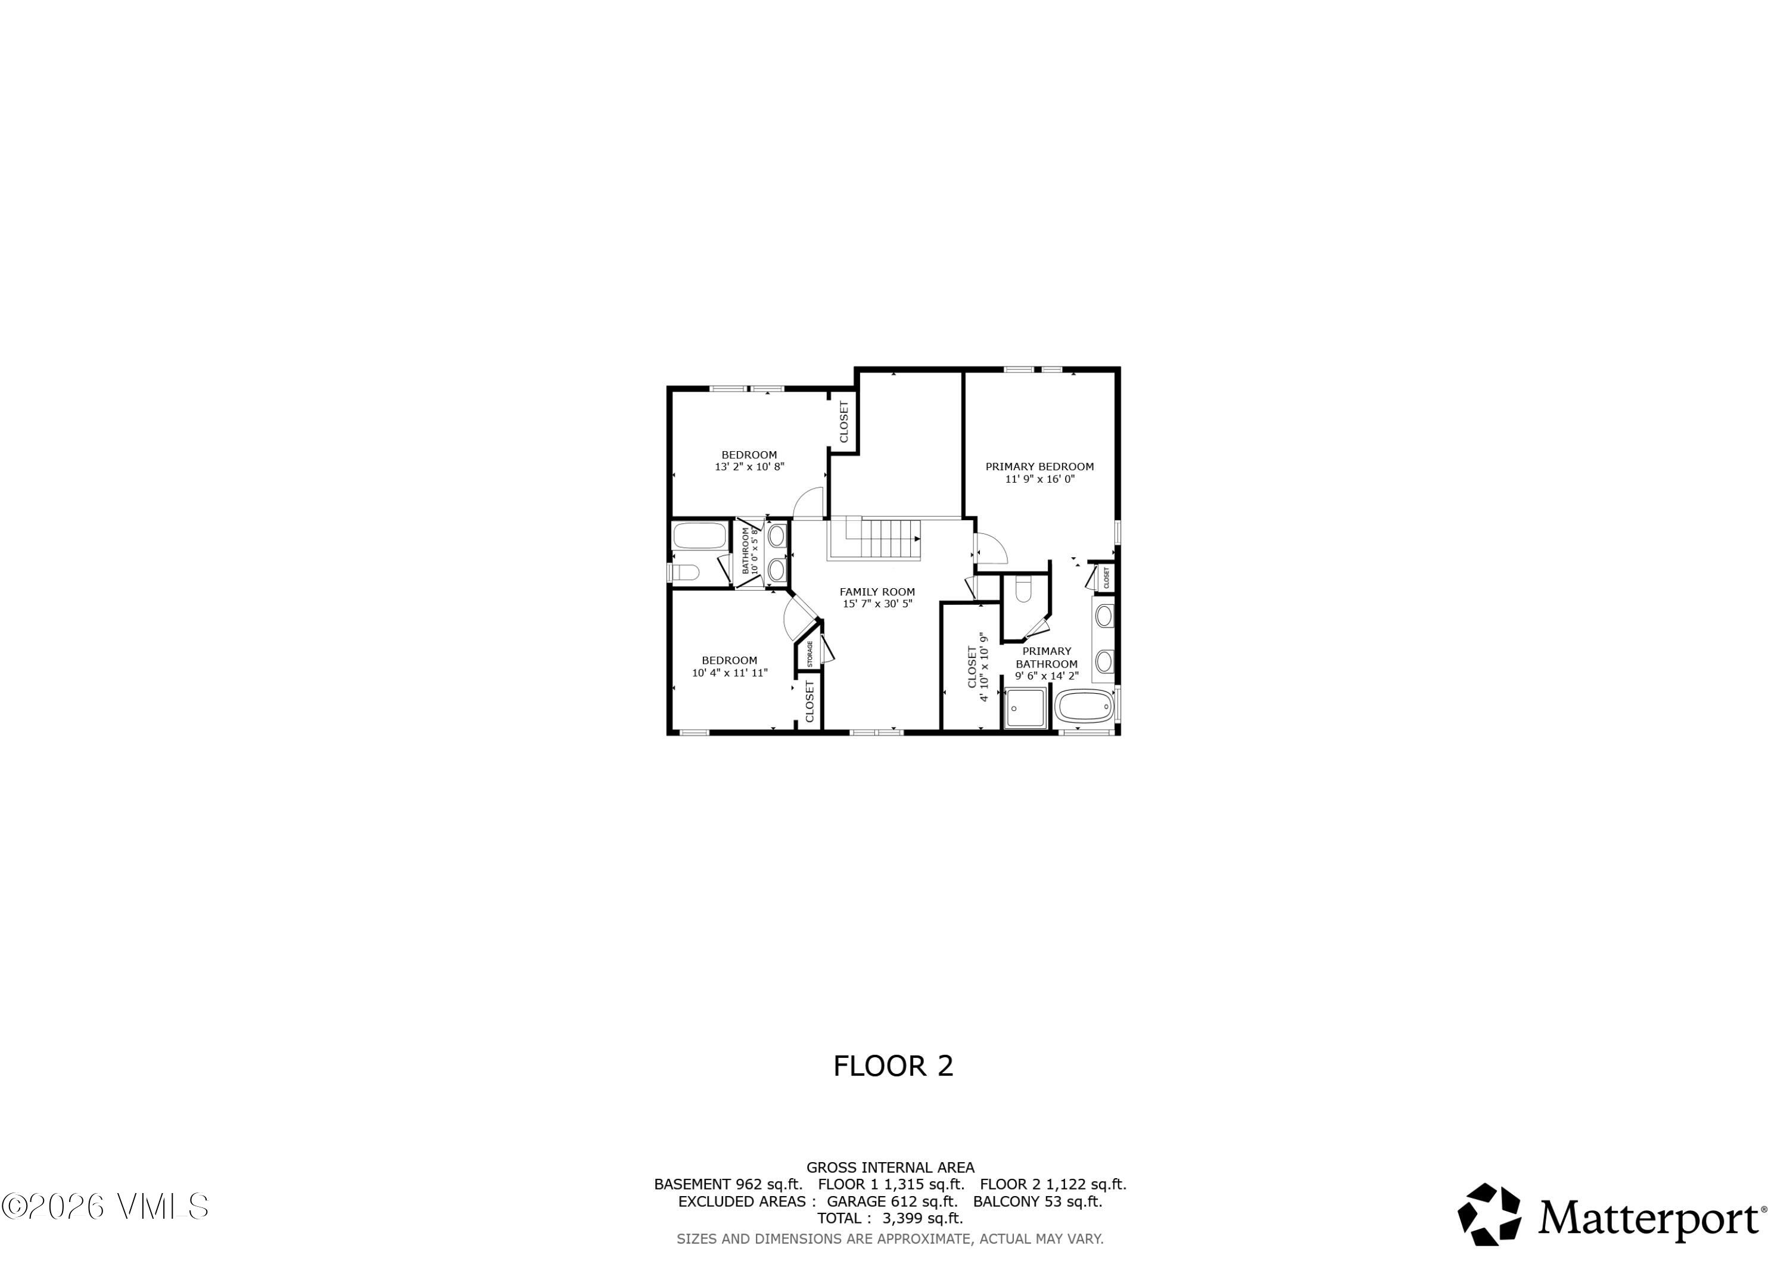
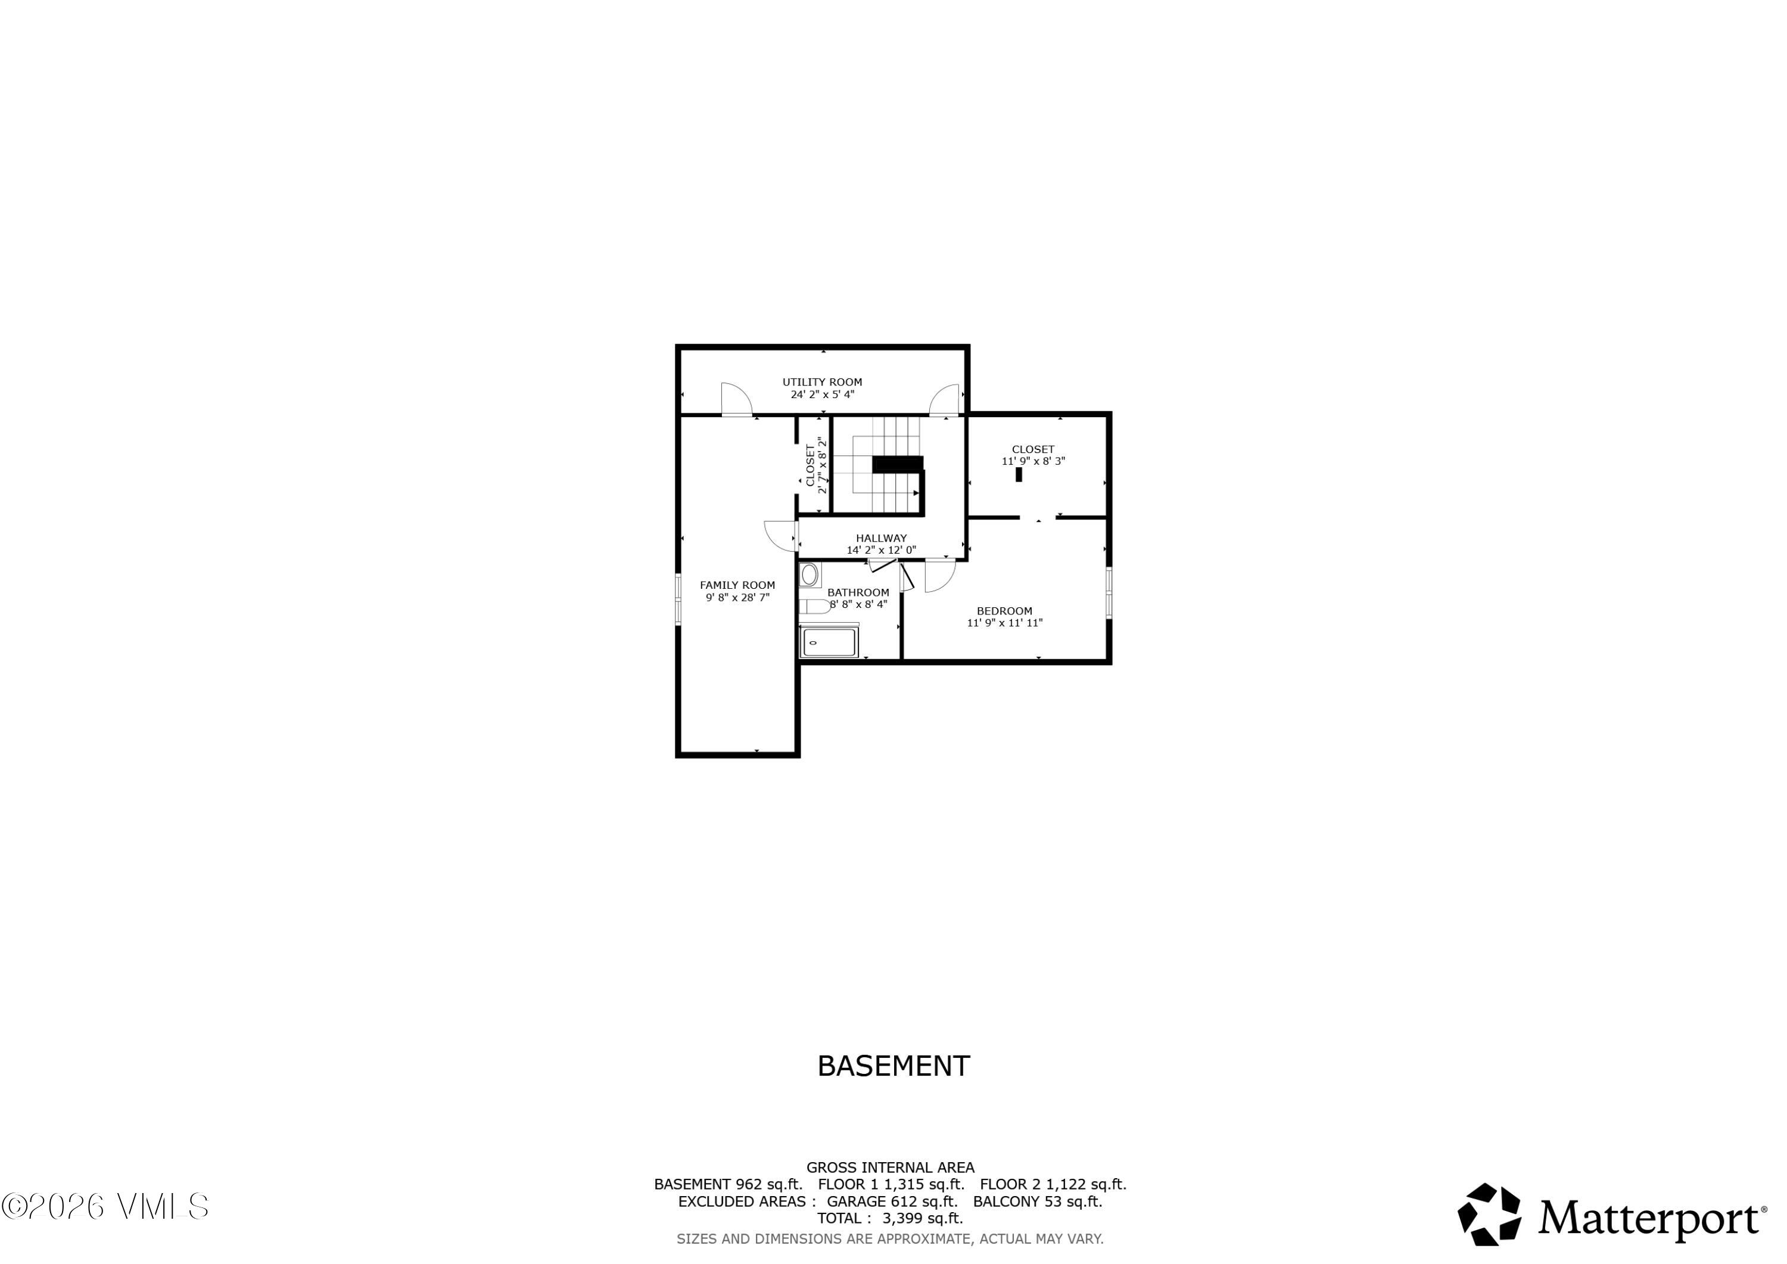
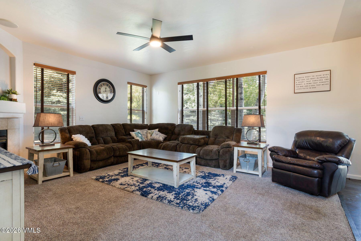
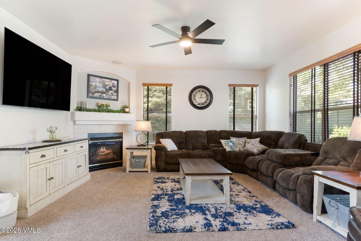
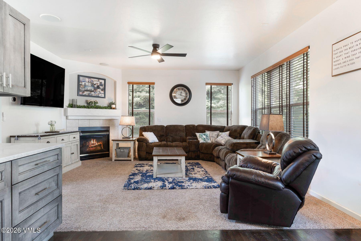
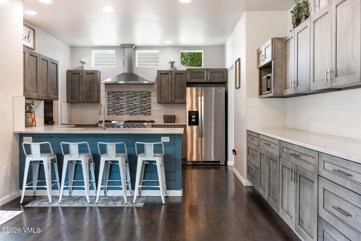
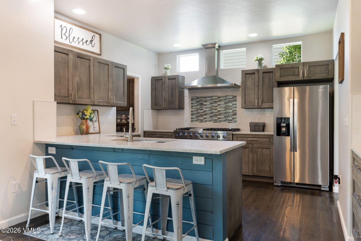
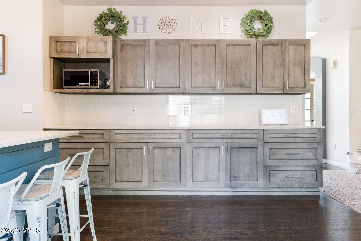
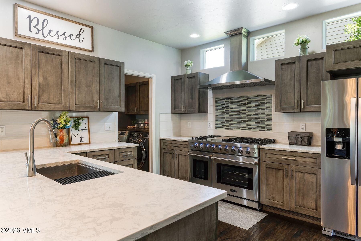
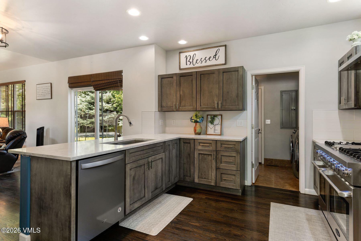
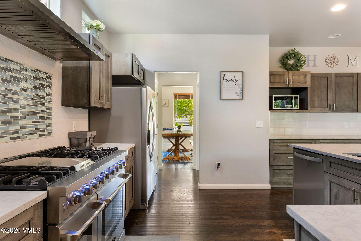
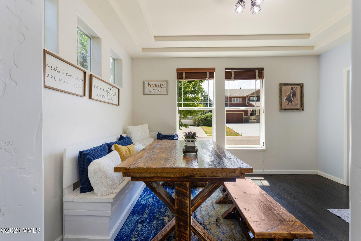
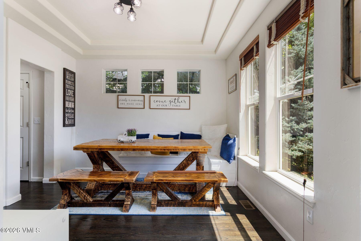
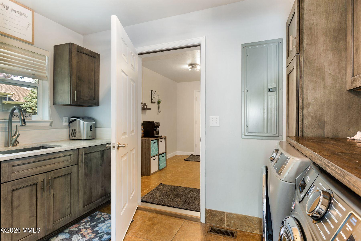
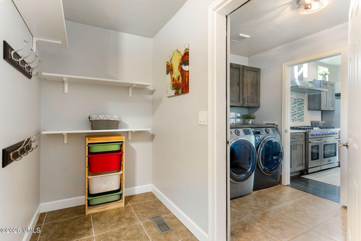
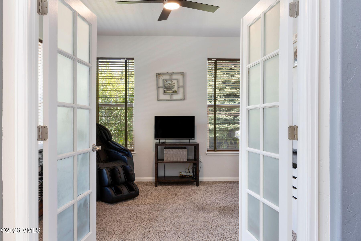
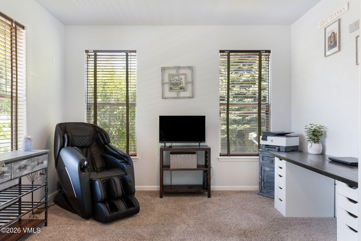
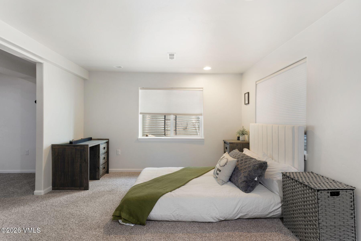
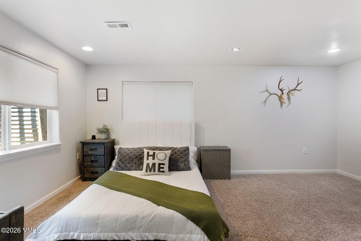
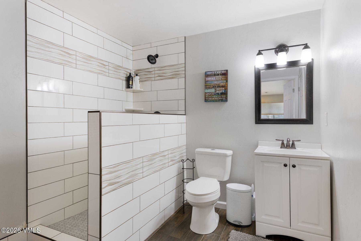
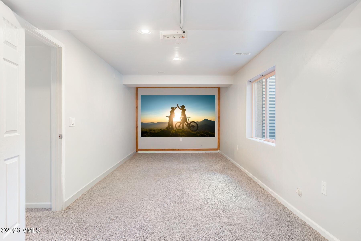
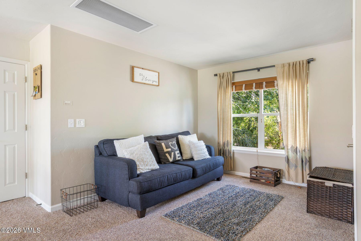
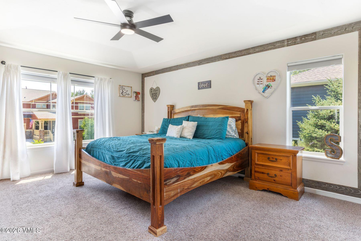
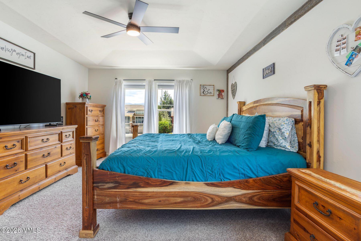
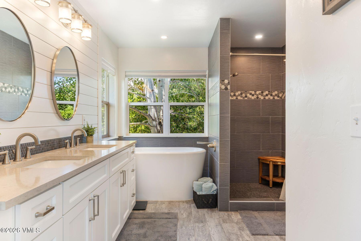
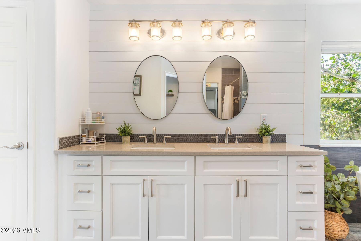
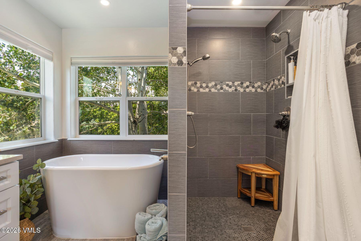
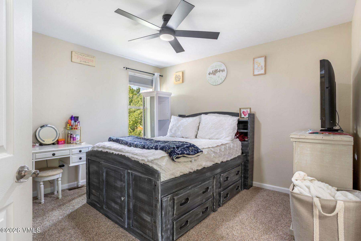
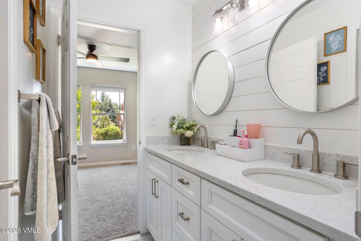
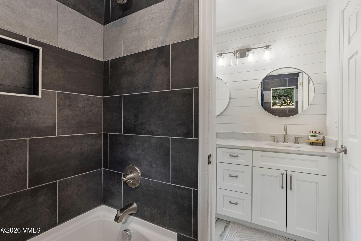
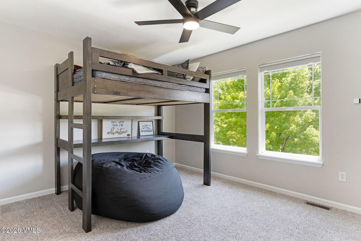
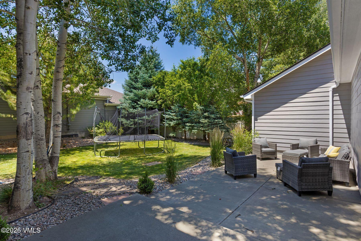
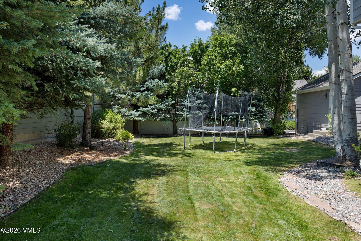
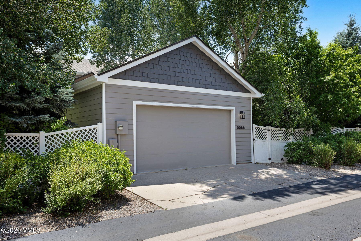
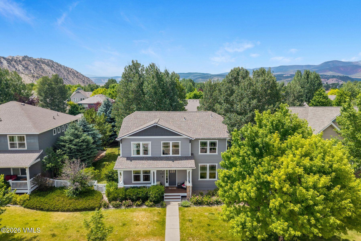
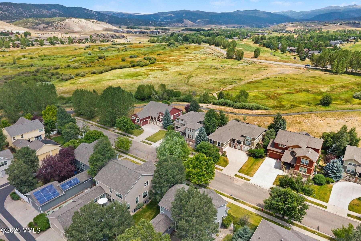
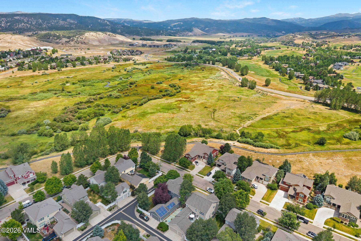
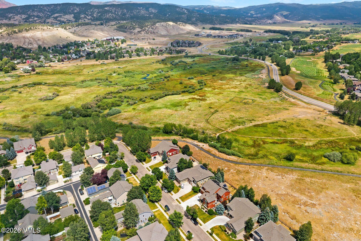
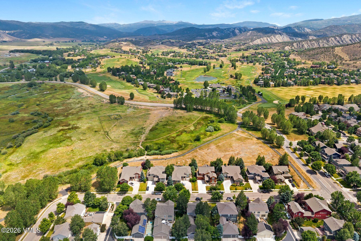
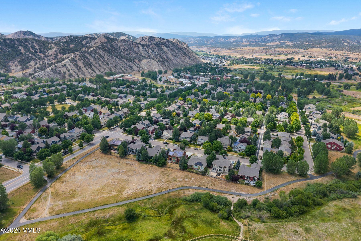
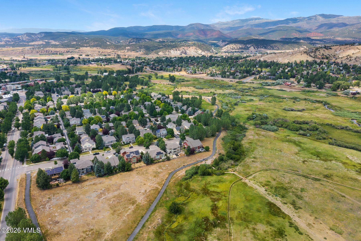
This home checks a lot of boxes, starting with location and layout. Located around the corner from the dog park, and just 370 feet from trail access, it's .4 miles to the elementary school, and .5 miles to Eagle Ranch's restaurants and shops. A large, welcoming entry opens onto a main level built for both everyday life and entertaining, with an office, an informal dining room, an open-concept living area, and a kitchen anchored by a chef's cooktop, ready for everything from weeknight dinners to hosting a crowd. Just off the kitchen, a spacious laundry room flows into an equally generous mud room with additional storage, and an attached two-car garage adds even more storage capacity beyond that. Upstairs, a den separates the two-bedroom Jack-and-Jill suite from the primary suite, giving everyone a bit of breathing room. The finished basement adds real living space with an ensuite bedroom, a large storage closet, and an oversized theatre room complete with closet and egress window, offering the flexibility to convert to a spacious 5th bedroom or keep movie nights going strong. Outside, mature trees cast dappled shade over the backyard and patio, while brand-new exterior paint gives the whole home a crisp, just-finished look. The kitchen, bathrooms, and basement were all updated in 2023, giving the home bright, clean, move-in-ready finishes throughout. Add in central air conditioning, a water softener system, and a 2025 roof, and this is a home where the big-ticket items are already handled, so all that's left to do is move in. Video tour and floor plans forthcoming.
About this property
This home checks a lot of boxes, starting with location and layout. Located around the corner from the dog park, and just 370 feet from trail access, it's .4 miles to the elementary school, and .5 miles to Eagle Ranch's restaurants and shops. A large, welcoming entry opens onto a main level built for both everyday life and entertaining, with an office, an informal dining room, an open-concept living area, and a kitchen anchored by a chef's cooktop, ready for everything from weeknight dinners to hosting a crowd. Just off the kitchen, a spacious laundry room flows into an equally generous mud room with additional storage, and an attached two-car garage adds even more storage capacity beyond that. Upstairs, a den separates the two-bedroom Jack-and-Jill suite from the primary suite, giving everyone a bit of breathing room. The finished basement adds real living space with an ensuite bedroom, a large storage closet, and an oversized theatre room complete with closet and egress window, offering the flexibility to convert to a spacious 5th bedroom or keep movie nights going strong. Outside, mature trees cast dappled shade over the backyard and patio, while brand-new exterior paint gives the whole home a crisp, just-finished look. The kitchen, bathrooms, and basement were all updated in 2023, giving the home bright, clean, move-in-ready finishes throughout. Add in central air conditioning, a water softener system, and a 2025 roof, and this is a home where the big-ticket items are already handled, so all that's left to do is move in. Video tour and floor plans forthcoming.
Features and Additional Information
Baths
Presented By Robin Levine, MSIRE



Area Information
Eagle Ranch | Eagle County | Village Homes
Schools in the Area
-
turned_in
Elementary School
-
turned_in
Middle School
-
turned_in
High School
Want to See More Listings in the Area?
Brokerage: LIV Sotheby's Int. Realty- Vail Bridge Street