5778 Bower Street
About this property
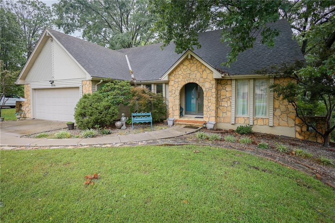
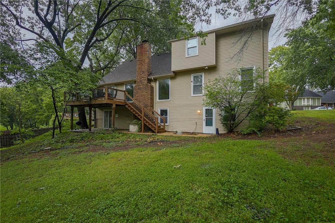
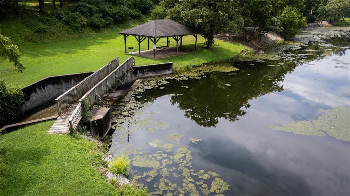
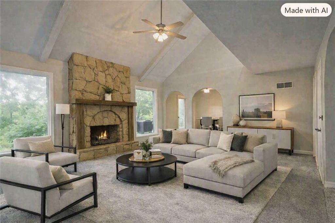
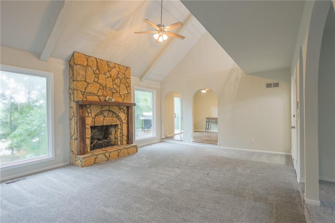
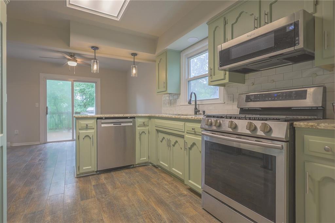
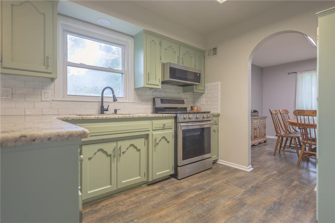
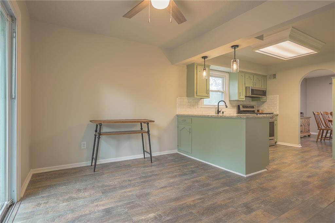
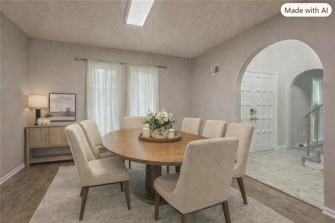
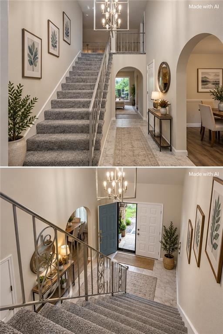
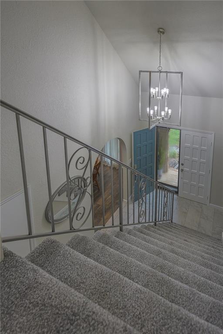
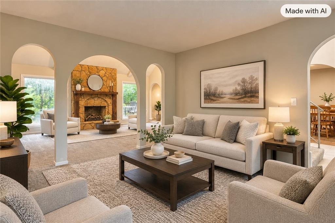
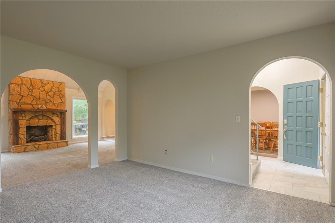
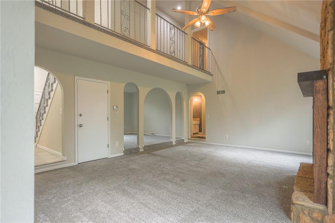
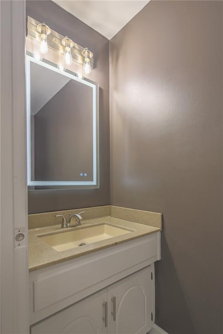
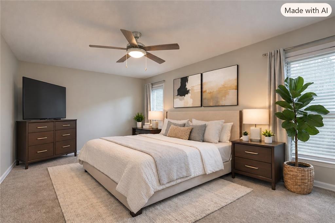
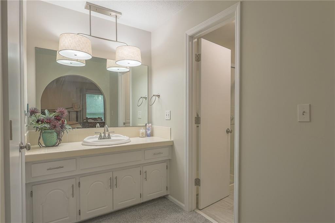
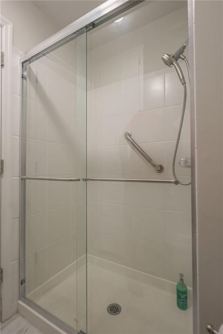
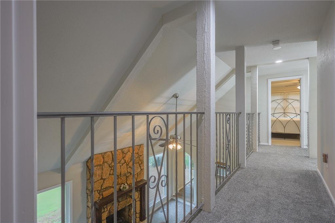
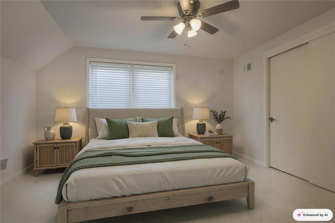
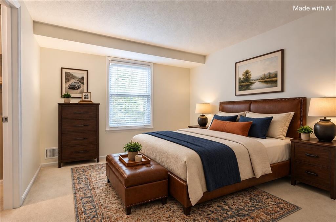
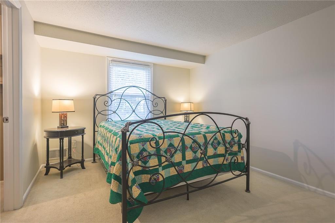
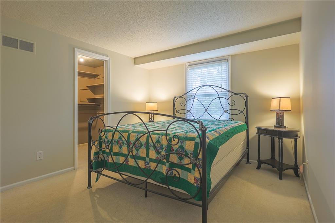
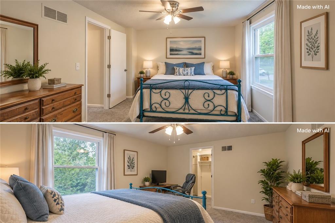
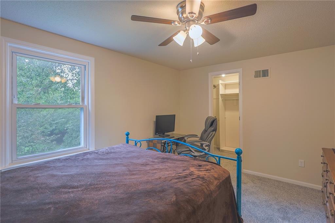
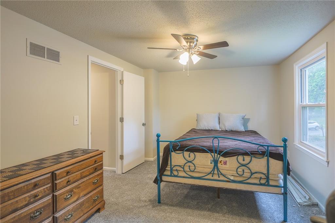
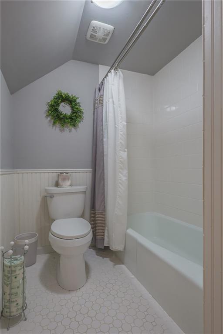
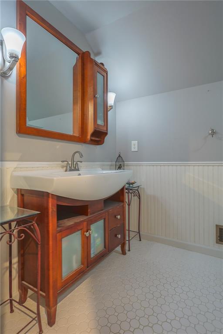
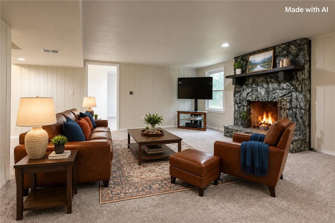
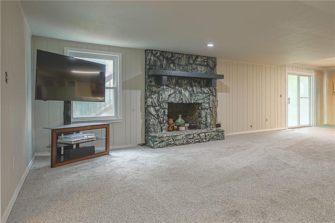
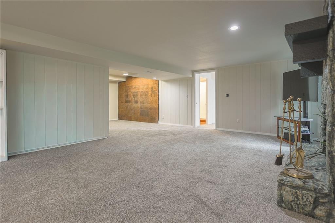
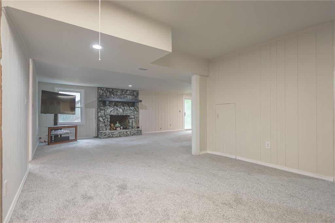
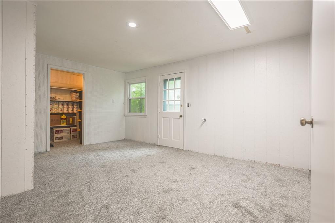
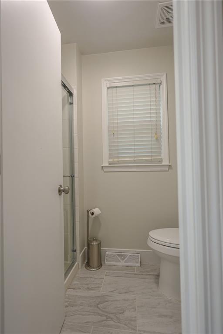
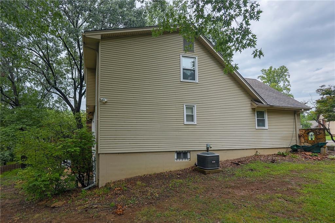
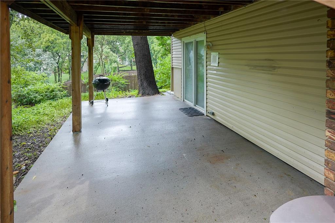
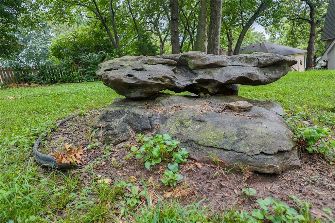
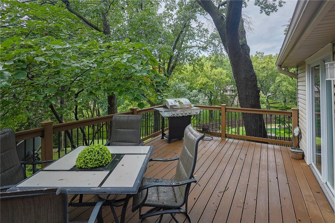
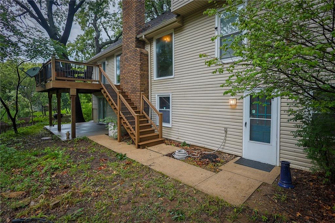
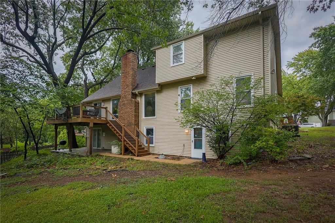
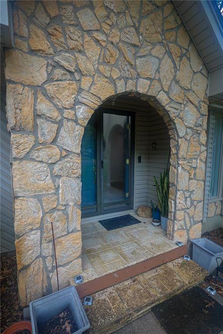
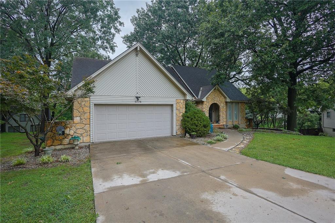
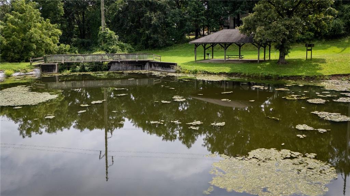
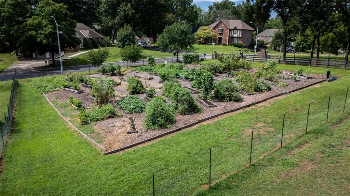
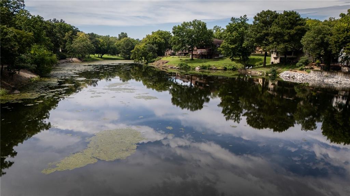
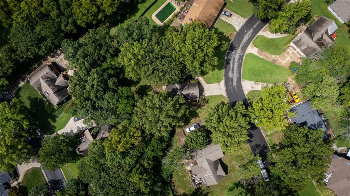
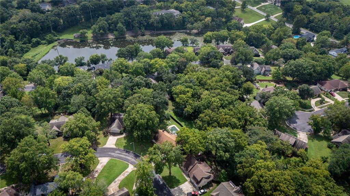
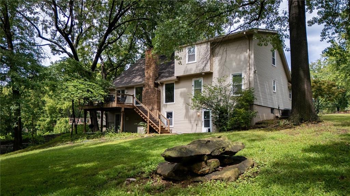
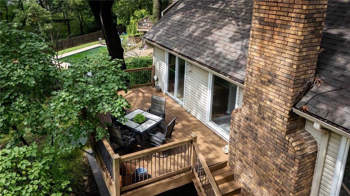
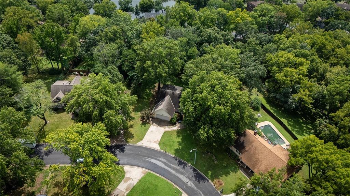
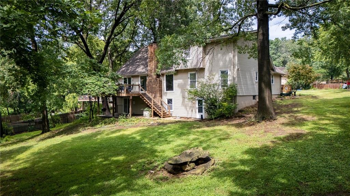
Space, updates, and a Glen Lake setting-this home has so much to offer! With 5 bedrooms plus a non-conforming 6th room, 3.5 bathrooms, a main-floor primary suite, and a finished walkout lower level, there's room for everyday living, entertaining, guests, and more. The heart of the home is the impressive two-story great room with soaring ceilings and a floor-to-ceiling stone fireplace. The spacious kitchen offers granite countertops, refreshed cabinetry, an eating area, and plenty of room to gather. Formal living and dining rooms provide even more flexible living space. The main-floor primary suite features a private bath and two closets, including a walk-in. Upstairs are three additional bedrooms-two with walk-in closets-plus a full bath. The finished walkout lower level adds a large family room with a second stone fireplace and a kitchenette/wet bar with refrigerator, stove, and sink. You'll also find a fifth bedroom, non-conforming sixth room ideal for an office, gym, or hobby room, and a full bath with shower. Throughout the home you'll find fresh interior paint, new or updated flooring, updated lighting and plumbing fixtures, new door hardware, refreshed kitchen cabinetry, granite countertops, and updated bathrooms. Outside, the oversized 20,816 sq. ft. lot backs to common green space, giving the backyard an open, private feel. Relax on the large deck and enjoy seasonal views toward Glen Lake. Residents also enjoy neighborhood lake access. A short walk down Bower Street takes you past peaceful rolling farmland and a community garden. If you've been looking for generous space, flexible living areas, thoughtful updates, and the lifestyle of the Glen Lake community, this one deserves another look!
About this property
Space, updates, and a Glen Lake setting-this home has so much to offer! With 5 bedrooms plus a non-conforming 6th room, 3.5 bathrooms, a main-floor primary suite, and a finished walkout lower level, there's room for everyday living, entertaining, guests, and more. The heart of the home is the impressive two-story great room with soaring ceilings and a floor-to-ceiling stone fireplace. The spacious kitchen offers granite countertops, refreshed cabinetry, an eating area, and plenty of room to gather. Formal living and dining rooms provide even more flexible living space. The main-floor primary suite features a private bath and two closets, including a walk-in. Upstairs are three additional bedrooms-two with walk-in closets-plus a full bath. The finished walkout lower level adds a large family room with a second stone fireplace and a kitchenette/wet bar with refrigerator, stove, and sink. You'll also find a fifth bedroom, non-conforming sixth room ideal for an office, gym, or hobby room, and a full bath with shower. Throughout the home you'll find fresh interior paint, new or updated flooring, updated lighting and plumbing fixtures, new door hardware, refreshed kitchen cabinetry, granite countertops, and updated bathrooms. Outside, the oversized 20,816 sq. ft. lot backs to common green space, giving the backyard an open, private feel. Relax on the large deck and enjoy seasonal views toward Glen Lake. Residents also enjoy neighborhood lake access. A short walk down Bower Street takes you past peaceful rolling farmland and a community garden. If you've been looking for generous space, flexible living areas, thoughtful updates, and the lifestyle of the Glen Lake community, this one deserves another look!
Features and Additional Information
Baths
Presented By Robin Levine, MSIRE



Area Information
205 Raytown Area | Jackson County | Glen Lake
Schools in the Area
-
turned_in
Elementary SchoolFleetridge
-
turned_in
Middle SchoolRaytown
-
turned_in
High SchoolRaytown
Want to See More Listings in the Area?
Brokerage: Jason Mitchell Real Estate Mis