612 Central Street
About this property
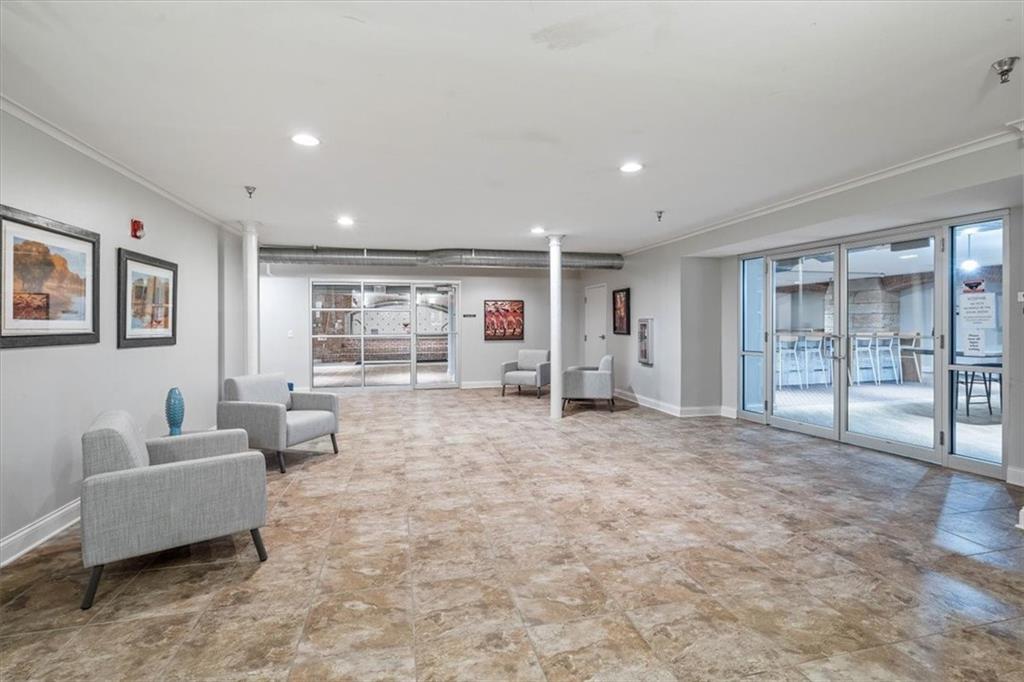
Immerse yourself in the architectural grandeur of a 19th-century building, perfectly positioned just steps away from dining, nightlife, and entertainment. This sensational top-floor residence pairs timeless accents with modern finishes, to create an inviting, sophisticated space. High ceilings, exposed ductwork, and oversized windows flood the loft with natural light, while warm wood flooring softens the urban edge. The living area is anchored by a fireplace with built-ins, offering a relaxed setting for quiet evenings at home. Just beyond, the kitchen features custom cabinetry, granite countertops, stainless steel appliances, and a center island with bar seating. It opens to a dining area that easily accommodates a large table, making everyday living and entertaining a cohesive experience. Within the 1,371 sq. ft. layout, you’ll find two spacious bedrooms, with enough area for a home office, along with two well-appointed bathrooms. Additional perks include in-unit laundry, extra storage, and a dedicated parking space. Residents also enjoy an impressive list of amenities, including a pool, sauna, hot tub, gym, tanning bed, media room, theater, club room, shared kitchen, meeting center, and bike storage. The building’s grand staircase and preserved domed ceiling stand as daily reminders of its historic charm. Residing in the Garment District, you're near all the action. Enjoy a diverse mix of restaurants and bars, pick up fresh goods at the City Market, or hop on the streetcar to explore events in other neighborhoods. With the World Cup on the horizon, a new stadium announcement, and an expanding downtown entertainment district taking shape, this is where you will want to be!
About this property
Immerse yourself in the architectural grandeur of a 19th-century building, perfectly positioned just steps away from dining, nightlife, and entertainment. This sensational top-floor residence pairs timeless accents with modern finishes, to create an inviting, sophisticated space. High ceilings, exposed ductwork, and oversized windows flood the loft with natural light, while warm wood flooring softens the urban edge. The living area is anchored by a fireplace with built-ins, offering a relaxed setting for quiet evenings at home. Just beyond, the kitchen features custom cabinetry, granite countertops, stainless steel appliances, and a center island with bar seating. It opens to a dining area that easily accommodates a large table, making everyday living and entertaining a cohesive experience. Within the 1,371 sq. ft. layout, you’ll find two spacious bedrooms, with enough area for a home office, along with two well-appointed bathrooms. Additional perks include in-unit laundry, extra storage, and a dedicated parking space. Residents also enjoy an impressive list of amenities, including a pool, sauna, hot tub, gym, tanning bed, media room, theater, club room, shared kitchen, meeting center, and bike storage. The building’s grand staircase and preserved domed ceiling stand as daily reminders of its historic charm. Residing in the Garment District, you're near all the action. Enjoy a diverse mix of restaurants and bars, pick up fresh goods at the City Market, or hop on the streetcar to explore events in other neighborhoods. With the World Cup on the horizon, a new stadium announcement, and an expanding downtown entertainment district taking shape, this is where you will want to be!
Features and Additional Information
Baths
Presented By Robin Levine, MSIRE



Area Information
202 Kansas City Area (So. of River) | Jackson County | Atriums at Soho West
Schools in the Area
-
turned_in
Elementary SchoolPrimitivo Garcia
-
turned_in
Middle SchoolNortheast
-
turned_in
High SchoolNortheast
Want to See More Listings in the Area?
Brokerage: KW KANSAS CITY METRO