75 Hunki Dori Court W113
About this property
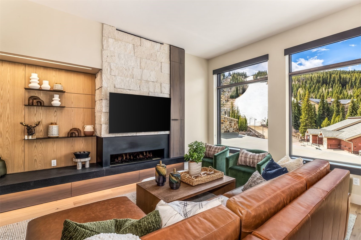
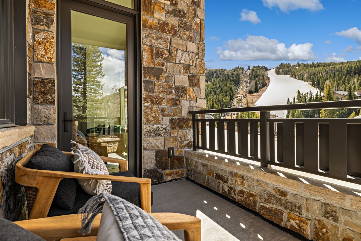
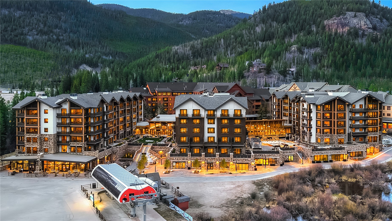
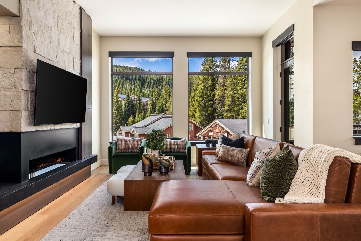
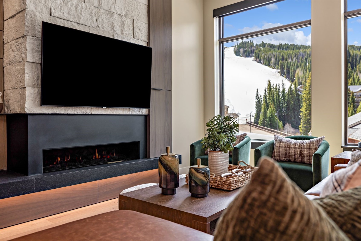
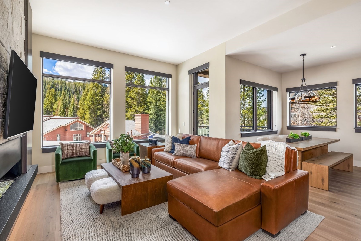
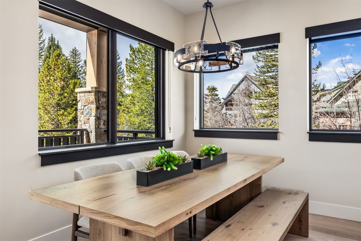
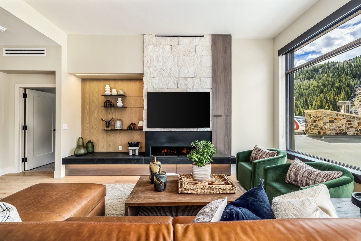
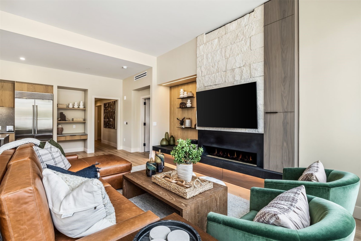
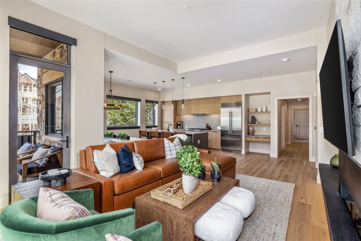
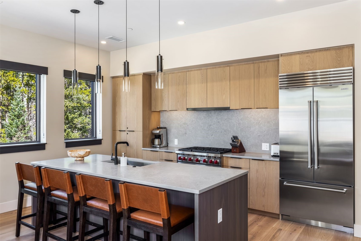
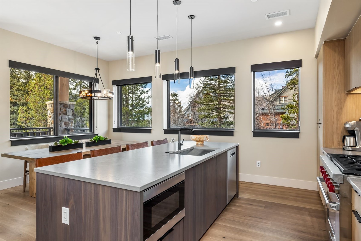
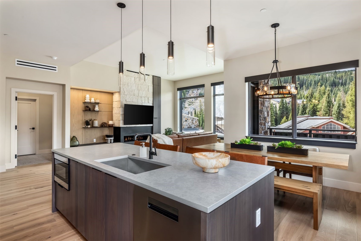
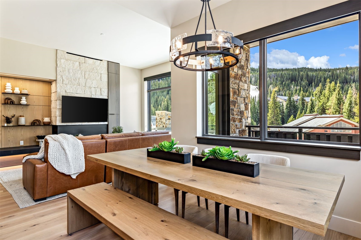
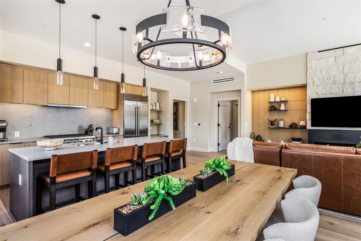
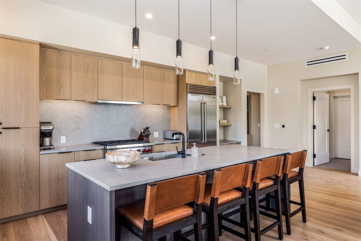
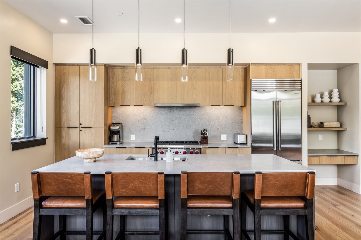
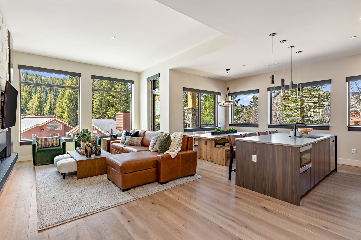
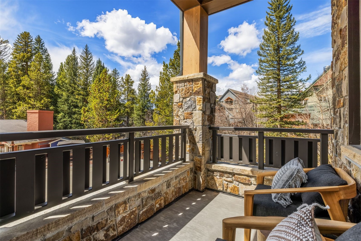
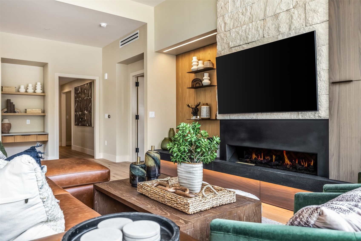
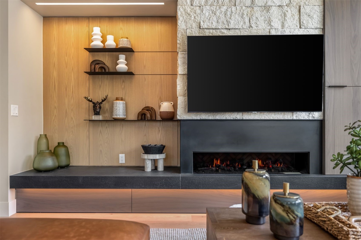
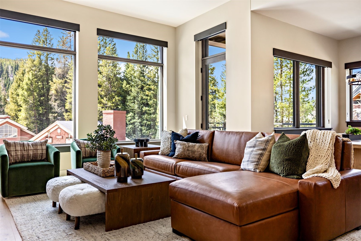
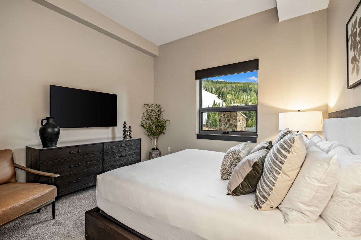
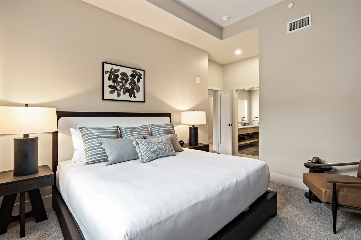
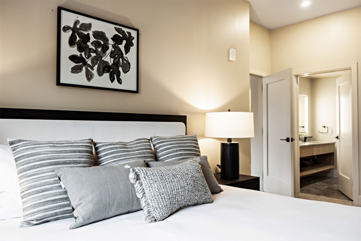
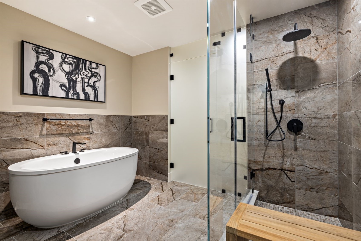
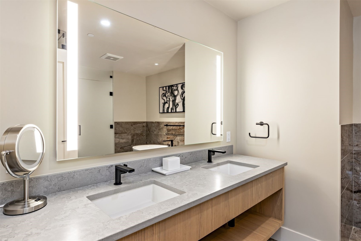
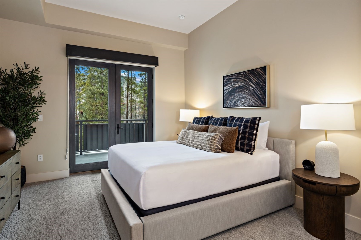
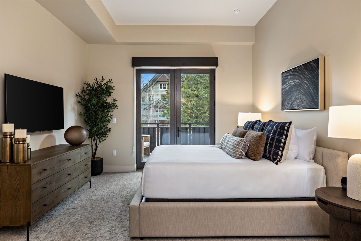
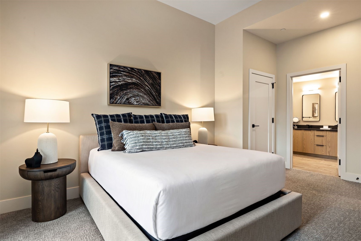
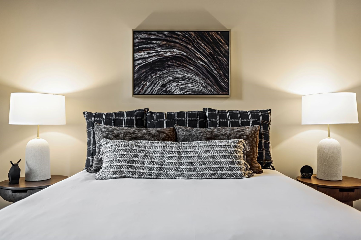
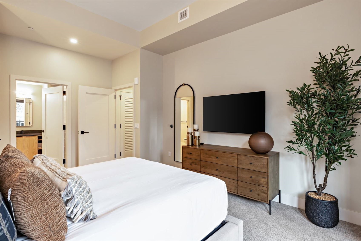
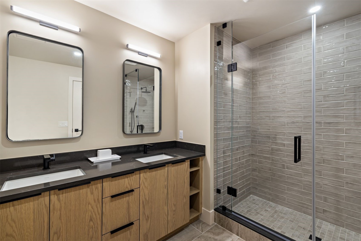
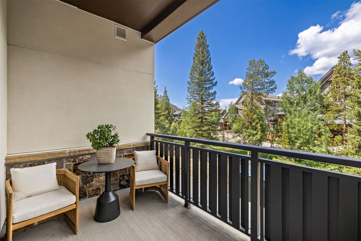
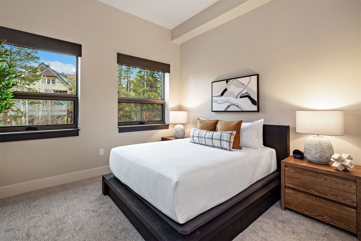
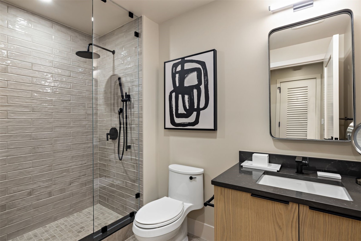
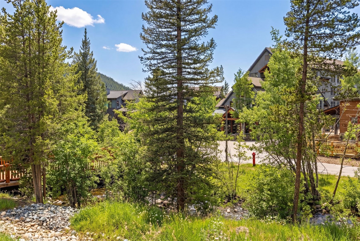
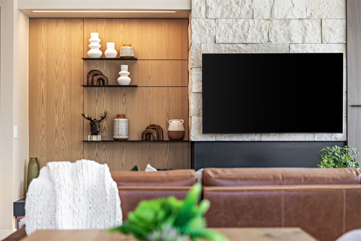
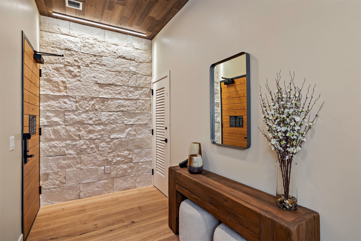
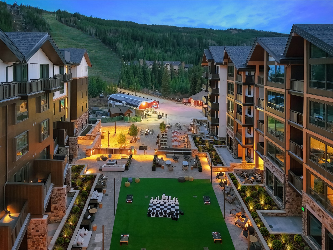
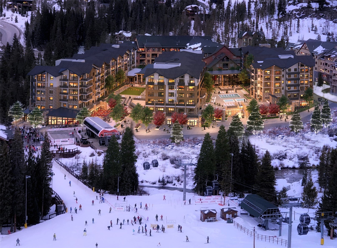
Nestled above Ina's Bridge along the treed banks of the North Fork River, the Riverside Suite offers approximately 50 feet of river frontage, with the soothing sounds of the river enhancing the ambiance in the two bedrooms, dining area, and kitchen. To the South, the residence boasts unobstructed views of the Ski Bridge over the Snake River and the River Run ski slopes. The great room and primary suite frame breathtaking vistas of the ski slopes, wetlands, and Snake River. This exceptional residence spans 1,922 square feet on the first floor of the West Tower, featuring 11-foot ceilings and oversized windows that showcase unobstructed views of ski slopes, rivers, and mountain peaks. Designed with comfort and elegance, this 3-bedroom, 3-bathroom home includes two en-suite bedrooms. The primary suite features South-facing ski slope views, a free-standing soaking tub, walk-in shower, toilet closet, double vanity, and a spacious walk-in closet. The second en-suite bedroom faces West, overlooking the North Fork River, and offers a tranquil retreat. The Riverside Suite features two well-positioned decks: the South-West corner deck off the great room offers stunning ski slope and sunset views, while the West-facing deck adjoining the Jr. primary bedroom provides a serene spot to enjoy the river. The great room is a centerpiece, with walls of glass offering stunning views to the South and West. Its covered deck on the South-West corner is ideal for soaking in sunsets and mountain scenery. The chef's kitchen is equipped with a 36" six-burner Wolf gas range, a 36" built-in Sub-Zero refrigerator, and elegant finishes. Additional features include a washer/dryer, a spacious mudroom, and a sleek electric fireplace. Offered fully furnished with housewares, W113 provides a turnkey luxury living experience. With riverside tranquility and ski slope proximity, this residence delivers an unparalleled mountain lifestyle.
About this property
Nestled above Ina's Bridge along the treed banks of the North Fork River, the Riverside Suite offers approximately 50 feet of river frontage, with the soothing sounds of the river enhancing the ambiance in the two bedrooms, dining area, and kitchen. To the South, the residence boasts unobstructed views of the Ski Bridge over the Snake River and the River Run ski slopes. The great room and primary suite frame breathtaking vistas of the ski slopes, wetlands, and Snake River. This exceptional residence spans 1,922 square feet on the first floor of the West Tower, featuring 11-foot ceilings and oversized windows that showcase unobstructed views of ski slopes, rivers, and mountain peaks. Designed with comfort and elegance, this 3-bedroom, 3-bathroom home includes two en-suite bedrooms. The primary suite features South-facing ski slope views, a free-standing soaking tub, walk-in shower, toilet closet, double vanity, and a spacious walk-in closet. The second en-suite bedroom faces West, overlooking the North Fork River, and offers a tranquil retreat. The Riverside Suite features two well-positioned decks: the South-West corner deck off the great room offers stunning ski slope and sunset views, while the West-facing deck adjoining the Jr. primary bedroom provides a serene spot to enjoy the river. The great room is a centerpiece, with walls of glass offering stunning views to the South and West. Its covered deck on the South-West corner is ideal for soaking in sunsets and mountain scenery. The chef's kitchen is equipped with a 36" six-burner Wolf gas range, a 36" built-in Sub-Zero refrigerator, and elegant finishes. Additional features include a washer/dryer, a spacious mudroom, and a sleek electric fireplace. Offered fully furnished with housewares, W113 provides a turnkey luxury living experience. With riverside tranquility and ski slope proximity, this residence delivers an unparalleled mountain lifestyle.
Features and Additional Information
Baths
Presented By Robin Levine, MSIRE



Area Information
Keystone | Summit County | KINDRED RESIDENCES
Schools in the Area
-
turned_in
Elementary School
-
turned_in
Middle School
-
turned_in
High School
Want to See More Listings in the Area?
Brokerage: LIV Sotheby's I.R.