941 Witch Hollow Street
About this property
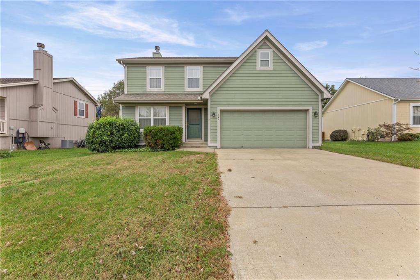
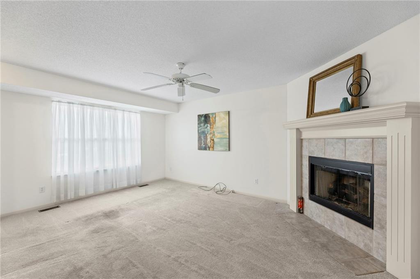
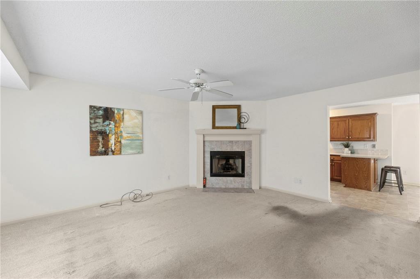
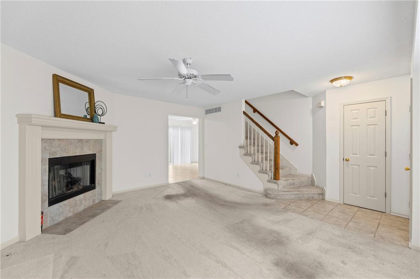
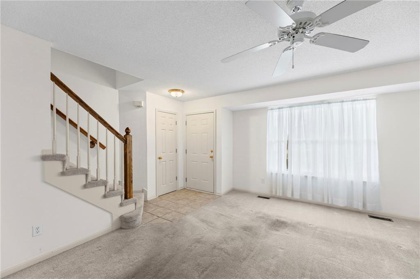
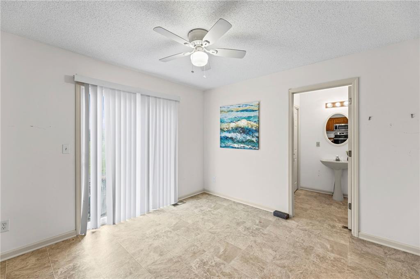
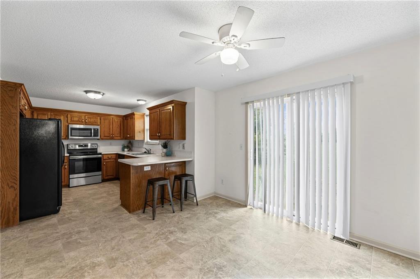
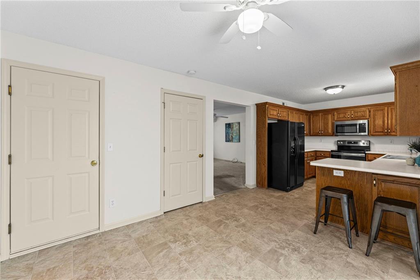
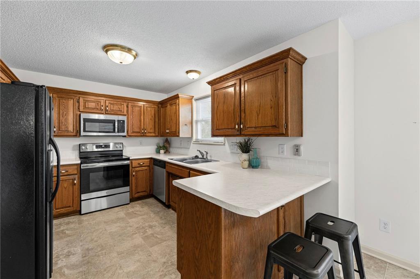
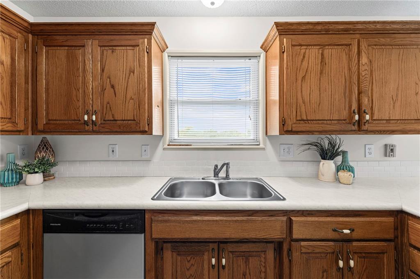
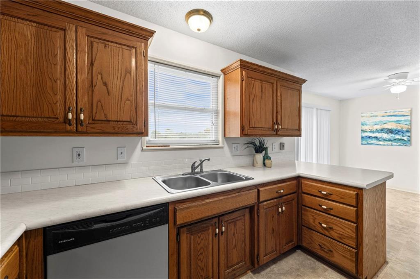
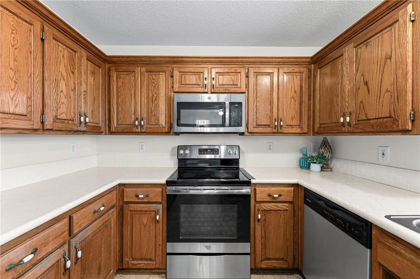
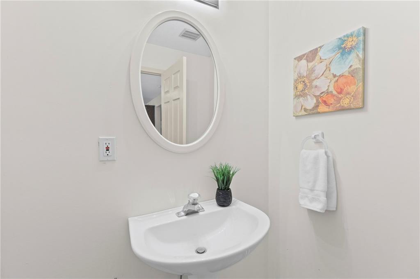
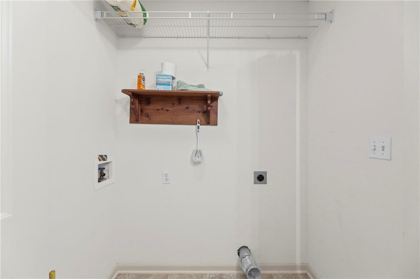
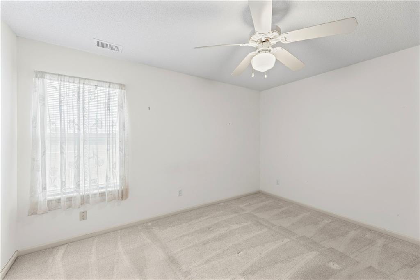
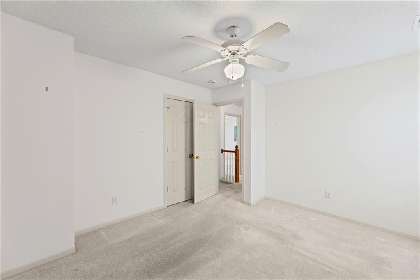
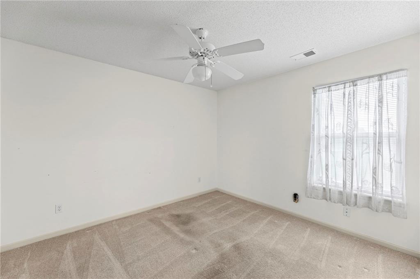
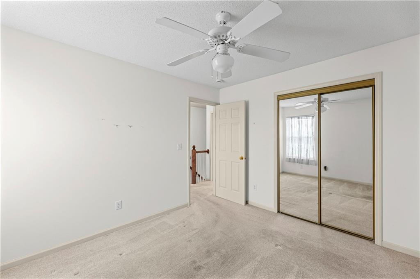
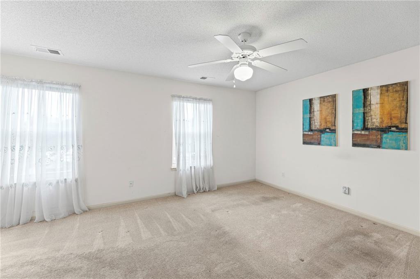
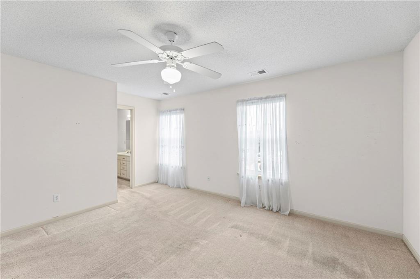
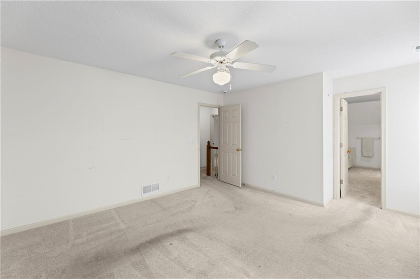
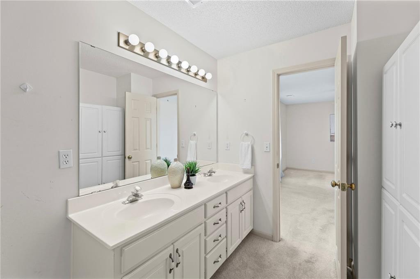
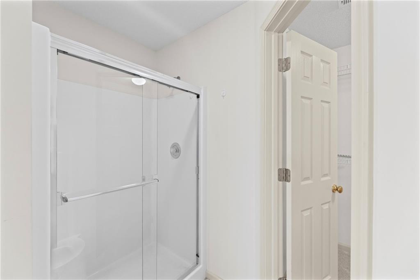
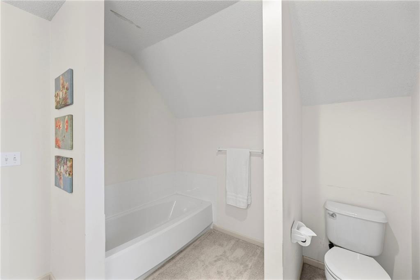
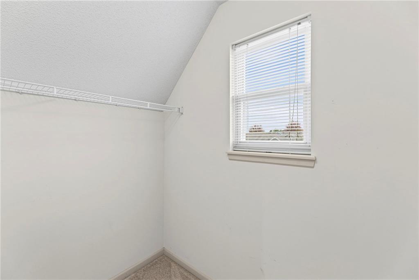
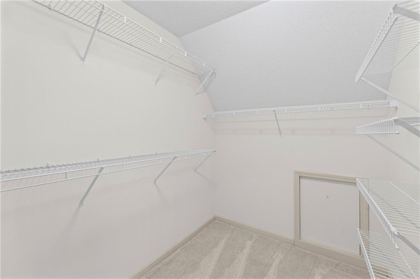
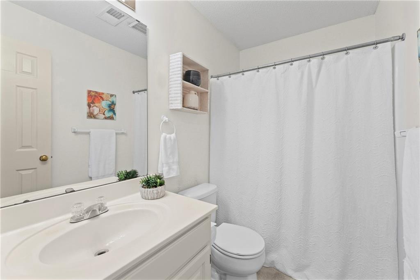
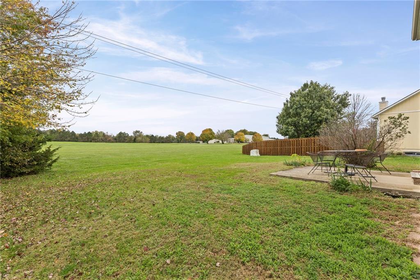
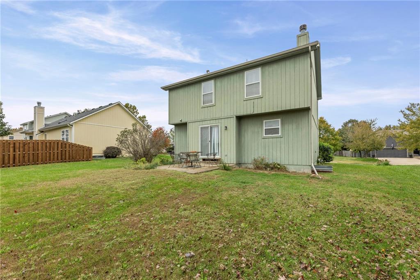
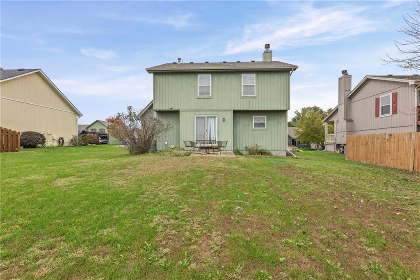
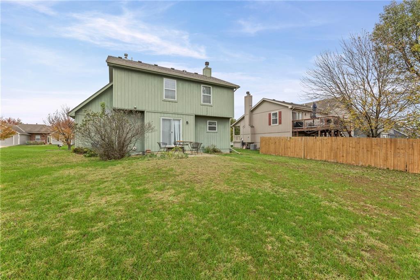
OPPORTUNITY IS KNOCKING IN PUMPKIN RIDGE! Bring your vision & a little elbow grease to this 3-bedroom, 2.5-bath home in Gardner! Priced w/improvements in mind, this property offers an opportunity to refresh, personalize, & make it your own. An added bonus? The backyard adjoins shared community green space w/a walking trail connecting to Stone Creek Park! Step through the full-glass storm door to a tiled entry. The living room features a picture window overlooking the front yard, ceiling fan, & FP w/gas starter & tile surround. The kitchen offers a breakfast peninsula, tile backsplash, laminate countertops, & SS range, microwave, & dishwasher. The adjoining breakfast area features a sliding glass door opening to the backyard patio. A main-level laundry/mudroom w/half bath is located just off the breakfast area, w/access to the attached 2-car garage nearby. Upstairs, the primary suite features a ceiling fan, walk-in closet, & private bathroom w/double vanity, tub, & separate shower. 2 additional bedrooms share a full hall bathroom with tub/shower combination. The 640-square-foot unfinished basement features an egress window & sump pump, offering additional storage & future possibilities. Located in the established Pumpkin Ridge neighborhood, this home offers convenient access to Gardner amenities, adjoining green space, & a walking trail leading to Stone Creek Park. Schools include Moonlight Elementary, Wheatridge Middle School, and Gardner-Edgerton High School. READY FOR ITS NEXT CHAPTER! With 1,564 square feet of finished living space, this home offers a functional floor plan & plenty of potential. Fresh paint, new carpet & flooring, updated landscaping, & some exterior TLC can make a meaningful difference. Tackle improvements at your own pace & create a space that feels like home. Whether you're looking for a home to personalize or an opportunity to build equity through thoughtful improvements, this property is full of possibilities!
About this property
OPPORTUNITY IS KNOCKING IN PUMPKIN RIDGE! Bring your vision & a little elbow grease to this 3-bedroom, 2.5-bath home in Gardner! Priced w/improvements in mind, this property offers an opportunity to refresh, personalize, & make it your own. An added bonus? The backyard adjoins shared community green space w/a walking trail connecting to Stone Creek Park! Step through the full-glass storm door to a tiled entry. The living room features a picture window overlooking the front yard, ceiling fan, & FP w/gas starter & tile surround. The kitchen offers a breakfast peninsula, tile backsplash, laminate countertops, & SS range, microwave, & dishwasher. The adjoining breakfast area features a sliding glass door opening to the backyard patio. A main-level laundry/mudroom w/half bath is located just off the breakfast area, w/access to the attached 2-car garage nearby. Upstairs, the primary suite features a ceiling fan, walk-in closet, & private bathroom w/double vanity, tub, & separate shower. 2 additional bedrooms share a full hall bathroom with tub/shower combination. The 640-square-foot unfinished basement features an egress window & sump pump, offering additional storage & future possibilities. Located in the established Pumpkin Ridge neighborhood, this home offers convenient access to Gardner amenities, adjoining green space, & a walking trail leading to Stone Creek Park. Schools include Moonlight Elementary, Wheatridge Middle School, and Gardner-Edgerton High School. READY FOR ITS NEXT CHAPTER! With 1,564 square feet of finished living space, this home offers a functional floor plan & plenty of potential. Fresh paint, new carpet & flooring, updated landscaping, & some exterior TLC can make a meaningful difference. Tackle improvements at your own pace & create a space that feels like home. Whether you're looking for a home to personalize or an opportunity to build equity through thoughtful improvements, this property is full of possibilities!
Features and Additional Information
Baths
Presented By Robin Levine, MSIRE



Area Information
360 N=143rd;S=Miami Co Ln;E=Clare Rd;W=Co Ln | Johnson, KS County | Pumpkin Ridge Il
Schools in the Area
-
turned_in
Elementary SchoolMoonlight Elementary
-
turned_in
Middle SchoolWheatridge
-
turned_in
High SchoolGardner Edgerton
Want to See More Listings in the Area?
Brokerage: Keller Williams Realty Partners Inc.