Tbd N Garbo Ave
About this property
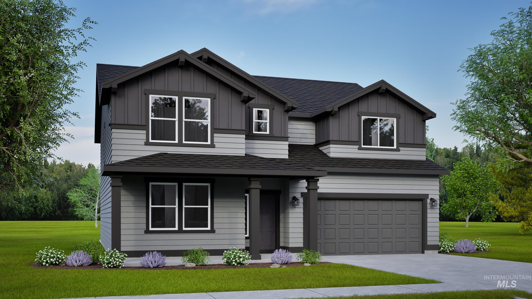
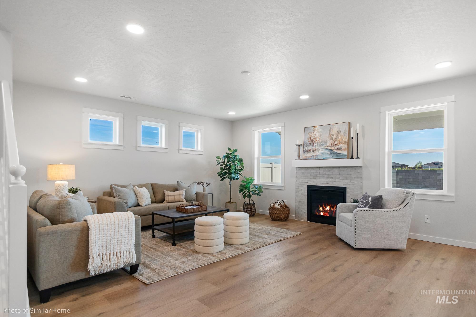
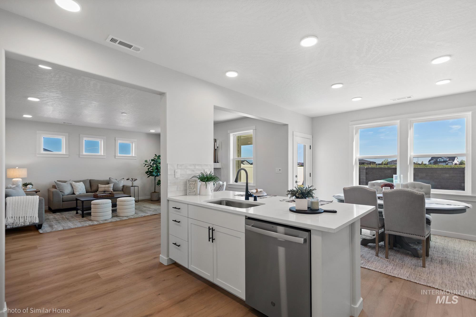
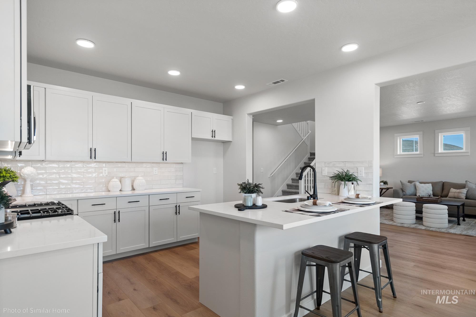
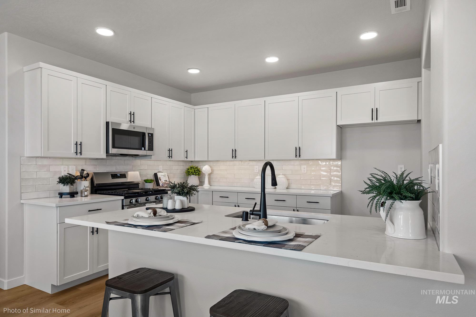
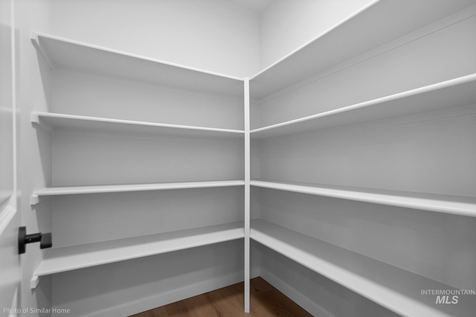
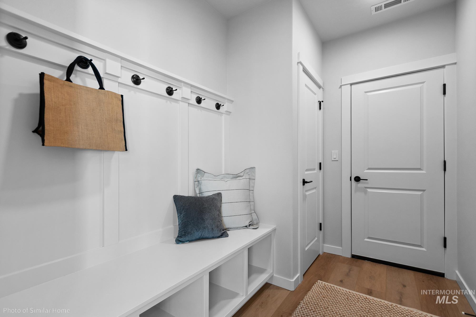
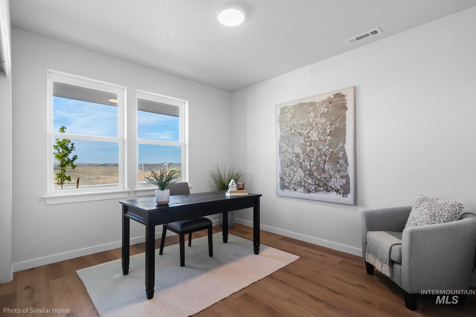
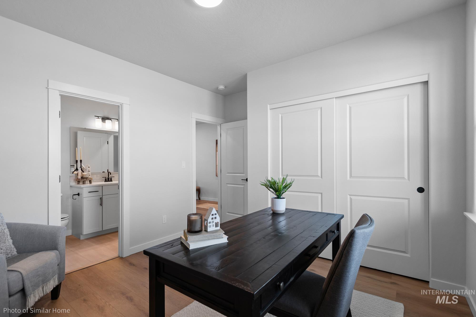
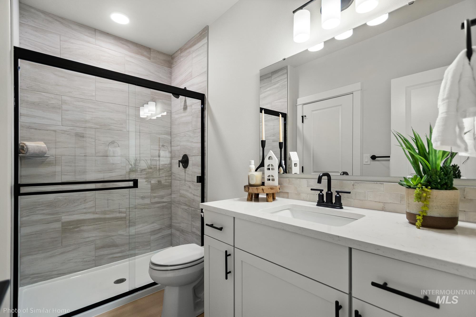
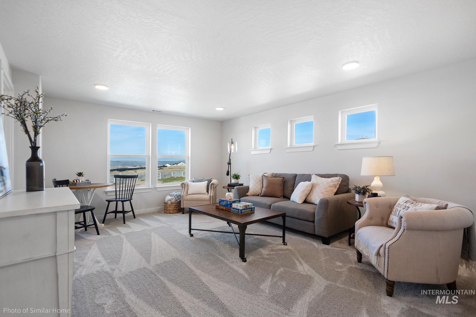
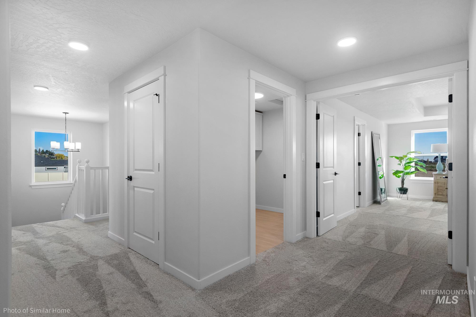
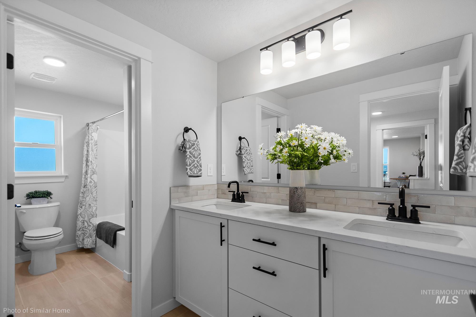
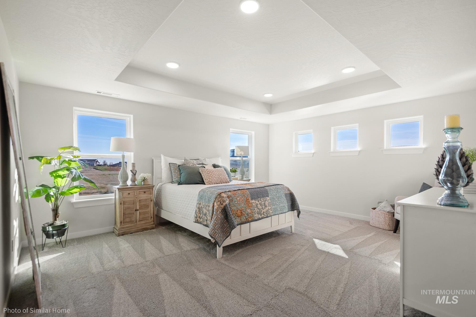
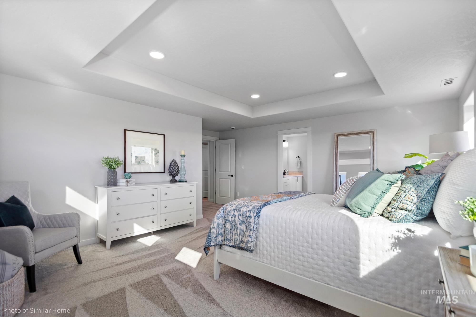
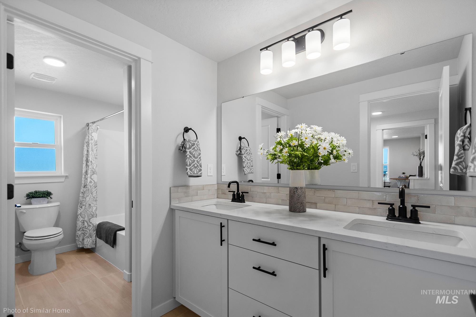
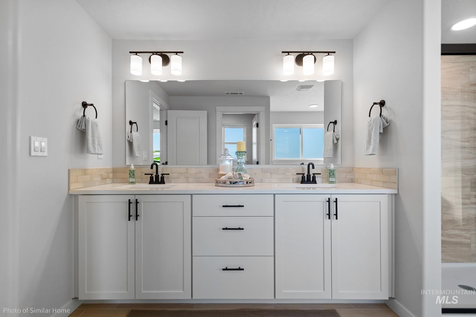
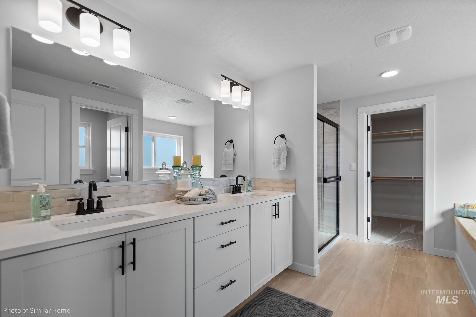
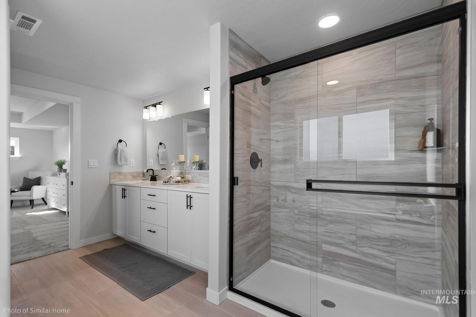
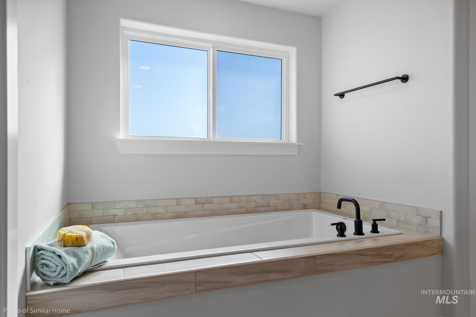
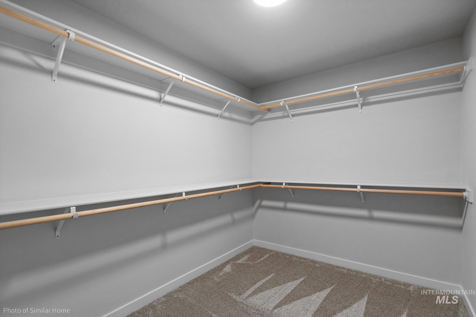
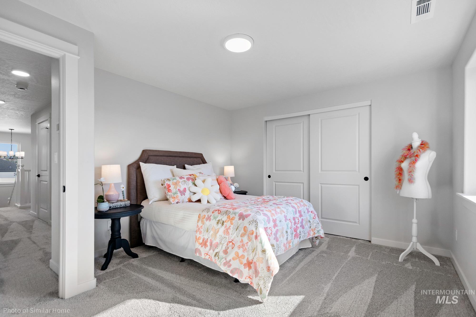
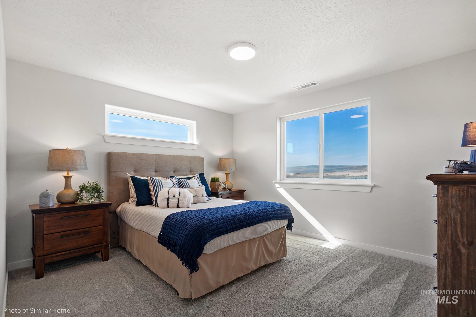
At 2,968 square feet, the Vale floorplan offers exceptional space, functionality, and abundant storage throughout. The home welcomes you with a practical mudroom entry that flows into the open-concept kitchen and dining area, featuring a large pantry, expansive island, quartz countertops, and generous prep space-perfect for both entertaining and daily living. Adjacent to the great room, the kitchen is filled with natural light and enhanced by wood-wrapped windows throughout the home. Just off the kitchen, a stylish beverage bar with a GE wine/beverage refrigerator adds both convenience and a touch of luxury for entertaining. Durable LVP flooring spans the entire main level, adding both style and ease of maintenance. Upstairs, you'll find even more living space, including a spacious loft and additional storage options. The luxurious main suite features a grand double-door entry, a coffered ceiling, and a spa-like bathroom complete with dual vanities, a soaking tub, separate water closet, and an oversized walk-in closet. Two additional bedrooms offer ample space and large closets. Completing the home is a covered patio and fully included front and back landscaping-creating a perfect blend of comfort, convenience, and move-in-ready appeal. The property also includes a spacious 3-car garage that is fully finished and insulated, along with a 4-foot extension for added storage.
About this property
At 2,968 square feet, the Vale floorplan offers exceptional space, functionality, and abundant storage throughout. The home welcomes you with a practical mudroom entry that flows into the open-concept kitchen and dining area, featuring a large pantry, expansive island, quartz countertops, and generous prep space-perfect for both entertaining and daily living. Adjacent to the great room, the kitchen is filled with natural light and enhanced by wood-wrapped windows throughout the home. Just off the kitchen, a stylish beverage bar with a GE wine/beverage refrigerator adds both convenience and a touch of luxury for entertaining. Durable LVP flooring spans the entire main level, adding both style and ease of maintenance. Upstairs, you'll find even more living space, including a spacious loft and additional storage options. The luxurious main suite features a grand double-door entry, a coffered ceiling, and a spa-like bathroom complete with dual vanities, a soaking tub, separate water closet, and an oversized walk-in closet. Two additional bedrooms offer ample space and large closets. Completing the home is a covered patio and fully included front and back landscaping-creating a perfect blend of comfort, convenience, and move-in-ready appeal. The property also includes a spacious 3-car garage that is fully finished and insulated, along with a 4-foot extension for added storage.
Features and Additional Information
Baths
Presented By Robin Levine, MSIRE



Area Information
Ada | Ada County | Pebblebrook
Schools in the Area
-
turned_in
Elementary SchoolParamount
-
turned_in
Middle SchoolHeritage Middle School
-
turned_in
High SchoolRocky Mountain
Want to See More Listings in the Area?
Brokerage: New Home Star Idaho